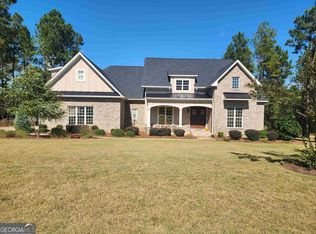
Some homes are built. This one was crafted — every selection made with intention, every room designed for the way a family actually lives. Situated on a private wooded acre in Windmill at Mossy Lake, this 2019 truly custom home offers something genuinely rare: two primary suites on the main level. Whether that means space for a parent, a long-term guest, or a remote worker who needs true separation, this floor plan gives everyone room to breathe without anyone feeling crowded. The heart of the home is a soaring two-story great room with exposed wood beams and a fireplace — the kind of space that brings people together without trying. It opens into a 30-foot kitchen and dining area with propane/gas cooking, Ornamental Light granite counters, a Marlow Cloud tile backsplash, and a pantry that actually holds everything. A sunroom off the living area adds quiet flex space for morning coffee, reading, or a focused workspace. The owner's suite is a genuine retreat: a 6×5 rain shower tiled in Emser White with an aqua penny-round mosaic floor, a soaking tub, Fantasy Brown granite across 10 feet of vanity counter, and a walk-in closet fitted with custom wood shelving. Upstairs, two additional bedrooms and an open loft overlook the great room below — perfect as a media room, fitness space, or teen suite. Outside, a 24-foot covered porch and raised deck open to a full wooded acre — and the backyard has a designated area perfectly suited for a future pool. Ask for details on the ideal location. The oversized garage is EV-charger ready. Whole-house tankless water heater. Mosstown brick, board-and-batten, and cedar shake exterior. HOA lake access on Mossy Lake. Zoned Kings Chapel Elementary, Perry Middle and High. FEMA Zone X — no flood insurance required. Minutes to I-75 and Robins AFB. Make your showing appointment today to make this your new home!
Under contract
$649,000
251 Mossy Lake Rd, Perry, GA 31069
4beds
3,099sqft
Est.: Get pre-qualified
Single Family Residence
Built in 2019
1.2 Acres Lot
$637,800 Zestimate®
$209/sqft
$29/mo HOA
What's special
- 8 days |
- 1,306 |
- 88 |
Likely to sell faster than
Zillow last checked:
Listing updated:
Listed by:
Amanda Fiebig,
AF REALTY GROUP
Source: CGMLS,MLS#: 263170
Facts & features
Interior
Bedrooms & bathrooms
- Bedrooms: 4
- Bathrooms: 3
- Full bathrooms: 3
Primary bedroom
- Level: Main
Dining room
- Features: Combo
Heating
- Central
Cooling
- Central Air
Appliances
- Included: Gas Range, Disposal, Dishwasher, Microwave, Refrigerator
Features
- Ceiling Fan(s), High Speed Internet
- Flooring: Luxury Vinyl Plank
- Basement: Crawl Space
- Attic: Storage
- Number of fireplaces: 1
- Fireplace features: Gas Log
Interior area
- Total interior livable area: 3,099 sqft
- Finished area above ground: 3,099
- Finished area below ground: 0
Property
Parking
- Total spaces: 2
- Parking features: Garage, Attached, Garage Door Opener
- Has attached garage: Yes
- Covered spaces: 2
Features
- Levels: One and One Half
- Stories: 1.5
- Patio & porch: Deck
- Pool features: None
Lot
- Size: 1.2 Acres
Details
- Parcel number: 00082C059000
Construction
Type & style
- Home type: SingleFamily
- Property subtype: Single Family Residence
Materials
- Fiber Cement
Condition
- ReSale
- New construction: No
- Year built: 2019
Utilities & green energy
- Sewer: Septic Tank
- Water: Public
Community & HOA
Community
- Features: Recreation Area
- Subdivision: Windmill @ Mossy Lake
HOA
- Has HOA: Yes
- HOA fee: $350 annually
Location
- Region: Perry
Financial & listing details
- Price per square foot: $209/sqft
- Tax assessed value: $524,800
- Annual tax amount: $4,436
- Date on market: 5/23/2026
Estimated market value
$637,800
$606,000 - $670,000
$2,986/mo
Price history
| Date | Event | Price |
|---|---|---|
| 5/31/2026 | Contingent | $649,000$209/sqft |
Source: CGMLS #263170 Report a problem | ||
| 5/23/2026 | Listed for sale | $649,000+68.1%$209/sqft |
Source: CGMLS #263170 Report a problem | ||
| 5/14/2020 | Sold | $386,100+25.8%$125/sqft |
Source: Public Record Report a problem | ||
| 9/23/2019 | Sold | $307,000+458.2%$99/sqft |
Source: Public Record Report a problem | ||
| 3/22/2019 | Sold | $55,000$18/sqft |
Source: Public Record Report a problem | ||
Public tax history
| Year | Property taxes | Tax assessment |
|---|---|---|
| 2025 | $4,436 +5% | $209,920 +5.3% |
| 2024 | $4,224 +5.1% | $199,400 +17.4% |
| 2023 | $4,019 +9.7% | $169,840 +11.2% |
| 2022 | $3,662 +3.6% | $152,720 +5% |
| 2021 | $3,533 +221.4% | $145,440 +222.9% |
| 2020 | $1,099 +219.9% | $45,040 +219.9% |
| 2019 | $344 | $14,080 |
Find assessor info on the county website
Monthly payment
Est. payment$--/mo
Payment breakdown
Explore the cost of this home by adjusting the details. Changes won't be saved.
All calculations are estimates and provided by Zillow, Inc. for informational purposes only. Actual amounts may vary.
HOA fees may include property taxes on listings classified as Co-Ops. Contact the listing agent and/or owner for fee details.
Mortgage interest rates are dependent on a number of factors, including credit score, down payment, and repayment length. Interest rate data provided by Zillow Group Marketplace, Inc. as of 1/1/1970 from various mortgage lenders with which we have lead or other similar arrangements; the Estimated Payment is an average of those rates.
See how much you could borrow to make a competitive offer.
Climate risks
Neighborhood: 31069
Nearby schools
GreatSchools rating
- 6/10Kings Chapel Elementary SchoolGrades: PK-5Distance: 1.4 mi
- 7/10Perry Middle SchoolGrades: 6-8Distance: 4.6 mi
- 8/10Perry High SchoolGrades: 9-12Distance: 4.5 mi
Schools provided by the listing agent
- Elementary: Kings Chapel
- Middle: Perry
- High: Perry
Source: CGMLS. This data may not be complete. We recommend contacting the local school district to confirm school assignments for this home.
A local agent can set up tours, give advice and negotiate with sellers.
A local lender can help you make sure your offer is ready when you are.


- Georgia
- Houston County
- Perry
- 31069
- 251 Mossy Lake Rd
Nearby cities
Nearby zip codes
Other Perry Topics
