Welcome to 251 Perth Road, a beautifully updated home offering the perfect blend of modern finishes and everyday functionality. Step inside to discover bright, spacious living areas, an updated kitchen with contemporary cabinetry, countertops, and appliances, and refreshed bathrooms designed with style and comfort in mind. The thoughtfully designed floor plan provides generous room sizes, abundant natural light, and excellent flow for both daily living and entertaining. The property features updated flooring, fresh paint, modern fixtures, and numerous recent updates throughout. Outside, enjoy a private yard with plenty of space for relaxing, gardening, or hosting gatherings. Conveniently located near schools, parks, shopping, dining, and major transportation routes, this move-in-ready home presents an exceptional opportunity for homeowners and investors alike. Don't miss your chance to own this beautifully maintained and updated property-schedule your private showing today!
Active
$619,000
251 Perth Rd, Cary, IL 60013
5beds
3,855sqft
Single Family Residence
Built in 1991
0.61 Acres Lot
$-- Zestimate®
$161/sqft
$-- HOA
What's special
Modern fixturesContemporary cabinetryAbundant natural lightNumerous recent updates throughoutFresh paintThoughtfully designed floor planUpdated kitchen
- --
- on Zillow
- 689
- views
- 60
- saves
Zillow last checked:
Listing updated:
Listed by:
Robert Los 224-622-3041,
HomeSmart Connect LLC
Source: MRED as distributed by MLS GRID,MLS#: 12761361
Facts & features
Interior
Bedrooms & bathrooms
- Bedrooms: 5
- Bathrooms: 4
- Full bathrooms: 3
- 1/2 bathrooms: 1
Rooms
- Room types: Bedroom 5, Other Room, Recreation Room
Primary bedroom
- Features: Bathroom (Full)
- Level: Second
- Area: 221 Square Feet
- Dimensions: 17X13
Bedroom 2
- Level: Second
- Area: 169 Square Feet
- Dimensions: 13X13
Bedroom 3
- Level: Second
- Area: 100 Square Feet
- Dimensions: 10X10
Bedroom 4
- Level: Second
- Area: 144 Square Feet
- Dimensions: 12X12
Bedroom 5
- Level: Basement
- Area: 144 Square Feet
- Dimensions: 12X12
Dining room
- Level: Main
- Area: 143 Square Feet
- Dimensions: 11X13
Family room
- Level: Main
- Area: 322 Square Feet
- Dimensions: 14X23
Kitchen
- Level: Main
- Area: 195 Square Feet
- Dimensions: 13X15
Laundry
- Level: Main
- Area: 66 Square Feet
- Dimensions: 11X6
Living room
- Level: Main
- Area: 168 Square Feet
- Dimensions: 14X12
Other
- Level: Basement
- Area: 210 Square Feet
- Dimensions: 14X15
Recreation room
- Level: Basement
- Area: 297 Square Feet
- Dimensions: 27X11
Heating
- Natural Gas
Cooling
- Central Air
Features
- Basement: Finished,Full
- Number of fireplaces: 1
Interior area
- Total structure area: 3,855
- Total interior livable area: 3,855 sqft
Property
Parking
- Total spaces: 3
- Parking features: Yes, Attached, Garage
- Attached garage spaces: 3
Accessibility
- Accessibility features: No Disability Access
Features
- Stories: 2
Lot
- Size: 0.61 Acres
Details
- Parcel number: 1913404030
- Special conditions: None
Construction
Type & style
- Home type: SingleFamily
- Property subtype: Single Family Residence
Materials
- Cedar
Condition
- New construction: No
- Year built: 1991
Utilities & green energy
- Sewer: Public Sewer
- Water: Public
Community & HOA
HOA
- Services included: None
Location
- Region: Cary
Financial & listing details
- Price per square foot: $161/sqft
- Tax assessed value: $478,467
- Annual tax amount: $11,750
- Date on market: 9/16/2026
- Ownership: Fee Simple
Estimated market value
Not available
Estimated sales range
Not available
Not available
Price history
| Date | Event | Price |
|---|---|---|
| 9/16/2026 | Listing removed | $629,000$163/sqft |
Source: MRED as distributed by MLS GRID #12731119 Report a problem | ||
| 8/12/2026 | Price change | $629,000-3.1%$163/sqft |
Source:  MRED as distributed by MLS GRID #12731119 Report a problem MRED as distributed by MLS GRID #12731119 Report a problem | ||
| 7/24/2026 | Price change | $649,000-4.6%$168/sqft |
Source: MRED as distributed by MLS GRID #12697299 Report a problem | ||
| 6/12/2026 | Listed for sale | $679,999+94.3%$176/sqft |
Source: MRED as distributed by MLS GRID #12675758 Report a problem | ||
| 10/30/2025 | Sold | $350,000-4.4%$91/sqft |
Source: Public Record Report a problem | ||
| 11/14/2003 | Sold | $366,000$95/sqft |
Source: Public Record Report a problem | ||
Public tax history
| Year | Property taxes | Tax assessment |
|---|---|---|
| 2025 | $12,152 +3.4% | $159,489 +8.1% |
| 2024 | $11,750 +2.4% | $147,525 +11.8% |
| 2023 | $11,473 +0.1% | $131,943 +2.7% |
| 2022 | $11,466 +4.8% | $128,449 +7.3% |
| 2021 | $10,937 +3% | $119,665 +3.7% |
| 2020 | $10,618 | $115,429 +4.5% |
| 2019 | -- | $110,479 +8.3% |
| 2018 | $9,828 +1.9% | $102,059 +6.2% |
| 2017 | $9,647 +0.7% | $96,146 +6.6% |
| 2016 | $9,584 | $90,176 +3.4% |
| 2013 | $9,584 | $87,180 -14.4% |
| 2011 | -- | $101,805 -6.4% |
| 2010 | -- | $108,801 -9.4% |
| 2009 | -- | $120,035 |
| 2008 | -- | $120,035 +8.2% |
| 2006 | -- | $110,909 +4.9% |
| 2005 | $7,406 +3.6% | $105,748 +7% |
| 2004 | $7,146 +3.1% | $98,867 +7.5% |
| 2003 | $6,930 +3.8% | $92,012 +7% |
| 2002 | $6,674 +2.2% | $85,992 +5.7% |
| 2001 | $6,530 +4.4% | $81,324 +3.7% |
| 2000 | $6,256 | $78,422 |
Find assessor info on the county website
Monthly payment
Est. payment
Payment breakdown
Explore the cost of this home by adjusting the details. Changes won't be saved.Climate risks
Neighborhood: 60013
Nearby schools
Schools provided by the listing agent
- District: 26
Source: MRED as distributed by MLS GRID. This data may not be complete. We recommend contacting the local school district to confirm school assignments for this home.
Similar homes
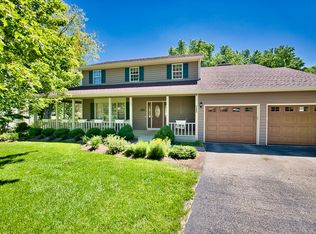
- $640,0005 bd4 ba4.1k sqft230 Deer Run, Crystal Lake, IL 60012Active
 MLS ID #12762633, Michael Herrick, Redfin Corporation. MRED as distributed by MLS GRID
 - $729,9005 bd5 ba4.2k sqft26792 W Lakeview Dr S, Lake Barrington, IL 60084New
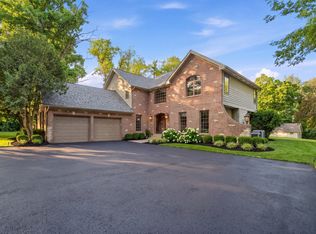 MLS ID #12769271, Iuliia Kedrovska, KOMAR. MRED as distributed by MLS GRID
 - $480,0005 bd4 ba2.5k sqft826 Pin Oak Cir, Cary, IL 60013Re-activated
 MLS ID #12718279, Julija Jovanovic, eXp Realty. MRED as distributed by MLS GRID
 - $610,0004 bd3 ba2.9k sqft2071 Tunbridge Trl, Algonquin, IL 60102Active
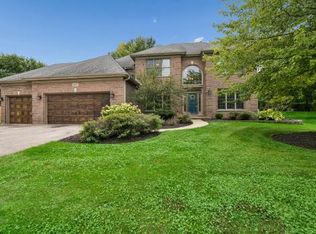 MLS ID #12754792, Renee Pflanz, Baird & Warner. MRED as distributed by MLS GRID
