WELCOME TO YOUR DREAM HOME! This nearly new single-story home offers 4 bedrooms, 3 baths, and a Next Gen suite, ideal for multigenerational living, guests, or additional income potential. The Next Gen suite features a private entrance, refrigerator, microwave, sink, washer, and dryer, providing comfort, privacy, and independence. The open-concept kitchen and great room are perfect for everyday living and entertaining, featuring white cabinets, quartz countertops, stainless steel appliances, a spacious island with extra storage, a breakfast bar, and beautiful views of the backyard and pool. Step outside to your private backyard retreat, fully landscaped with low-maintenance artificial turf, where you can enjoy barbecues, relax by the sparkling saltwater Pebble Tec pool and spa, and create special memories with family and friends. Solar panels can help reduce monthly electricity costs. Additional highlights include a large laundry room, 3-car garage with epoxy flooring and backyard access, luxury vinyl plank flooring throughout, custom wood cornice valance, water softener, water filtration system, plus an included refrigerator. This is more than a home—it’s an elevated lifestyle designed for comfort, style, and effortless living. Experience it for yourself and discover what makes this property truly special. Schedule your private showing today and make this exceptional Henderson residence yours.
Active
$750,000
251 Robson Ridge Ln, Henderson, NV 89015
4beds
2,431sqft
Single Family Residence
Built in 2022
8,712 Square Feet Lot
$737,600 Zestimate®
$309/sqft
$130/mo HOA
What's special
Quartz countertopsLarge laundry roomCustom wood cornice valancePrivate backyard retreatStainless steel appliancesBreakfast barIncluded refrigerator
- 12 days
- 1,096
- 98
Likely to sell faster than
Zillow last checked:
Listing updated:
Listed by:
Yuleyci Nataly Lopez Triana S.0198875 702-559-4658,
Legacy Real Estate Group
Source: LVR,MLS#: 2823043 Originating MLS: Greater Las Vegas Association of Realtors Inc
Originating MLS: Greater Las Vegas Association of Realtors IncFacts & features
Interior
Bedrooms & bathrooms
- Bedrooms: 4
- Bathrooms: 3
- Full bathrooms: 2
- 3/4 bathrooms: 1
Primary bedroom
- Description: Walk-In Closet(s)
- Dimensions: 17x13
Bedroom 2
- Description: Closet
- Dimensions: 11x11
Bedroom 3
- Description: Closet
- Dimensions: 11x11
Bedroom 4
- Description: Closet
- Dimensions: 14x11
Dining room
- Description: Dining Area
- Dimensions: 18x12
Kitchen
- Description: Breakfast Bar/Counter,Breakfast Nook/Eating Area,Custom Cabinets,Island,Lighting Recessed,Pantry,Quartz Countertops,Stainless Steel Appliances
Living room
- Description: None
- Dimensions: 21x12
Heating
- Central, Gas
Cooling
- Central Air, Electric
Appliances
- Included: Dishwasher, Disposal, Gas Range, Microwave, Refrigerator, Water Softener Owned, Water Purifier
- Laundry: Gas Dryer Hookup, Main Level, Laundry Room
Features
- Bedroom on Main Level, Ceiling Fan(s), Primary Downstairs, Window Treatments
- Flooring: Carpet, Luxury Vinyl Plank
- Windows: Blinds, Double Pane Windows
- Has fireplace: No
Interior area
- Total structure area: 2,431
- Total interior livable area: 2,431 sqft
Video & virtual tour
Property
Parking
- Total spaces: 3
- Parking features: Attached, Garage, Inside Entrance, Private
- Attached garage spaces: 3
Features
- Stories: 1
- Patio & porch: Porch
- Exterior features: Porch, Private Yard
- Has private pool: Yes
- Pool features: Gas Heat, In Ground, Private
- Has spa: Yes
- Fencing: Block,Back Yard
Lot
- Size: 8,712 Square Feet
- Features: Desert Landscaping, Landscaped, Trees, < 1/4 Acre
Details
- Parcel number: 17920312035
- Zoning description: Single Family
- Horse amenities: None
Construction
Type & style
- Home type: SingleFamily
- Architectural style: One Story
- Property subtype: Single Family Residence
Materials
- Roof: Tile
Condition
- Year built: 2022
Utilities & green energy
- Electric: Photovoltaics Third-Party Owned
- Sewer: Public Sewer
- Water: Public
- Utilities for property: Underground Utilities
Green energy
- Energy efficient items: Solar Panel(s), Windows
Community & HOA
Community
- Security: Security System Owned, Gated Community
- Subdivision: Ridgeview At Black Mountain Ranch
HOA
- Has HOA: Yes
- Amenities included: Dog Park, Gated, Jogging Path, Playground, Park
- Services included: Association Management
- HOA fee: $70 monthly
- HOA name: Ridgeview
- HOA phone: 702-835-6904
- Second HOA fee: $60 monthly
Location
- Region: Henderson
Financial & listing details
- Price per square foot: $309/sqft
- Tax assessed value: $637,520
- Annual tax amount: $6,557
- Date on market: 10/5/2026
- Listing agreement: Exclusive Right To Sell
- Listing terms: Cash,Conventional,VA Loan
Estimated market value
$737,600
$701,000 - $774,000
$3,821/mo
Price history
| Date | Event | Price |
|---|---|---|
| 10/3/2026 | Listed for sale | $750,000-2%$309/sqft |
Source:  LVR #2823043 Report a problem LVR #2823043 Report a problem | ||
| 7/26/2024 | Sold | $765,000$315/sqft |
Source: LVR #2581166 Report a problem | ||
| 6/3/2024 | Pending sale | $765,000$315/sqft |
Source: LVR #2581166 Report a problem | ||
| 5/24/2024 | Price change | $765,000-1.3%$315/sqft |
Source: LVR #2581166 Report a problem | ||
| 5/9/2024 | Listed for sale | $775,000+4.7%$319/sqft |
Source: LVR #2581166 Report a problem | ||
| 6/21/2023 | Sold | $740,000-3.9%$304/sqft |
Source: LVR #2493981 Report a problem | ||
| 5/30/2023 | Contingent | $770,000$317/sqft |
Source: LVR #2493981 Report a problem | ||
| 5/11/2023 | Listed for sale | $770,000+27%$317/sqft |
Source: LVR #2493981 Report a problem | ||
| 11/28/2022 | Sold | $606,311$249/sqft |
Source: Public Record Report a problem | ||
Public tax history
| Year | Property taxes | Tax assessment |
|---|---|---|
| 2026 | $6,560 +3% | $223,132 +3.8% |
| 2025 | $6,368 +1.7% | $215,034 +361.9% |
| 2024 | $6,262 +502.8% | $46,550 +33% |
| 2023 | $1,039 | $35,000 |
Find assessor info on the county website
Monthly payment
Est. payment
Payment breakdown
Explore the cost of this home by adjusting the details. Changes won't be saved.Climate risks
Neighborhood: Black Mountain
Nearby schools
Schools provided by the listing agent
- Elementary: Newton, Ulis,Newton, Ulis
- Middle: Burkholder Lyle
- High: Foothill
Source: LVR. This data may not be complete. We recommend contacting the local school district to confirm school assignments for this home.
Similar homes
- $660,0004 bd4 ba3.3k sqft827 Wintera Ct, Henderson, NV 89015For Sale
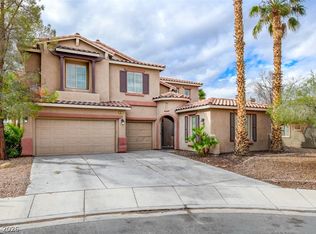 MLS ID #2826188, Kevin D. Ogden, Real Broker LLC. LVR
 - $679,9994 bd4 ba2.8k sqft291 Mount Barcroft Dr, Henderson, NV 89015For Sale
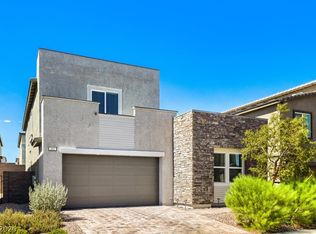 MLS ID #2819008, Glen P. Wilde, Signature Real Estate Group. LVR
 - $919,9006 bd5 ba3k sqft271 E Middleton Dr, Henderson, NV 89015For Sale
 MLS ID #2825198, Ron Nir, Desert Horizon Realty. LVR
 - $669,0004 bd3 ba2.4k sqft611 E Fairway Rd, Henderson, NV 89015For Sale
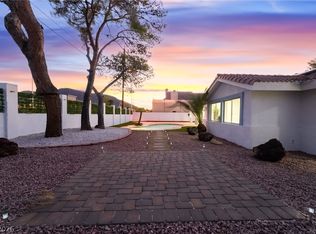 MLS ID #2807329, John Chavez Jr., Huntington & Ellis, A Real Est. LVR
