Homesteaders dream! 283 acres with two homes that back up to 1000s of acres of DNR land. There is a DNR lease that is transferable for additional grazing, if desired. Main home has 3 bedrooms and 2 baths, and boasts 1680 sq ft. Large living room with a separate dining area. Primary bedroom is at the opposite side of the home and has an oversized bathroom. Kitchen is open and spacious with lots of cabinets and room for an eating area. Lots of storage and an additional storage area off the laundry room. Large covered porch for all your entertaining needs or for quiet mornings with a cup of coffee. The second home is 1/4 mile away for that private feel. It has 2 bedroom and 2 baths with large kitchen pantry and separate laundry room. Currently rented and the renters would love to stay, so there is built in income. Large pasture that is fenced and cross fenced currently for horses with many out buildings and a barn. There is an irrigation well that needs a new pump. A huge shop (2160 sq ft) was built in 2022 with cement floors, power and water and sits at the front of the property. Plenty of room for RV storage, auto repairs or hobbies of all kinds. There is a trail to access the upper property by hiking, horseback or ATV for acres and acres of adventure. This is a cash, as is sale.
Active
Listed by: Okanogan County Realty, LLC • Laveda Stemm
$825,000
251 Spring Coulee Road, Okanogan, WA 98840
3beds
1,680sqft
Manufactured Home, Manufactured On Land
Built in 1986
283 Acres Lot
$775,100 Zestimate®
$491/sqft
$-- HOA
What's special
Oversized bathroom
- --
- on Zillow
- 348
- views
- 10
- saves
Zillow last checked:
Listing updated:
Listed by:
Laveda Stemm,
Okanogan County Realty, LLC,
Michael Goudeau,
Okanogan County Realty, LLC
Source: NWMLS as distributed by MLS GRID,MLS#: 2530520
Facts & features
Interior
Bedrooms & bathrooms
- Bedrooms: 3
- Bathrooms: 2
- Full bathrooms: 2
- Main level bathrooms: 2
- Main level bedrooms: 3
Primary bedroom
- Level: Main
Bedroom
- Level: Main
Bedroom
- Level: Main
Bathroom full
- Level: Main
Bathroom full
- Level: Main
Other
- Level: Main
Dining room
- Level: Main
Entry hall
- Level: Main
Kitchen with eating space
- Level: Main
Living room
- Level: Main
Utility room
- Level: Main
Heating
- Forced Air, Electric
Cooling
- Window Unit(s)
Appliances
- Included: Dishwasher, Refrigerator, Stove(s)/Range(s), Dishwasher(s), Refrigerator(s)
Features
- Ceiling Fan(s), Dining Room
- Flooring: Vinyl, Vinyl Plank
- Basement: None
- Has fireplace: No
Interior area
- Total structure area: 1,680
- Total interior livable area: 1,680 sqft
Property
Parking
- Parking features: Driveway
Features
- Levels: One
- Stories: 1
- Entry location: Main
- Patio & porch: Ceiling Fan(s), Dining Room, Vaulted Ceiling(s)
- Has view: Yes
- View description: Mountain(s), Territorial
Lot
- Size: 283 Acres
- Features: Adjacent to Public Land, Barn, Fenced-Partially, Outbuildings, Patio, Shop
- Topography: Equestrian,Level,Steep Slope
- Residential vegetation: Pasture
Details
- Parcel number: 3325120022
- Special conditions: Standard
Construction
Type & style
- Home type: MobileManufactured
- Architectural style: Manuf-Double Wide
- Property subtype: Manufactured Home, Manufactured On Land
Materials
- Wood Products
- Foundation: Block
- Roof: Metal
Condition
- Year built: 1986
Utilities & green energy
- Electric: Company: Okanogan County PUD
- Sewer: Septic Tank, Company: Septic
- Water: Shared Well, Company: Shared Well
Community & HOA
Community
- Subdivision: Okanogan
Location
- Region: Okanogan
Financial & listing details
- Price per square foot: $491/sqft
- Tax assessed value: $125,600
- Annual tax amount: $2,762
- Date on market: 5/28/2026
- Inclusions: Dishwasher(s), Refrigerator(s), Stove(s)/Range(s)
- Body type: Double Wide
Estimated market value
$775,100
$736,000 - $814,000
Not available
Price history
| Date | Event | Price |
|---|---|---|
| 5/28/2026 | Listed for sale | $825,000$491/sqft |
Source:  NWMLS as distributed by MLS GRID #2530520 Report a problem NWMLS as distributed by MLS GRID #2530520 Report a problem | ||
Public tax history
| Year | Property taxes | Tax assessment |
|---|---|---|
| 2025 | $1,140 -5% | $125,600 |
| 2024 | $1,200 +289% | $125,600 +311.8% |
| 2023 | $308 -4.2% | $30,500 |
| 2022 | $322 -18.8% | $30,500 |
| 2021 | $397 -4% | $30,500 |
| 2020 | $413 -1.9% | $30,500 |
| 2019 | $421 | $30,500 -2.9% |
| 2018 | $421 +5.9% | $31,400 |
| 2017 | $398 -17.6% | $31,400 |
| 2016 | $483 +20.2% | $31,400 |
| 2015 | $401 -2.1% | $31,400 |
| 2013 | $410 | $31,400 -3.7% |
| 2011 | -- | $32,600 |
| 2010 | -- | $32,600 |
| 2009 | $373 | $32,600 |
Find assessor info on the county website
Monthly payment
Climate risks
Neighborhood: 98840
Similar homes
- $549,9003 bd1 ba1.3k sqft2549 N 4th Avenue, Okanogan, WA 98840Active
 MLS ID #2500061, Britney Arthur. NWMLS as distributed by MLS GRID
 - $420,0003 bd1 ba1.3k sqft2050 James Avenue, Okanogan, WA 98840Active
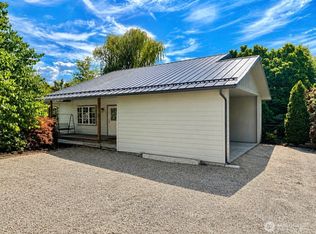 MLS ID #2544118, Rachel Giovacchini. NWMLS as distributed by MLS GRID
 - $649,9003 bd2 ba1.7k sqft103 Johnson Creek Road, Omak, WA 98841Active
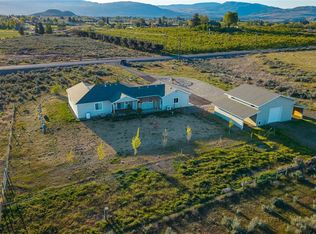 MLS ID #2511491, Rachel Giovacchini. NWMLS as distributed by MLS GRID
 - $645,0003 bd2 ba1.6k sqft536 Hillcrest Circle Drive, Omak, WA 98841Active
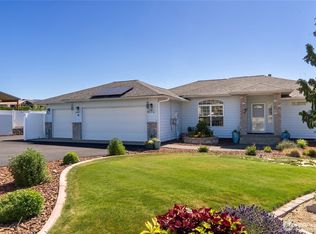 MLS ID #2547564, Stephanie Sackman. NWMLS as distributed by MLS GRID
