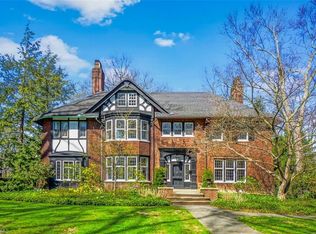
SELLER FINANCING IS AVAILABLE! Splendid Meade Hamilton English colonial with an expansive brick patio and exquisite detailing from the front door and throughout the interior. Beautiful arched doors, bow and eyebrow windows. Barrel vaulted ceiling in the foyer. Step into the Formal living room with a wood burning fireplace that opens to an office and cozy library room. The dining room is large enough for any family gathering. Recently remodeled eat-in kitchen with a butler's pantry and a walk-in pantry. Newly built mud room with side a entry and an easy access powder room that has been remodeled. The Master suite has a wall of windows in the dressing room and a remodeled master bath with a jacuzzi tub and a separate glassed-in shower stall. 3 of the 4 full bathrooms on the 2nd floor have been remodeled and are sure to delight. The Junior suite also comes equipped with heated floors, following the Jack and Jill bedrooms with a shared bath and 2 more bedrooms (formerly maids quarters) and
Closed
$900,000
2510 Arlington Rd, Cleveland, OH 44118
6beds
7,756sqft
Single Family Residence
Built in 1913
0.67 Acres Lot
$1,084,300 Zestimate®
$116/sqft
$5,664 Estimated rent
Home value
$1,084,300
$998,000 - $1.20M
$5,664/mo
Zestimate® history
Loading...
Owner options
List your home for rent
$5,664/mo
Rent Zestimate®
Find your next renter with Zillow Rental Manager. Plus, with online applications, you can quickly screen prospective tenants – for free.
Learn more$5,664/mo
Rent Zestimate®
Refinance and save
$6,195/mo
Est. payment
Refinancing to a lower rate could help reduce your monthly payments and save thousands over the life of the loan.
See today's rates$6,195/mo
Est. payment
Explore your selling options
Work with a Zillow partner agent
Leverage their expertise and Zillow's premium Showcase listings to get your home seen by more buyers.
Get startedList with your own agent
Get your home in front of millions of buyers by listing it on Zillow.
Learn how to do itSell it yourself
Take full control of how buyers see your home on Zillow by listing For Sale by Owner (FSBO).
List your homeWhat's special
Zillow last checked:
Listing updated:
Listed by:
Bryan Spurlock bryanspurlock@howardhanna.com(330)506-5652,
Howard Hanna
Bought with:
Jennifer A Mucci, 439826
Keller Williams Legacy Group Realty
Source: MLS Now,MLS#: 4412445Originating MLS: Medina County Board of REALTORS
Facts & features
Interior
Bedrooms & bathrooms
- Bedrooms: 6
- Bathrooms: 5
- Full bathrooms: 4
- 1/2 bathrooms: 1
- Main level bathrooms: 1
Primary bedroom
- Description: Flooring: Wood
- Features: Fireplace
- Level: Second
- Dimensions: 27.00 x 20.00
Bedroom
- Description: Flooring: Wood
- Level: Second
- Dimensions: 18.00 x 15.00
Bedroom
- Description: Flooring: Wood
- Level: Second
- Dimensions: 20.00 x 14.00
Bedroom
- Description: Flooring: Wood
- Level: Second
- Dimensions: 12.00 x 9.00
Bedroom
- Description: Flooring: Wood
- Level: Second
- Dimensions: 11.00 x 10.00
Bedroom
- Description: Flooring: Wood
- Level: Second
- Dimensions: 20.00 x 14.00
Bathroom
- Description: Flooring: Ceramic Tile
- Level: Second
Bathroom
- Description: Flooring: Ceramic Tile
- Level: Second
Bathroom
- Description: Flooring: Ceramic Tile
- Level: Second
Bathroom
- Description: Flooring: Wood
- Level: Lower
Bathroom
- Description: Flooring: Ceramic Tile
- Level: Second
Bonus room
- Description: Flooring: Wood
- Level: Third
- Dimensions: 24.00 x 10.00
Dining room
- Description: Flooring: Wood
- Level: First
- Dimensions: 25.00 x 17.00
Entry foyer
- Description: Flooring: Wood
- Level: First
- Dimensions: 26.00 x 22.00
Family room
- Description: Flooring: Wood
- Level: First
- Dimensions: 15.00 x 14.00
Kitchen
- Description: Flooring: Ceramic Tile
- Level: First
- Dimensions: 22.00 x 19.00
Living room
- Description: Flooring: Wood
- Features: Fireplace
- Level: First
- Dimensions: 27.00 x 20.00
Media room
- Description: Flooring: Wood
- Level: Third
- Dimensions: 48.00 x 25.00
Mud room
- Description: Flooring: Slate,Wood
- Level: First
- Dimensions: 10.00 x 9.00
Sunroom
- Level: First
- Dimensions: 15.00 x 23.00
Heating
- Fireplace(s), Gas, Radiator(s)
Cooling
- Central Air
Appliances
- Included: Dishwasher, Disposal, Microwave, Oven, Range, Refrigerator
Features
- Jetted Tub
- Basement: Full,Unfinished
- Number of fireplaces: 2
- Fireplace features: Gas
Interior area
- Total structure area: 7,756
- Total interior livable area: 7,756 sqft
- Finished area above ground: 5,153
- Finished area below ground: 2,603
Property
Parking
- Parking features: Drain, Detached, Electricity, Garage, Garage Door Opener, Paved
- Garage spaces: 2
Features
- Levels: Three Or More
- Stories: 3
- Patio & porch: Patio, Porch
- Fencing: Chain Link
Lot
- Size: 0.67 Acres
- Dimensions: 120 x 262
Details
- Parcel number: 68621012
Construction
Type & style
- Home type: SingleFamily
- Architectural style: Colonial
- Property subtype: Single Family Residence
Materials
- Brick
- Roof: Asphalt,Fiberglass
Condition
- Year built: 1913
Details
- Warranty included: Yes
Utilities & green energy
- Sewer: Public Sewer
- Water: Public
Community & neighborhood
Security
- Security features: Security System, Smoke Detector(s)
Location
- Region: Cleveland
- Subdivision: Shaker Heights
Other
Other facts
- Listing agreement: Exclusive Right To Sell
- Listing terms: Cash,Conventional,FHA,Owner May Carry,VA Loan
Price history
| Date | Event | Price |
|---|---|---|
| 7/17/2023 | Sold | $900,000+0.1%$116/sqft |
Source: Public Record Report a problem | ||
| 6/20/2023 | Pending sale | $899,000$116/sqft |
Source:  MLS Now #4412445 Report a problem MLS Now #4412445 Report a problem | ||
| 6/5/2023 | Contingent | $899,000$116/sqft |
Source: MLS Now #4412445 Report a problem | ||
| 6/5/2023 | Listed for sale | $899,000$116/sqft |
Source: MLS Now #4412445 Report a problem | ||
| 5/22/2023 | Listing removed | -- |
Source: MLS Now #4412445 Report a problem | ||
| 3/17/2023 | Price change | $899,000-5.4%$116/sqft |
Source: MLS Now #4412445 Report a problem | ||
| 2/9/2023 | Price change | $950,000-20.8%$122/sqft |
Source: MLS Now #4412445 Report a problem | ||
| 12/16/2022 | Pending sale | $1,200,000$155/sqft |
Source: MLS Now #4412445 Report a problem | ||
| 11/18/2022 | Price change | $1,200,000-7.7%$155/sqft |
Source: MLS Now #4412445 Report a problem | ||
| 9/30/2022 | Listed for sale | $1,300,000+60.5%$168/sqft |
Source: MLS Now #4412445 Report a problem | ||
| 12/3/2021 | Sold | $810,000-4.7%$104/sqft |
Source: Public Record Report a problem | ||
| 12/2/2021 | Pending sale | $850,000$110/sqft |
Source: MLS Now #4263272 Report a problem | ||
| 9/26/2021 | Contingent | $850,000$110/sqft |
Source: MLS Now #4263272 Report a problem | ||
| 9/21/2021 | Price change | $850,000-2.9%$110/sqft |
Source: MLS Now #4263272 Report a problem | ||
| 6/23/2021 | Price change | $875,000-7.9%$113/sqft |
Source: MLS Now #4263272 Report a problem | ||
| 4/7/2021 | Listed for sale | $950,000+21.4%$122/sqft |
Source: MLS Now #4263272 Report a problem | ||
| 7/30/2004 | Sold | $782,500+84.1%$101/sqft |
Source: Public Record Report a problem | ||
| 6/30/1998 | Sold | $425,000$55/sqft |
Source: Public Record Report a problem | ||
Public tax history
| Year | Property taxes | Tax assessment |
|---|---|---|
| 2024 | $26,279 +26.1% | $315,000 +61.4% |
| 2023 | $20,835 +0.5% | $195,160 |
| 2022 | $20,728 +2.1% | $195,160 |
| 2021 | $20,300 -6.9% | $195,160 +3% |
| 2020 | $21,798 +3.5% | $189,490 |
| 2019 | $21,056 +1.1% | $189,490 |
| 2018 | $20,823 +4.2% | $189,490 +12.2% |
| 2017 | $19,975 +5.7% | $168,950 |
| 2016 | $18,895 | $168,950 |
| 2015 | $18,895 +8% | $168,950 +8% |
| 2014 | $17,498 +4.3% | $156,420 |
| 2013 | $16,770 +8.3% | $156,420 |
| 2012 | $15,478 +0.8% | $156,420 -1.9% |
| 2011 | $15,355 +980.1% | $159,500 +0.8% |
| 2010 | $1,422 -89.9% | $158,280 |
| 2009 | $14,065 -1% | $158,280 -6% |
| 2008 | $14,211 -26% | $168,390 -28.4% |
| 2007 | $19,196 +8.2% | $235,100 |
| 2006 | $17,745 +39.4% | $235,100 +55.6% |
| 2005 | $12,726 +0.6% | $151,140 |
| 2004 | $12,647 +14.4% | $151,140 |
| 2003 | $11,053 +5.8% | $151,140 +14.5% |
| 2002 | $10,445 -49.7% | $131,990 |
| 2001 | $20,749 +0.4% | $131,990 |
| 2000 | $20,670 | $131,990 |
Find assessor info on the county website
Neighborhood: 44118
Nearby schools
GreatSchools rating
- 6/10Fairfax Elementary SchoolGrades: K-5Distance: 0.4 mi
- 6/10Roxboro Middle SchoolGrades: 6-8Distance: 0.9 mi
- 6/10Cleveland Heights High SchoolGrades: 9-12Distance: 0.9 mi
Schools provided by the listing agent
- District: Cleveland Hts-Univer - 1810
Source: MLS Now. This data may not be complete. We recommend contacting the local school district to confirm school assignments for this home.
Get a cash offer in 3 minutes
Find out how much your home could sell for in as little as 3 minutes with a no-obligation cash offer.
Estimated market value
$1,084,300
Get a cash offer in 3 minutes
Find out how much your home could sell for in as little as 3 minutes with a no-obligation cash offer.
Estimated market value
$1,084,300
- Ohio
- Cuyahoga County
- Cleveland Heights
- 44118
- 2510 Arlington Rd
Nearby cities
Nearby zip codes
Other Cleveland Heights Topics
- Apartments for Rent in 44118
- Houses for Sale in 44118
- Houses for Rent in 44118
- 44118 Real Estate
- Cleveland Heights Condos
- Houses for Sale in Cleveland Heights
- Newest Listings in Cleveland Heights
- Cleveland Heights Home Values
- Cleveland Heights Real Estate Agents
- Cleveland Heights Refinance
- Cleveland Heights Mortgage Rates