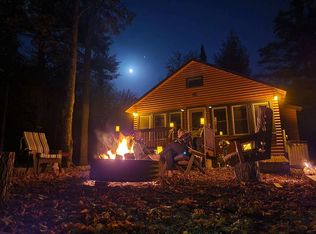
This updated, 2BR cabin sounds like the ultimate Northwoods retreat! With its Northwoods charm, warm décor, and incredible views from the lakeside windows and sliding door. Newly added section to cabin increased the kitchen and living room sizes plus added a full bathroom to include a massive, tiled walk-in shower. The combination of full vertical logs, metal accents, wood beams and a variety of recently stained woods create a distinctive rustic aesthetic. There is a new electric corner fireplace and wall unit for heat. Includes a 14’ x 24’ garage unit for storage. You have limited common elements of 0.28 acres of land and 45’ of lake frontage, offering space for future expansion. The property includes common areas with access to a shared swimming beach, piers, playground and fire pit for your enjoyment. Too many updates/amenities to mention. Located on the recreational trails for snowmobiling or atving and close to downtown. It sounds like a turnkey dream—especially since it comes fully furnished. Looking for year-round - by updating water lines and making some adjustments.
For sale
Price cut: $14.9K (9/21)
$235,000
2510 Martha Lake Rd #5, Mercer, WI 54547
2beds
702sqft
Single Family Residence
Built in ----
0.28 Acres Lot
$-- Zestimate®
$335/sqft
$141/mo HOA
What's special
Full vertical logsWood beamsNorthwoods charmMetal accentsNew electric corner fireplaceMassive tiled walk-in shower
- 170 days
- 1,288
- 35
Zillow last checked:
Listing updated:
Listed by:
DIANA GIARDINA 715-776-0914,
CENTURY 21 PIERCE REALTY - MERCER,
JENNA MALINOWSKI 920-838-2442,
CENTURY 21 PIERCE REALTY - MERCER
Source: GNMLS,MLS#: 216741
Facts & features
Interior
Bedrooms & bathrooms
- Bedrooms: 2
- Bathrooms: 1
- Full bathrooms: 1
Bedroom
- Level: First
- Dimensions: 9'8x8'5
Bedroom
- Level: First
- Dimensions: 9'8x9
Bathroom
- Level: First
Dining room
- Level: First
- Dimensions: 9'6x7'5
Kitchen
- Level: First
- Dimensions: 10'2x17'10
Living room
- Level: First
- Dimensions: 12'10x17'10
Heating
- Natural Gas, Wall Furnace
Appliances
- Included: Electric Water Heater, Gas Oven, Gas Range, Refrigerator
Features
- Ceiling Fan(s)
- Flooring: Laminate, Wood
- Number of fireplaces: 1
- Fireplace features: Electric
Interior area
- Total structure area: 702
- Total interior livable area: 702 sqft
- Finished area above ground: 702
- Finished area below ground: 0
Property
Parking
- Total spaces: 2
- Parking features: Garage, One Car Garage, Shared Driveway
- Garage spaces: 1
- Has uncovered spaces: Yes
Features
- Exterior features: Gravel Driveway
- Has view: Yes
- View description: Water
- Has water view: Yes
- Water view: Water
- Waterfront features: Other, Shoreline - Sand, Shoreline - Rocky, Lake Front
- Body of water: GRAND PORTAGE
- Frontage type: Lakefront
- Frontage length: 45,45
Lot
- Size: 0.28 Acres
- Features: Lake Front, Views
Details
- Parcel number: 1222400500
- Zoning description: Residential
Construction
Type & style
- Home type: SingleFamily
- Architectural style: Cabin
- Property subtype: Single Family Residence
Materials
- Log, Metal Siding
- Foundation: Pillar/Post/Pier, Slab
- Roof: Metal
Utilities & green energy
- Electric: Circuit Breakers
- Sewer: County Septic Maintenance Program - Yes, Conventional Sewer
- Water: Shared Well
- Utilities for property: Underground Utilities
Community & HOA
Community
- Subdivision: Grand Portage Condo
HOA
- Has HOA: Yes
- HOA fee: $141 monthly
Location
- Region: Mercer
Financial & listing details
- Price per square foot: $335/sqft
- Annual tax amount: $724
- Date on market: 4/30/2026
- Ownership: Fee Simple,Condominium
Estimated market value
Not available
Estimated sales range
Not available
Not available
Price history
| Date | Event | Price |
|---|---|---|
| 9/21/2026 | Price change | $235,000-6%$335/sqft |
Source:  GNMLS #216741 Report a problem GNMLS #216741 Report a problem | ||
| 5/28/2026 | Price change | $249,900-3.9%$356/sqft |
Source: GNMLS #216741 Report a problem | ||
| 4/30/2026 | Listed for sale | $260,000+340.7%$370/sqft |
Source: GNMLS #216741 Report a problem | ||
| 4/15/2021 | Sold | $59,000-9.2%$84/sqft |
Source: GNMLS #174211 Report a problem | ||
| 2/3/2021 | Contingent | $65,000$93/sqft |
Source: GNMLS #174211 Report a problem | ||
| 8/24/2018 | Listed for sale | $65,000+30%$93/sqft |
Source: CENTURY 21 PIERCE REALTY - MERCER #174211 Report a problem | ||
| 2/21/2013 | Sold | $50,000$71/sqft |
Source: GNMLS #127073 Report a problem | ||
Public tax history
Tax history is unavailable.
Monthly payment
Est. payment
Payment breakdown
Explore the cost of this home by adjusting the details. Changes won't be saved.Climate risks
Neighborhood: 54547

Similar homes
- $210,0002 bd2 ba700 sqft5251N State House Cir, Mercer, WI 54547For Sale
 MLS ID #219036, JOY KOHEGYI, REAL BROKER, LLC. GNMLS
 - $210,0002 bd1 ba660 sqft4506 Lake Of The Falls Rd #2, Mercer, WI 54547For Sale
 MLS ID #11869187, Deanna Lameka, Northern Exposure Realty. NY State MLS
 - $169,0002 bd2 ba592 sqft6679 Plantation Rd W, Mercer, WI 54547For Sale
 MLS ID #2000610, Noel Fitzgerald. SCWMLS
 - $287,0003 bd1 ba783 sqft4941 W Musky Point Rd #3, Mercer, WI 54547For Sale
 MLS ID #217705, LINDA LONG TEAM, REDMAN REALTY GROUP, LLC. GNMLS
