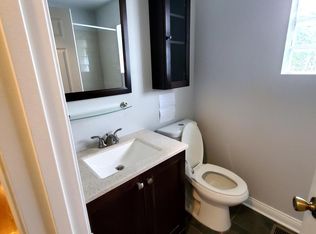
**Great Opportunity! Updated Two-Unit Property with Income Potential** Enjoy the flexibility of living in one unit while generating rental income from the other. This well-maintained two-unit property offers comfortable living spaces and numerous updates completed in 2023. **Unit 1** features new flooring throughout, an updated bathroom with a new sink and toilet, and new ceiling fans in the living room and bedrooms. **Unit 2** offers a spacious second-floor duplex layout extending into the attic, which includes one additional rooms and extra area. Completely renovated in 2023, this unit features new flooring, updated electrical wiring, modern lighting, and an updated bathroom with new fixtures, a toilet, shower, vanity cabinet, and mirror. The kitchen boasts new cabinets, a quartz island, and quartz countertops. Unit 2 and the attic are ducted for central air and ready for furnace installation. Additional exterior improvements completed in 2023 include a new deck, new siding, and exterior chimney. Separate gas and electric meters and separate boiler systems for each unit provide added convenience. The spacious basement offers excellent potential for additional storage, a workshop, recreation space, or future customization-providing a great opportunity to add value and tailor the space to your needs. A great opportunity for owner-occupants or investors seeking a versatile property with income potential and significant updates already completed!
Active
Price cut: $40K (10/28)
$479,999
2510 N Rutherford Ave, Chicago, IL 60707
5beds
--sqft
Multi Family
Built in 1925
-- sqft lot
$-- Zestimate®
$--/sqft
$-- HOA
What's special
Spacious basement
- 31 days
- 219
- 19
Zillow last checked:
Listing updated:
Listed by:
Soraya Erazo 773-240-4474,
Keller Williams Success Realty
Source: MRED as distributed by MLS GRID,MLS#: 12782142
Facts & features
Interior
Bedrooms & bathrooms
- Bedrooms: 5
- Bathrooms: 2
- Full bathrooms: 2
Heating
- Radiant
Appliances
- Included: Electric Water Heater
Features
- Basement: Partially Finished,Full
Property
Parking
- Total spaces: 2
- Parking features: Yes, Garage Owned, Detached, Garage
- Garage spaces: 2
Features
- Patio & porch: Deck
Lot
- Size: 3,049 Square Feet
- Dimensions: 25x126
Details
- Parcel number: 13304050360000
- Special conditions: Standard
Construction
Type & style
- Home type: MultiFamily
- Property subtype: Multi Family
Materials
- Vinyl Siding
- Roof: Asphalt
Condition
- New construction: No
- Year built: 1925
- Major remodel year: 2023
Utilities & green energy
- Sewer: Public Sewer
- Water: Lake Michigan
Community & HOA
Community
- Features: Park, Sidewalks, Street Lights, Street Paved
Location
- Region: Chicago
Financial & listing details
- Tax assessed value: $430,000
- Annual tax amount: $5,067
- Date on market: 10/12/2026
- Ownership: Fee Simple
Estimated market value
Not available
Estimated sales range
Not available
Not available
Price history
| Date | Event | Price |
|---|---|---|
| 10/28/2026 | Price change | $479,999-7.7% |
Source:  MRED as distributed by MLS GRID #12782142 Report a problem | ||
| 10/12/2026 | Listed for sale | $519,999+108% |
Source: MRED as distributed by MLS GRID #12782142 Report a problem | ||
| 4/1/2009 | Listing removed | $250,000 |
Source: Century 21 #07022751 Report a problem | ||
| 9/12/2008 | Price change | $250,000-40.5% |
Source: Century 21 #07022751 Report a problem | ||
| 9/3/2008 | Listed for sale | $420,000+15.1% |
Source: Century 21 #07022751 Report a problem | ||
| 9/8/2005 | Sold | $365,000+36.7% |
Source: Public Record Report a problem | ||
| 5/1/2001 | Sold | $267,000+72.3% |
Source: Public Record Report a problem | ||
| 8/9/1995 | Sold | $155,000 |
Source: Public Record Report a problem | ||
Public tax history
| Year | Property taxes | Tax assessment |
|---|---|---|
| 2024 | $8,642 +70.6% | $43,000 +79.2% |
| 2023 | $5,067 +2.6% | $24,000 |
| 2022 | $4,939 +2.3% | $24,000 |
| 2021 | $4,829 +6.5% | $24,000 +18% |
| 2020 | $4,534 -3.5% | $20,340 -13% |
| 2019 | $4,700 +1.7% | $23,380 |
| 2018 | $4,621 +1.2% | $23,380 +10.3% |
| 2017 | $4,566 +7.5% | $21,201 |
| 2016 | $4,249 +9.3% | $21,201 |
| 2015 | $3,887 +0.9% | $21,201 +2.1% |
| 2014 | $3,854 +2% | $20,758 |
| 2013 | $3,778 +1.3% | $20,758 |
| 2012 | $3,728 -8.4% | $20,758 -17.2% |
| 2011 | $4,068 -0.4% | $25,084 |
| 2010 | $4,085 +4.3% | $25,084 |
| 2009 | $3,915 +2.5% | $25,084 -5.7% |
| 2008 | $3,818 +10.4% | $26,592 -20.6% |
| 2007 | $3,459 -28.1% | $33,480 |
| 2006 | $4,810 +30.1% | $33,480 +48.1% |
| 2005 | $3,696 +1% | $22,603 |
| 2004 | $3,659 +2.2% | $22,603 |
| 2003 | $3,580 +23.2% | $22,603 +39.9% |
| 2002 | $2,905 +18.5% | $16,155 |
| 2001 | $2,452 +18.6% | $16,155 |
| 2000 | $2,068 -0.1% | $16,155 +26.8% |
| 1999 | $2,069 | $12,741 |
Find assessor info on the county website
Monthly payment
Est. payment
Payment breakdown
Explore the cost of this home by adjusting the details. Changes won't be saved.Climate risks
Neighborhood: Montclare
Nearby schools
Schools provided by the listing agent
- Elementary: Josephine Locke Elementary Schoo
- Middle: Josephine Locke Elementary Schoo
- High: Steinmetz Academic Centre Senior
- District: 299
Source: MRED as distributed by MLS GRID. This data may not be complete. We recommend contacting the local school district to confirm school assignments for this home.

Similar homes
- $--5 bd2 ba2.4k sqft3043 N Parkside Ave, Chicago, IL 60634Auction
 Auction.com 2
- $479,0004 bd2 ba-- sqft1702 N Meade Ave, Chicago, IL 60639Active
 MLS ID #12803238, Leigh Ann Hughes, Compass. MRED as distributed by MLS GRID
- $515,0004 bd2 ba2.2k sqft7735 W Westwood Dr, Elmwood Park, IL 60707New
 MLS ID #12806080, Elvia Reina, Strong Legacy Realty. MRED as distributed by MLS GRID
- $405,0005 bd2 ba1.4k sqft2423 N Newland Ave, Chicago, IL 60707Active
 MLS ID #12800181, Joe Castillo, SFR, RE/MAX Mi Casa. MRED as distributed by MLS GRID
