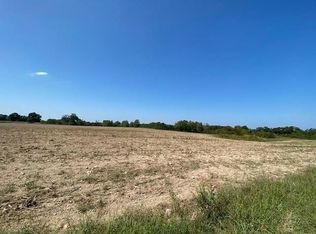
A preferred lender is offering qualified buyers up to $5,000 toward closing costs! Welcome to the perfect blend of peaceful country living and modern convenience. Situated on a beautiful 1-acre lot, this 4-bedroom, 2.5-bath home offers 2,204 sq. ft. of thoughtfully designed living space with plenty of room to relax, entertain, and grow. Located in the welcoming community of Gentry, you’ll enjoy small-town charm, local parks, community events, and a relaxed pace of life. Gentry offers larger lots, more space, and exceptional value—all just 25 minutes from Downtown Bentonville and less than 12 minutes from XNA Airport. If you’re searching for privacy and room to spread out without sacrificing convenient access to Northwest Arkansas, this home is a must-see! Lender incentive is subject to buyer qualification and lender terms.
New construction
$509,900
2510 Peterson Rd, Gentry, AR 72734
4beds
2,204sqft
Single Family Residence
Built in 2026
1 Acres Lot
$509,700 Zestimate®
$231/sqft
$-- HOA
What's special
- 60 days
- 78
- 7
Zillow last checked:
Listing updated:
Listed by:
Benjamin Palazzi 479-325-1646,
Keller Williams Market Pro Realty - Rogers Branch 479-718-2800,
Adrienne Palazzi 830-335-9948,
Keller Williams Market Pro Realty - Rogers Branch
Source: ArkansasOne MLS,MLS#: 1359782 Originating MLS: Northwest Arkansas Board of REALTORS MLS
Originating MLS: Northwest Arkansas Board of REALTORS MLSFacts & features
Interior
Bedrooms & bathrooms
- Bedrooms: 4
- Bathrooms: 3
- Full bathrooms: 2
- 1/2 bathrooms: 1
Heating
- Central
Cooling
- Central Air
Appliances
- Included: Dishwasher, Gas Oven, Gas Range, Gas Water Heater, ENERGY STAR Qualified Appliances
Features
- Ceiling Fan(s), Cathedral Ceiling(s), Eat-in Kitchen, Granite Counters, Other, Pantry, Split Bedrooms, Walk-In Closet(s)
- Flooring: Carpet, Luxury Vinyl Plank, Tile
- Has basement: No
- Number of fireplaces: 1
- Fireplace features: Family Room
Interior area
- Total structure area: 2,204
- Total interior livable area: 2,204 sqft
Video & virtual tour
Property
Parking
- Total spaces: 3
- Parking features: Attached, Garage, Garage Door Opener
- Has attached garage: Yes
- Covered spaces: 3
Features
- Levels: One
- Stories: 1
- Patio & porch: Covered, Patio
- Exterior features: Concrete Driveway
- Fencing: None
- Waterfront features: None
Lot
- Size: 1 Acres
- Features: Cleared, Level, None, Subdivision
Details
- Additional structures: None
- Parcel number: 1519146000
Construction
Type & style
- Home type: SingleFamily
- Property subtype: Single Family Residence
Materials
- Brick
- Foundation: Slab
- Roof: Architectural,Shingle
Condition
- To Be Built
- New construction: Yes
- Year built: 2026
Details
- Warranty included: Yes
Utilities & green energy
- Sewer: Septic Tank
- Water: Public
- Utilities for property: Electricity Available, Natural Gas Available, Septic Available, Water Available
Green energy
- Energy efficient items: Appliances
Community & HOA
Community
- Subdivision: Snyder Estates Rurban
Location
- Region: Gentry
Financial & listing details
- Price per square foot: $231/sqft
- Tax assessed value: $88,000
- Annual tax amount: $935
- Date on market: 8/22/2026
Estimated market value
$509,700
$484,000 - $535,000
$2,212/mo
Price history
| Date | Event | Price |
|---|---|---|
| 8/24/2026 | Listed for sale | $509,900+292.5%$231/sqft |
Source:  ArkansasOne MLS #1359782 Report a problem ArkansasOne MLS #1359782 Report a problem | ||
| 11/12/2024 | Sold | $129,900$59/sqft |
Source: Public Record Report a problem | ||
Public tax history
| Year | Property taxes | Tax assessment |
|---|---|---|
| 2025 | $935 +59.6% | $17,600 |
| 2024 | $586 +6.1% | $17,600 +69.2% |
| 2023 | $552 | $10,400 |
| 2022 | -- | -- |
Find assessor info on the county website
Monthly payment
Est. payment
Payment breakdown
Explore the cost of this home by adjusting the details. Changes won't be saved.Climate risks
Neighborhood: 72734
Nearby schools
Schools provided by the listing agent
- District: Gentry
Source: ArkansasOne MLS. This data may not be complete. We recommend contacting the local school district to confirm school assignments for this home.
Similar homes
- $519,9004 bd3 ba2.2k sqft5301 Tannerwood Cv, Gentry, AR 72734New Construction
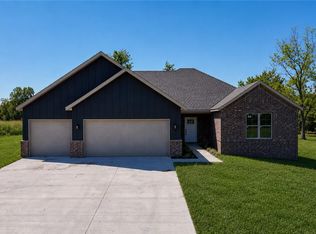 MLS ID #1359783, Benjamin Palazzi, Keller Williams Market Pro Realty - Rogers Branch. ArkansasOne MLS
 - $464,1004 bd3 ba2.2k sqft3304 SW Brittany Rd, Bentonville, AR 72713For Sale
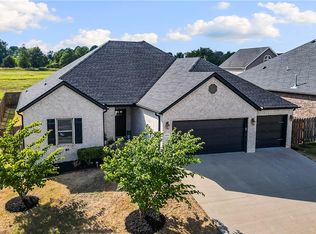 MLS ID #1361868, Nishanthi Abeyagunawardene, Lindsey & Assoc Inc Branch. ArkansasOne MLS
 - $--3 bd2 ba1.5k sqft206 Hunter St, Lowell, AR 72745Auction
 Auction.com 2
 - $539,0004 bd3 ba2.4k sqft2505 SW Worthington Ave, Bentonville, AR 72713For Sale
 MLS ID #1352913, Nishanthi Abeyagunawardene, Lindsey & Assoc Inc Branch. ArkansasOne MLS
