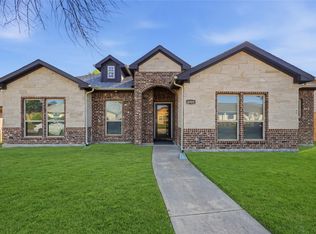
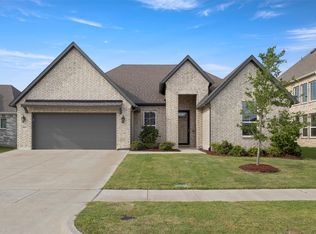
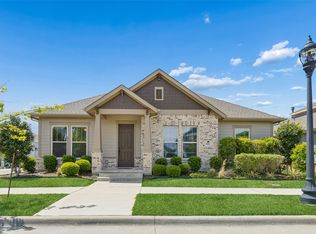
Welcome to this stunning, never-lived-in home built in 2025 by Windsor Homes, located in the desirable Creek Valley Addition of Garland. This preowned property offers the feel of brand-new construction—without the wait! Step inside to soaring 10-ft ceilings, elegant 8-ft doors, and upgraded baseboards that create a bright, upscale atmosphere. A private office provides the perfect work-from-home or study space. The open-concept living area features warm flooring and a cozy fireplace, seamlessly connecting to a chef-inspired kitchen with quartz countertops, a large island, double ovens, gas cooktop, custom cabinetry, and under-cabinet LED lighting. The spacious primary suite offers a relaxing retreat with an oversized walk-in shower and built-in bench. Enjoy outdoor living year-round on the covered patio, with a full sprinkler system and gutters already in place. Still under transferable builder warranty and ideally located near shopping, dining, parks, and major highways, this move-in-ready home combines modern luxury with everyday convenience. Don’t miss this rare opportunity!
Pending
Price cut: $14.9K (4/16)
$465,000
2510 Rockbrook Rd, Garland, TX 75041
3beds
2,071sqft
Est.: Get pre-qualified
Single Family Residence
Built in 2025
6,316 Square Feet Lot
$456,500 Zestimate®
$225/sqft
$62/mo HOA
What's special
Cozy fireplacePrivate officeWarm flooringBuilt-in benchQuartz countertopsCovered patioOversized walk-in shower
- 70 days |
- 185 |
- 2 |
Zillow last checked:
Listing updated:
Listed by:
David Baker 0716138 972-836-9295,
JPAR - Plano 972-836-9295
Source: NTREIS,MLS#: 21213862
Facts & features
Interior
Bedrooms & bathrooms
- Bedrooms: 3
- Bathrooms: 2
- Full bathrooms: 2
Primary bedroom
- Features: En Suite Bathroom
- Level: First
- Dimensions: 0 x 0
Bedroom
- Features: Split Bedrooms, Walk-In Closet(s)
- Level: First
- Dimensions: 0 x 0
Bedroom
- Features: Walk-In Closet(s)
- Level: First
- Dimensions: 0 x 0
Primary bathroom
- Features: Built-in Features, Dual Sinks, Garden Tub/Roman Tub, Separate Shower, Walk-In Closet(s)
- Level: First
- Dimensions: 0 x 0
Other
- Features: Garden Tub/Roman Tub
- Level: First
- Dimensions: 0 x 0
Kitchen
- Features: Breakfast Bar, Built-in Features, Eat-in Kitchen, Kitchen Island, Pantry, Stone Counters
- Level: First
- Dimensions: 0 x 0
Living room
- Level: First
- Dimensions: 0 x 0
Office
- Level: First
- Dimensions: 0 x 0
Heating
- Central, Geothermal, Natural Gas
Cooling
- Central Air, Ceiling Fan(s), Electric, Geothermal
Appliances
- Included: Built-In Gas Range, Double Oven, Dishwasher, Gas Cooktop, Disposal, Gas Range, Gas Water Heater, Microwave, Vented Exhaust Fan
- Laundry: Washer Hookup, Electric Dryer Hookup, Laundry in Utility Room
Features
- Chandelier, Decorative/Designer Lighting Fixtures, Double Vanity, Eat-in Kitchen, Granite Counters, Kitchen Island, Open Floorplan, Vaulted Ceiling(s)
- Flooring: Ceramic Tile, Wood
- Windows: Window Coverings
- Has basement: No
- Number of fireplaces: 1
- Fireplace features: Gas, Gas Log, Gas Starter, Living Room
Interior area
- Total interior livable area: 2,071 sqft
Video & virtual tour
Property
Parking
- Total spaces: 2
- Parking features: Covered, Door-Multi, Garage Faces Front, Garage, Garage Door Opener, Side By Side
- Attached garage spaces: 2
Features
- Levels: One
- Stories: 1
- Patio & porch: Rear Porch, Patio, Covered
- Exterior features: Rain Gutters
- Pool features: None
- Fencing: Back Yard,Fenced,Wood
Lot
- Size: 6,316 Square Feet
- Features: Acreage, Interior Lot, Landscaped, Subdivision, Sprinkler System
- Residential vegetation: Brush, Grassed
Details
- Parcel number: 261121000210R0100
- Other equipment: Irrigation Equipment
Construction
Type & style
- Home type: SingleFamily
- Architectural style: Traditional,Detached
- Property subtype: Single Family Residence
Materials
- Brick, Rock, Stone, Wood Siding
- Foundation: Slab
- Roof: Composition
Condition
- Year built: 2025
Utilities & green energy
- Sewer: Public Sewer
- Water: Public
- Utilities for property: Electricity Connected, Natural Gas Available, Sewer Available, Separate Meters, Underground Utilities, Water Available
Green energy
- Energy efficient items: HVAC, Insulation, Lighting, Roof, Rain/Freeze Sensors, Thermostat
Community & HOA
Community
- Features: Curbs, Sidewalks
- Security: Security System Owned, Carbon Monoxide Detector(s), Smoke Detector(s)
- Subdivision: Creek Vly Add #2
HOA
- Has HOA: Yes
- Services included: Association Management
- HOA fee: $740 annually
- HOA name: Creek Valley Homeowner's Association
- HOA phone: 972-428-2030
Location
- Region: Garland
Financial & listing details
- Price per square foot: $225/sqft
- Tax assessed value: $290,910
- Annual tax amount: $1,554
- Date on market: 3/20/2026
- Cumulative days on market: 57 days
- Listing terms: Cash,Conventional,FHA,VA Loan
Estimated market value
$456,500
$434,000 - $479,000
$2,811/mo
Price history
| Date | Event | Price |
|---|---|---|
| 5/17/2026 | Pending sale | $465,000$225/sqft |
Source: NTREIS #21213862 Report a problem | ||
| 5/5/2026 | Contingent | $465,000$225/sqft |
Source: NTREIS #21213862 Report a problem | ||
| 4/16/2026 | Price change | $465,000-3.1%$225/sqft |
Source: NTREIS #21213862 Report a problem | ||
| 3/20/2026 | Listed for sale | $479,900-1.1%$232/sqft |
Source: NTREIS #21213862 Report a problem | ||
| 2/7/2026 | Listing removed | $485,000$234/sqft |
Source: eXp Realty #21079002 Report a problem | ||
| 10/8/2025 | Listed for sale | $485,000$234/sqft |
Source: NTREIS #21079002 Report a problem | ||
Public tax history
| Year | Property taxes | Tax assessment |
|---|---|---|
| 2025 | $1,554 +288.6% | $290,910 +287.9% |
| 2024 | $400 | $75,000 |
Find assessor info on the county website
Monthly payment
Est. payment$--/mo
Payment breakdown
Explore the cost of this home by adjusting the details. Changes won't be saved.
All calculations are estimates and provided by Zillow, Inc. for informational purposes only. Actual amounts may vary.
HOA fees may include property taxes on listings classified as Co-Ops. Contact the listing agent and/or owner for fee details.
Mortgage interest rates are dependent on a number of factors, including credit score, down payment, and repayment length. Interest rate data provided by Zillow Group Marketplace, Inc. as of 1/1/1970 from various mortgage lenders with which we have lead or other similar arrangements; the Estimated Payment is an average of those rates.
See how much you could borrow to make a competitive offer.
Climate risks
Neighborhood: 75041
Nearby schools
GreatSchools rating
- 4/10Club Hill STEM Elementary SchoolGrades: PK-5Distance: 0.7 mi
- 8/10Austin Academy For ExcellenceGrades: 6-8Distance: 0.7 mi
- 2/10South Garland High SchoolGrades: 8-12Distance: 1.1 mi
Schools provided by the listing agent
- District: Garland ISD
Source: NTREIS. This data may not be complete. We recommend contacting the local school district to confirm school assignments for this home.
A local agent can set up tours, give advice and negotiate with sellers.
A local lender can help you make sure your offer is ready when you are.

- Texas
- Dallas County
- Garland
- 75041
- 2510 Rockbrook Rd
Nearby cities
Nearby neighborhoods
Nearby zip codes
Other Garland Topics
