Welcome home to 2510 Standifer Oaks Road--where comfort, simplicity, and convenience come together in the heart of the Standifer Oaks community. This beautifully updated one-level home offers 3 bedrooms, 2 full baths, and 1,364 square feet of easy, functional living.
From the moment you arrive, the inviting front porch sets the tone--a perfect place to start your mornings or wind down in the evening. Inside, you'll find a fresh, move-in ready space with new flooring, brand new carpet, and fresh paint throughout. The kitchen has been thoughtfully updated with a new granite countertop, creating a clean, modern feel that's ready for everyday living and entertaining.
Just off the kitchen, you'll find a versatile bonus room--ideal for a home office, flex space, or even an additional dining area depending on your needs along with custom shelving for added organization. It's a great extension of the main living space and adds extra functionality to the home.
The primary suite offers a comfortable retreat with updates that include a new ceiling fan and refreshed mirrors in the bath. Additional bedrooms provide flexibility for guests or family.
Step outside to a fully fenced backyard with a patio--perfect for relaxing, hosting, or enjoying time outdoors. The level lot, along with a single-car garage, adds to the home's ease and practicality.
Location is a standout here--conveniently situated with quick access to Highway 153 and just minutes to Hamilton Place, Amazon, Volkswagen, and the East Brainerd area. Whether you're commuting, shopping, or dining, everything you need is right around the corner, making day-to-day living incredibly convenient.
Whether you're starting out, downsizing, or simply looking for a well-updated, low-maintenance home, this one is ready for its next owner.
Sold for $276,500
$276,500
2510 Standifer Oaks Rd, Chattanooga, TN 37421
3beds
1,364sqft
Single Family Residence
Built in 1992
7,405 Square Feet Lot
$277,500 Zestimate®
$203/sqft
$1,963 Estimated rent
Home value
$277,500
$261,000 - $294,000
$1,963/mo
Zestimate® history
Owner options
List your home for rent
$1,963/mo
Rent Zestimate®
Find your next renter with Zillow Rental Manager. Plus, with online applications, you can quickly screen prospective tenants – for free.
$1,963/mo
Rent Zestimate®
Refinance and save
$1,731/mo
Est. payment
Refinancing to a lower rate could help reduce your monthly payments and save thousands over the life of the loan.
$1,731/mo
Est. payment
Explore your selling options
Work with a Zillow partner agent
Leverage their expertise and Zillow's premium Showcase listings to get your home seen by more buyers.
Get startedList with your own agent
Get your home in front of millions of buyers by listing it on Zillow.
Learn how to do itSell it yourself
Take full control of how buyers see your home on Zillow by listing For Sale by Owner (FSBO).
List your homeWhat's special
Zillow last checked:
Listing updated:
Listed by:
Rachel C Bruner 423-255-6600,
Keller Williams Realty
Bought with:
Amber Johnson, 339240
Real Estate Partners Chattanooga LLC
Source: Greater Chattanooga Realtors,MLS#: 1530745
Facts & features
Interior
Bedrooms & bathrooms
- Bedrooms: 3
- Bathrooms: 2
- Full bathrooms: 2
Primary bedroom
- Level: First
- Area: 188.72
- Dimensions: 16.41 x 11.5
Bedroom
- Level: First
- Area: 169
- Dimensions: 13 x 13
Bedroom
- Level: First
- Area: 169
- Dimensions: 13 x 13
Bathroom
- Description: Full Bathroom
- Level: First
- Area: 44.1
- Dimensions: 10 x 4.41
Bathroom
- Description: Full Bathroom
- Level: First
- Area: 44.1
- Dimensions: 10 x 4.41
Great room
- Level: First
- Area: 251.88
- Dimensions: 16.25 x 15.5
Kitchen
- Level: First
Office
- Level: First
- Area: 92
- Dimensions: 11.75 x 7.83
Heating
- Central, Electric
Cooling
- Central Air, Electric
Appliances
- Included: Dishwasher, Free-Standing Electric Range, Microwave, Refrigerator
- Laundry: Laundry Closet, Electric Dryer Hookup, Inside, In Kitchen, Main Level, Washer Hookup
Features
- Ceiling Fan(s), Double Vanity, Eat-in Kitchen, Granite Counters, High Ceilings, High Speed Internet, Primary Downstairs, Storage, Stone Counters, Vaulted Ceiling(s), Walk-In Closet(s), Tub/shower Combo, En Suite, Separate Dining Room
- Flooring: Carpet, Hardwood, Luxury Vinyl
- Windows: Aluminum Frames
- Has basement: No
- Has fireplace: No
Interior area
- Total structure area: 1,364
- Total interior livable area: 1,364 sqft
- Finished area above ground: 1,364
Property
Parking
- Total spaces: 1
- Parking features: Concrete, Driveway, Garage, Garage Door Opener, Off Street, Garage Faces Front, Kitchen Level
- Attached garage spaces: 1
Features
- Levels: One
- Stories: 1
- Patio & porch: Front Porch, Patio, Porch - Covered
- Exterior features: Private Yard
- Pool features: None
- Spa features: None
- Fencing: Back Yard,Fenced,Privacy,Wood
Lot
- Size: 7,405 Square Feet
- Dimensions: 79 x 95
- Features: Cleared, Few Trees, Front Yard, Level
Details
- Parcel number: 138m B 027
- Special conditions: Standard
Construction
Type & style
- Home type: SingleFamily
- Architectural style: Ranch
- Property subtype: Single Family Residence
Materials
- Other, Wood Siding
- Foundation: Block, Slab
- Roof: Asphalt,Shingle
Condition
- New construction: No
- Year built: 1992
Utilities & green energy
- Sewer: Public Sewer
- Water: Public
- Utilities for property: Cable Available, Electricity Connected, Sewer Connected, Water Connected
Community & HOA
Community
- Features: None
- Security: Secured Garage/Parking
- Subdivision: Standifer Oaks
HOA
- Has HOA: No
Location
- Region: Chattanooga
Financial & listing details
- Price per square foot: $203/sqft
- Tax assessed value: $252,100
- Annual tax amount: $2,069
- Date on market: 3/25/2026
- Listing terms: Cash,Conventional,FHA,VA Loan
- Road surface type: Asphalt, Paved
Price history
| Date | Event | Price |
|---|---|---|
| 6/12/2026 | Sold | $276,500-7.8%$203/sqft |
Source: Greater Chattanooga Realtors #1530745 Report a problem | ||
| 4/29/2026 | Contingent | $299,900$220/sqft |
Source: Greater Chattanooga Realtors #1530745 Report a problem | ||
| 4/17/2026 | Price change | $299,900-2.9%$220/sqft |
Source: Greater Chattanooga Realtors #1530745 Report a problem | ||
| 3/30/2026 | Price change | $308,900-1.9%$226/sqft |
Source: Greater Chattanooga Realtors #1530745 Report a problem | ||
| 3/25/2026 | Listed for sale | $314,900+159.2%$231/sqft |
Source: Greater Chattanooga Realtors #1530745 Report a problem | ||
| 4/22/2005 | Sold | $121,500-2.8%$89/sqft |
Source: Public Record Report a problem | ||
| 12/6/2004 | Sold | $125,000+8.7%$92/sqft |
Source: Public Record Report a problem | ||
| 12/31/2002 | Sold | $115,000$84/sqft |
Source: Public Record Report a problem | ||
Public tax history
| Year | Property taxes | Tax assessment |
|---|---|---|
| 2025 | $955 -7.4% | $63,025 +36.6% |
| 2024 | $1,032 | $46,125 |
| 2023 | $1,032 | $46,125 |
| 2022 | $1,032 | $46,125 |
| 2021 | $1,032 +6.9% | $46,125 +32.1% |
| 2020 | $966 | $34,925 |
| 2019 | $966 | $34,925 |
| 2018 | $966 -48.8% | $34,925 |
| 2017 | $1,887 +5.8% | $34,925 |
| 2016 | $1,783 | -- |
| 2015 | $1,783 | $32,875 |
| 2014 | $1,783 +0.1% | -- |
| 2013 | $1,781 | $32,875 -6.3% |
| 2012 | $1,781 | $35,100 |
| 2011 | $1,781 | $35,100 |
| 2010 | $1,781 +7.9% | $35,100 |
| 2009 | $1,651 | $35,100 +22.3% |
| 2008 | -- | $28,700 |
| 2007 | -- | $28,700 |
| 2006 | -- | $28,700 |
| 2005 | -- | $28,700 +18.1% |
| 2004 | -- | $24,300 |
| 2003 | -- | $24,300 |
| 2002 | -- | $24,300 |
| 2001 | -- | $24,300 +12.6% |
| 2000 | -- | $21,575 |
Find assessor info on the county website
Neighborhood: 37421
Nearby homes
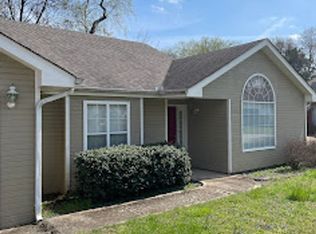
- $302,2003 bd2 ba1.6k sqft2508 Standifer Oaks Rd, Chattanooga, TN 37421Off Market
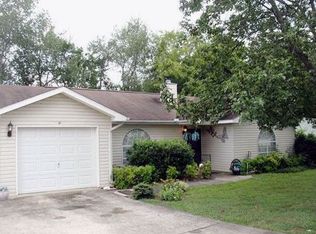
- $283,6003 bd2 ba1.3k sqft2512 Standifer Oaks Rd, Chattanooga, TN 37421Off Market
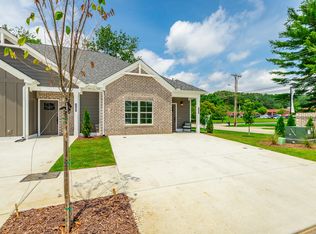
- $269,0002 bd2 ba1k sqft2587 Bannerman Ln, Chattanooga, TN 37421Pending
- $279,9002 bd2 ba1k sqft2583 Bannerman Ln, Chattanooga, TN 37421Sold
- $269,0002 bd2 ba1k sqft2591 Bannerman Ln UNIT 3, Chattanooga, TN 37421Sold
- $269,000-- bd-- ba1k sqft2579 Bannerman Ln, Chattanooga, TN 37421Sold
- $303,800-- bd2 ba1.5k sqft2507 Standifer Oaks Rd, Chattanooga, TN 37421Off Market
- $269,0002 bd2 ba1k sqft2579 Bannerman Ln #6, Chattanooga, TN 37421Sold
Nearby schools
GreatSchools rating
- 5/10Bess T Shepherd Elementary SchoolGrades: PK-5Distance: 0.6 mi
- 4/10Tyner Middle AcademyGrades: 6-8Distance: 0.6 mi
- 5/10Tyner AcademyGrades: 9-12Distance: 0.5 mi
Schools provided by the listing agent
- Elementary: Bess T. Shepherd Elementary
- Middle: Tyner Middle Academy
- High: Tyner Academy
Source: Greater Chattanooga Realtors. This data may not be complete. We recommend contacting the local school district to confirm school assignments for this home.
Get a cash offer in 3 minutes
Find out how much your home could sell for in as little as 3 minutes with a no-obligation cash offer.
Estimated market value
$277,500
Get a cash offer in 3 minutes
Find out how much your home could sell for in as little as 3 minutes with a no-obligation cash offer.
Estimated market value
$277,500
- Tennessee
- Hamilton County
- Chattanooga
- 37421
- 2510 Standifer Oaks Rd
