One of Macon's most beloved homes, nestled in the heart of Midtown and filled with timeless charm and character. Built in 1917 and designed by Choate, this beautiful historic home offers a warm, inviting atmosphere with cozy living spaces and stunning architectural details throughout. Rich wainscoting, custom crown molding, carved beams, and stone columns made from rocks gathered in North Georgia streams add to its one-of-a-kind character. Considered one of the finest examples of American Craftsman architecture in the Eastern United States, this home is full of history and special touches, including a beautiful pergola replicated by the Smithsonian in the late 1980s and Macon's first residential swimming pool. Situated on an expansive, private lot, the property offers a peaceful setting with plenty of room to relax, entertain, and enjoy the outdoors. A charming three-bedroom carriage house with a fully functioning kitchen provides wonderful space for guests or extended family, while a separate bathhouse adds to the property's appeal. A truly special place where history, charm, and comfortable living come together in the heart of Macon.
Active
$740,000
2545 Vineville Ave, Macon, GA 31204
5beds
4,742sqft
Single Family Residence
Built in 1905
0.72 Acres Lot
$703,900 Zestimate®
$156/sqft
$-- HOA
What's special
Separate bathhouseCarved beamsCozy living spacesCustom crown moldingStunning architectural detailsRich wainscotingExpansive private lot
- 1 day
- 542
- 44
Zillow last checked:
Listing updated:
Listed by:
Joanna Jones 478-731-1302,
Sheridan Solomon & Associates
Source: GAMLS,MLS#: 10894364
Facts & features
Interior
Bedrooms & bathrooms
- Bedrooms: 5
- Bathrooms: 5
- Full bathrooms: 4
- 1/2 bathrooms: 1
Rooms
- Room types: Other
Dining room
- Features: Separate Room
Heating
- Natural Gas
Cooling
- Electric
Appliances
- Included: Other
- Laundry: Upper Level
Features
- Beamed Ceilings, Bookcases, High Ceilings
- Flooring: Hardwood
- Basement: None
- Number of fireplaces: 8
- Fireplace features: Family Room, Living Room, Master Bedroom, Other
Interior area
- Total structure area: 4,742
- Total interior livable area: 4,742 sqft
- Finished area above ground: 4,742
- Finished area below ground: 0
Video & virtual tour
Property
Parking
- Parking features: Garage
- Has garage: Yes
Features
- Levels: Two
- Stories: 2
- Patio & porch: Patio, Porch
- Exterior features: Balcony, Garden
- Has private pool: Yes
- Pool features: In Ground
Lot
- Size: 0.72 Acres
- Features: Corner Lot
Details
- Additional structures: Garage(s), Greenhouse
- Parcel number: P0210257
Construction
Type & style
- Home type: SingleFamily
- Architectural style: Craftsman
- Property subtype: Single Family Residence
Materials
- Other, Wood Siding
- Foundation: Block
- Roof: Composition
Condition
- Resale
- New construction: No
- Year built: 1905
Utilities & green energy
- Sewer: Public Sewer
- Water: Public
- Utilities for property: Cable Available, Electricity Available, Natural Gas Available, Phone Available, Sewer Available, Water Available
Community & HOA
Community
- Features: None
- Subdivision: None
HOA
- Has HOA: No
- Services included: None
Location
- Region: Macon
Financial & listing details
- Price per square foot: $156/sqft
- Tax assessed value: $708,803
- Annual tax amount: $6,059
- Date on market: 11/21/2026
- Listing agreement: Exclusive Right To Sell
- Electric utility on property: Yes
Estimated market value
$703,900
$669,000 - $739,000
$3,222/mo
Price history
| Date | Event | Price |
|---|---|---|
| 11/21/2026 | Listed for sale | $740,000+13.8%$156/sqft |
Source:  MGMLS #186721 Report a problem | ||
| 8/18/2023 | Sold | $650,000-5.8%$137/sqft |
Source: MGMLS #171114 Report a problem | ||
| 7/17/2023 | Pending sale | $690,000$146/sqft |
Source: MGMLS #171114 Report a problem | ||
| 7/10/2023 | Listed for sale | $690,000+35.3%$146/sqft |
Source: MGMLS #171114 Report a problem | ||
| 6/15/2021 | Sold | $510,000-6.4%$108/sqft |
Source: MGMLS #155286 Report a problem | ||
| 3/1/2021 | Pending sale | $545,000$115/sqft |
Source: MGMLS #155286 Report a problem | ||
| 11/29/2020 | Listed for sale | $545,000$115/sqft |
Source: MGMLS #155286 Report a problem | ||
Public tax history
| Year | Property taxes | Tax assessment |
|---|---|---|
| 2026 | -- | $283,521 +13.5% |
| 2025 | $6,059 -1.3% | $249,865 |
| 2024 | $6,140 +0.1% | $249,865 +3.4% |
| 2023 | $6,136 -12.2% | $241,594 +19.7% |
| 2022 | $6,986 +3.5% | $201,787 +5.3% |
| 2021 | $6,753 -2.1% | $191,560 |
| 2020 | $6,899 -0.8% | $191,560 -17.7% |
| 2019 | $6,955 +33.1% | $232,860 +51.5% |
| 2018 | $5,227 -40.2% | $153,694 |
| 2017 | $8,741 +11.5% | $153,694 |
| 2016 | $7,841 +8.5% | $153,694 |
| 2015 | $7,226 +182.3% | $153,694 +2.9% |
| 2014 | $2,559 -54.4% | $149,359 -65.6% |
| 2009 | $5,618 +38.6% | $434,510 +48.5% |
| 2008 | $4,054 -2.5% | $292,600 |
| 2007 | $4,158 +4% | $292,600 +150% |
| 2006 | $3,997 +1.2% | $117,040 |
| 2005 | $3,949 | $117,040 |
Find assessor info on the county website
Monthly payment
Est. payment
Payment breakdown
Explore the cost of this home by adjusting the details. Changes won't be saved.Climate risks
Neighborhood: 31204
Nearby schools
Schools provided by the listing agent
- Elementary: Taylor
- Middle: Miller Magnet
- High: Central
Source: GAMLS. This data may not be complete. We recommend contacting the local school district to confirm school assignments for this home.
Similar homes
- $749,0007 bd4 ba5.9k sqft2028 Vineville Ave, Macon, GA 31204For Sale

 MLS ID #185092, Jenny Howell, Fickling & Company, Inc.. MGMLS
- $679,9004 bd4 ba3.7k sqft3155 Ingleside Dr NE, Macon, GA 31204Active

 MLS ID #10781112, Camille D Murner, Robert Binion Real Estate. GAMLS
- $679,9004 bd4 ba3.7k sqft3155 Ingleside Ave, Macon, GA 31204For Sale
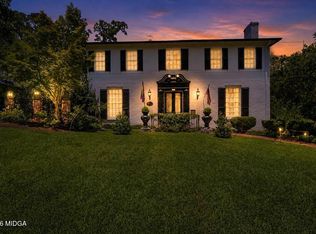 MLS ID #184836, Robert Binion, Robert Binion Real Estate. MGMLS
- $485,0004 bd4 ba3.8k sqft2532 Vineville Ave, Macon, GA 31204Active
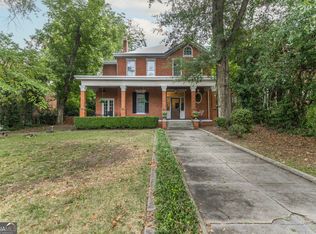 MLS ID #10834999, Jessica Stevens, Southern Classic Realtors. GAMLS
- $429,0004 bd3 ba3k sqft165 Hines Ter, Macon, GA 31204ActiveMLS ID #10881538, Douglas Barnes, Fickling & Company Inc.. GAMLS
- $648,0005 bd5 ba3.3k sqft3860 Ridge Ave, Macon, GA 31204ActiveMLS ID #10828203, Joanna Jones, Sheridan Solomon & Associates. GAMLS
- $495,0004 bd3 ba3.3k sqft164 Oak Haven Ave, Macon, GA 31204ActiveMLS ID #10833149, Kimbrough Donner, Fickling & Company Inc.. GAMLS
- $665,0005 bd4 ba3.8k sqft207 Westchester Dr, Macon, GA 31210ActiveMLS ID #10891728, Joanna Jones, Sheridan Solomon & Associates. GAMLS
- $375,0004 bd2 ba2.9k sqft167 Pierce Ave, Macon, GA 31204ActiveMLS ID #10798906, Jessica Stevens, Southern Classic Realtors. GAMLS
- $599,9904 bd4 ba3.5k sqft100 Palmer Dr, Macon, GA 31210For SaleMLS ID #186699, Lance Longgrear, Rivoli Realty. MGMLS
- $550,0006 bd5 ba3.6k sqft351 Eagle Ridge Rd, Macon, GA 31216ActiveMLS ID #10892801, Anntionette Fields, eXp Realty. GAMLS
- $569,0005 bd5 ba3.1k sqft139 Westchester Dr, Macon, GA 31210ActiveMLS ID #10893140, Alex Vento, Connie R. Ham Middle GA Realty. GAMLS
- $385,0004 bd5 ba3.7k sqft3285 Vista Cir, Macon, GA 31204ActiveMLS ID #10875717, Joanna Jones, Sheridan Solomon & Associates. GAMLS
- $660,0004 bd4 ba3.4k sqft1121 S Jackson Springs Rd, Macon, GA 31211For SaleMLS ID #184513, James Webb, Sheridan, Solomon & Associates. MGMLS
- $470,0005 bd5 ba2.6k sqft2835 Vineville Ave, Macon, GA 31204ActiveMLS ID #10680089, Florence McCulland, HomeSmart. GAMLS
- $675,0004 bd5 ba4.1k sqft1132 Saint Andrews Dr, Macon, GA 31210ActiveMLS ID #10735547, Joanna Jones, Sheridan Solomon & Associates. GAMLS
- $525,0004 bd4 ba2.9k sqft3561 Overlook Ave, Macon, GA 31204ActiveMLS ID #10844579, Joanna Jones, Sheridan Solomon & Associates. GAMLS
- $798,0005 bd6 ba5.4k sqft155 Providence Blvd, Macon, GA 31210ActiveMLS ID #10890108, Joanna Jones, Sheridan Solomon & Associates. GAMLS
- $670,0005 bd4 ba4.5k sqft4716 Moor Park, Macon, GA 31210ActiveMLS ID #10686563, Valli Berg, Sheridan Solomon & Associates. GAMLS
