Very well cared for and spacious, 2 bed / 2 bath home on quiet, dead-end street in the popular Forest Lakes subdivision. Chelsea school district! New roof (2025,) brand new fridge, 2016 HVAC, and privacy-fenced. Tasteful paint throughout with tile, vinyl flooring, and carpet in bedrooms. The back patio opens up to a professionally-maintained backyard bordered by undeveloped woodlands for miles behind you. Take a stroll on the walking path around the community lake and visit the food trucks at your leisure. You're only a few minutes away in either direction from the many restaurants and shopping amenities that Lee Branch, Inverness, and Chelsea have to offer!
For sale
$235,000
262 Forest Lakes Dr, Sterrett, AL 35147
2beds
1,138sqft
:
Get pre-qualified$1,429/mo
Single Family Residence
Built in 2005
7,840 Square Feet Lot
$243,600 Zestimate®
$207/sqft
$15/mo HOA
What's special
- 6 days |
- 224 |
- 20 |
Zillow last checked:
Listing updated:
Listed by:
Clay Robinette 205-641-0514,
EXIT Realty Southern Select
Source: GALMLS,MLS#: 21459586
Facts & features
Interior
Bedrooms & bathrooms
- Bedrooms: 2
- Bathrooms: 2
- Full bathrooms: 2
Rooms
- Room types: Bedroom, Den/Family (ROOM), Bathroom, Kitchen, Master Bathroom, Master Bedroom
Primary bedroom
- Level: First
Bedroom 1
- Level: First
Primary bathroom
- Level: First
Bathroom 1
- Level: First
Family room
- Level: First
Kitchen
- Features: Laminate Counters
- Level: First
Basement
- Area: 0
Heating
- Heat Pump
Cooling
- Heat Pump
Appliances
- Included: Dishwasher, Microwave, Electric Water Heater
- Laundry: Electric Dryer Hookup, Washer Hookup, Main Level, Garage Area, Yes
Features
- None, Tray Ceiling(s), Soaking Tub
- Flooring: Carpet, Tile, Vinyl
- Attic: Pull Down Stairs,Yes
- Number of fireplaces: 1
- Fireplace features: Insert, Den, Wood Burning
Interior area
- Total interior livable area: 1,138 sqft
- Finished area above ground: 1,138
- Finished area below ground: 0
Property
Parking
- Total spaces: 1
- Parking features: Attached, Driveway, Garage Faces Front
- Attached garage spaces: 1
- Has uncovered spaces: Yes
Features
- Levels: One
- Stories: 1
- Patio & porch: Open (PATIO), Patio
- Pool features: None
- Fencing: Fenced
- Has view: Yes
- View description: None
- Waterfront features: No
Lot
- Size: 7,840 Square Feet
Details
- Parcel number: 095150003025.000
- Special conditions: N/A
Construction
Type & style
- Home type: SingleFamily
- Property subtype: Single Family Residence
- Attached to another structure: Yes
Materials
- 1 Side Brick, Vinyl Siding
- Foundation: Slab
Condition
- Year built: 2005
Utilities & green energy
- Water: Public
- Utilities for property: Sewer Connected, Underground Utilities
Community & HOA
Community
- Subdivision: Forest Lakes
HOA
- Has HOA: Yes
- Services included: None
- HOA fee: $180 annually
Location
- Region: Sterrett
Financial & listing details
- Price per square foot: $207/sqft
- Tax assessed value: $210,600
- Annual tax amount: $886
- Price range: $235K - $235K
- Date on market: 7/20/2026
Estimated market value
$243,600
$231,000 - $256,000
$1,717/mo
Price history
| Date | Event | Price |
|---|---|---|
| 7/26/2026 | Listed for sale | $235,000+38.2%$207/sqft |
Source:  GALMLS #21459586 Report a problem GALMLS #21459586 Report a problem | ||
| 1/28/2021 | Sold | $170,000+54.5%$149/sqft |
Source: Public Record Report a problem | ||
| 6/10/2011 | Sold | $110,000-9%$97/sqft |
Source: Public Record Report a problem | ||
| 6/8/2005 | Sold | $120,900$106/sqft |
Source: Public Record Report a problem | ||
Public tax history
| Year | Property taxes | Tax assessment |
|---|---|---|
| 2025 | $886 +0.3% | $21,060 +0.3% |
| 2024 | $883 +1.7% | $21,000 +1.6% |
| 2023 | $868 +10.9% | $20,660 +10.4% |
| 2022 | $783 +17.6% | $18,720 +16.6% |
| 2021 | $666 +16.5% | $16,060 +15.4% |
| 2020 | $571 +1.9% | $13,920 +1.8% |
| 2019 | $561 | $13,680 -45.5% |
| 2017 | $561 -47.8% | $25,100 +3.4% |
| 2015 | $1,075 +2.8% | $24,280 +2.1% |
| 2014 | $1,046 | $23,780 |
| 2013 | $1,046 | $23,780 |
| 2012 | $1,046 +84.1% | $23,780 +84.1% |
| 2011 | $568 -1.4% | $12,920 -1.4% |
| 2010 | $576 -0.6% | $13,100 -0.6% |
| 2009 | $580 +1.1% | $13,180 +1.1% |
| 2007 | $574 | $13,040 |
Find assessor info on the county website
Monthly payment
Est. payment
Payment breakdown
Explore the cost of this home by adjusting the details. Changes won't be saved.Climate risks
Neighborhood: 35147
Getting around
0 / 100
Car-DependentNearby schools
GreatSchools rating
- 9/10Chelsea Pk Elementary SchoolGrades: K-5Distance: 4 mi
- 10/10Chelsea Middle SchoolGrades: 6-8Distance: 2.9 mi
- 8/10Chelsea High SchoolGrades: 9-12Distance: 4.2 mi
Schools provided by the listing agent
- Elementary: Chelsea Park
- Middle: Chelsea
- High: Chelsea
Source: GALMLS. This data may not be complete. We recommend contacting the local school district to confirm school assignments for this home.
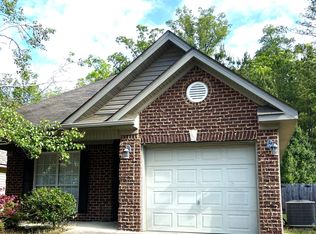
- $234,9003 bd2 ba1.1k sqft258 Forest Lakes Dr, Sterrett, AL 35147Sold
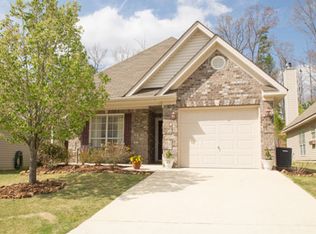
- $247,9003 bd2 ba1.1k sqft266 Forest Lakes Dr, Sterrett, AL 35147Off Market
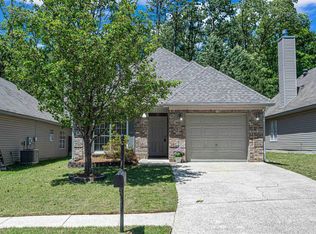
- $245,0002 bd2 ba1.1k sqft254 Forest Lakes Dr, Sterrett, AL 35147Off Market
- $245,9002 bd2 ba1.3k sqft270 Forest Lakes Dr, Sterrett, AL 35147Off Market

- $232,500-- bd2 ba1.2k sqft250 Forest Lakes Dr, Sterrett, AL 35147Off Market
- $263,0003 bd2 ba1.2k sqft274 Forest Lakes Dr, Sterrett, AL 35147Off Market
- $221,6002 bd2 ba1.2k sqft263 Forest Lakes Dr, Sterrett, AL 35147Off Market
- $323,8003 bd3 ba1.6k sqft267 Forest Lakes Dr, Sterrett, AL 35147Off Market
A local agent can set up tours, give advice and negotiate with sellers.
Similar homes
- $235,0002 bd2 ba1.1k sqftAt&t, Chelsea, AL 35043For Sale

 MLS ID #21455648, Brenda Blanton, eXp Realty, LLC Central. GALMLS
 - $296,9003 bd2 ba1.2k sqft2042 Forest Lakes Ln, Sterrett, AL 35147For Sale
 MLS ID #21449699, Steven Pharo, Genstone LLC. GALMLS
 - $259,9002 bd2 ba1.3k sqft1021 Ashwood Dr, Birmingham, AL 35216For Sale
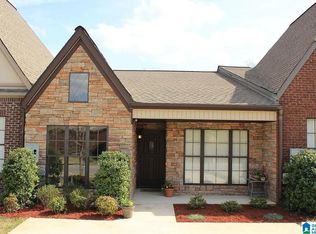 MLS ID #21458192, Justin Russell, 1 Percent Lists Legacy. GALMLS
 - $225,0003 bd2 ba1.6k sqftSpectrum, Fultondale, AL 35068For Sale
 MLS ID #21459828, Jennifer Grostick, Real Broker LLC. GALMLS
 - $--3 bd2 ba1.3k sqft1140 Rainbow Dr NE, Birmingham, AL 35215AuctionAuction.com 2
- $224,6003 bd2 ba1.2k sqft237 Dragline Rd, Leeds, AL 35094For SaleMLS ID #21457642, Tracy Hood, Amerisell Realty. GALMLS
- $--3 bd2 ba1.6k sqft204 Meadowlark Dr, Alabaster, AL 35007AuctionXome
- $--2 bd2 ba1.2k sqft2789 Southwood Vw, Bessemer, AL 35022AuctionAuction.com 2
- $224,9005 bd2 ba1.7k sqftUnknown, Birmingham, AL 35206For SaleMLS ID #21453938, Tracey Acey, Acey & Associates, LLC. GALMLS
- $285,0003 bd1 ba1.3k sqftTbd, Indian Springs, AL 35124For SaleMLS ID #21455504, Billy Valekis, ARC Realty Vestavia. GALMLS
- $--3 bd1 ba1.1k sqft819 45th Pl N, Birmingham, AL 35212AuctionAuction.com 2
- $230,0003 bd3 ba1.5k sqft108 Berryhill Ln, Alabaster, AL 35007For SaleMLS ID #21456121, Jhaun Reid, Keller Williams Metro South. GALMLS
- $--3 bd2 ba1.4k sqft1577 Brewster Cir, Birmingham, AL 35235AuctionAuction.com 2
- $255,0003 bd1 ba1.1k sqft2184 Rocky Ridge Rd, Birmingham, AL 35216For SaleMLS ID #21454001, Nikole Holliman, Keller Williams Realty Hoover. GALMLS
- $250,0003 bd2 ba1.4k sqft120 King Arthur Pl, Alabaster, AL 35007For SaleMLS ID #21456361, Kena Perkins, Keller Williams Metro South. GALMLS
- $--3 bd1 ba1.3k sqft129 Von Dale Dr, Birmingham, AL 35215AuctionAuction.com 1
- $285,0003 bd2 ba1.5k sqft200 Tocoa Cir, Helena, AL 35080For SaleMLS ID #21460275, Danielle Turner, Keller Williams Metro South. GALMLS
- $230,0002 bd2 ba1.1k sqft1226 Riverhaven Pl Unit 1226, Birmingham, AL 35244For SaleMLS ID #21458131, Steven Koleno, Beycome Brokerage Realty. GALMLS
- $--3 bd2 ba1.4k sqft309 16th Ct NW, Birmingham, AL 35215AuctionAuction.com 1
- $225,0003 bd2 ba1.5k sqftN / A, Leeds, AL 35094For SaleMLS ID #21456718, Billy Brodie, Keller Williams. GALMLS
