HERE IT IS!!!! Premiere golf commumity "THE PLANTATION" with no rear neighbors just beautiful wildlife and sweeping views of the golf course to enjoy while drinking your coffee in the morning or glass of wine in the evening. Nestled in the Tara view area on a quiet cul-de-sac this future home of yours has it all. A verandah, lanai, Huge kitchen, 3rd bedroom can be office or guest room, and the oversized bonus room adds soooo many options for your florida living. Upgrades include Planataion shutters, laminate wood floors, upgraded master bath, screened garage, new roof 2022. The community has amazing resort -style amenities, so dont miss the chance to live the lifestyle you deserve!!!
For sale
Price cut: $24.9K (8/13)
$295,000
25102 MERIWEATHER ROAD, LEESBURG, FL 34748
3beds
2,271sqft
Single Family Residence
Built in 1993
9,131 Square Feet Lot
$290,400 Zestimate®
$130/sqft
$180/mo HOA
What's special
Screened garageBeautiful wildlifeOversized bonus roomLaminate wood floorsHuge kitchenUpgraded master bath
- 46 days
- 355
- 22
Zillow last checked:
Listing updated:
Listed by:
Mary Baker 352-636-2733,
VISIONARY PROPERTIES INC 352-636-2733
Source: Stellar MLS,MLS#: G5115853 Originating MLS: Lake and Sumter
Originating MLS: Lake and Sumter
Facts & features
Interior
Bedrooms & bathrooms
- Bedrooms: 3
- Bathrooms: 2
- Full bathrooms: 2
Primary bedroom
- Features: Walk-In Closet(s)
- Level: First
- Area: 239.36 Square Feet
- Dimensions: 17.6x13.6
Bedroom 2
- Features: Built-in Closet
- Level: First
- Area: 156 Square Feet
- Dimensions: 13x12
Bedroom 3
- Features: Built-in Closet
- Level: First
- Area: 156 Square Feet
- Dimensions: 13x12
Bonus room
- Features: No Closet
- Level: First
- Area: 360 Square Feet
- Dimensions: 18x20
Dinette
- Level: First
- Area: 100 Square Feet
- Dimensions: 10x10
Family room
- Level: First
- Area: 258.4 Square Feet
- Dimensions: 19x13.6
Kitchen
- Level: First
- Area: 120 Square Feet
- Dimensions: 10x12
Living room
- Level: First
- Area: 352 Square Feet
- Dimensions: 17.6x20
Heating
- Central
Cooling
- Central Air
Appliances
- Included: Dishwasher, Disposal, Dryer, Microwave, Range, Refrigerator, Washer
- Laundry: Inside
Features
- Ceiling Fan(s), High Ceilings, Walk-In Closet(s)
- Flooring: Carpet, Ceramic Tile, Laminate
- Windows: Window Treatments
- Has fireplace: No
Interior area
- Total structure area: 2,962
- Total interior livable area: 2,271 sqft
Video & virtual tour
Property
Parking
- Total spaces: 2
- Parking features: Garage - Attached
- Attached garage spaces: 2
Features
- Levels: One
- Stories: 1
- Exterior features: Courtyard, Irrigation System
- Has view: Yes
- View description: Golf Course, Trees/Woods
Lot
- Size: 9,131 Square Feet
- Dimensions: 61 x 121
- Features: Conservation Area, Cul-De-Sac, Oversized Lot
Details
- Parcel number: 252024025000003100
- Zoning: PUD
- Special conditions: None
Construction
Type & style
- Home type: SingleFamily
- Property subtype: Single Family Residence
Materials
- Vinyl Siding, Wood Frame
- Foundation: Slab
- Roof: Shingle
Condition
- New construction: No
- Year built: 1993
Utilities & green energy
- Sewer: Public Sewer
- Water: Public
- Utilities for property: Cable Connected, Electricity Connected
Community & HOA
Community
- Features: Clubhouse, Deed Restrictions, Gated Community - Guard, Golf Carts OK, Golf, Pool, Restaurant, Sidewalks
- Pet fee: $0 monthly
- Senior community: Yes
- Subdivision: PLANTATION AT LEESBURG TARA VIEW
HOA
- Has HOA: Yes
- HOA fee: $180 monthly
- HOA name: christine Campbell
- HOA phone: 352-314-1303
Location
- Region: Leesburg
Financial & listing details
- Price per square foot: $130/sqft
- Tax assessed value: $288,811
- Annual tax amount: $1,471
- Date on market: 8/1/2026
- Cumulative days on market: 38 days
- Ownership: Fee Simple
- Total actual rent: 0
- Electric utility on property: Yes
- Road surface type: Asphalt
Estimated market value
$290,400
$276,000 - $305,000
$1,919/mo
Price history
| Date | Event | Price |
|---|---|---|
| 8/13/2026 | Price change | $295,000-7.8%$130/sqft |
Source:  Stellar MLS #G5115853 Report a problem Stellar MLS #G5115853 Report a problem | ||
| 8/1/2026 | Listed for sale | $319,900-9.9%$141/sqft |
Source: Stellar MLS #G5115853 Report a problem | ||
| 1/2/2026 | Listing removed | $354,900$156/sqft |
Source: Stellar MLS #G5099607 Report a problem | ||
| 10/8/2025 | Price change | $354,900-2.7%$156/sqft |
Source: Stellar MLS #G5099607 Report a problem | ||
| 7/16/2025 | Listed for sale | $364,900+92.2%$161/sqft |
Source: Stellar MLS #G5099607 Report a problem | ||
| 9/12/2009 | Listing removed | $189,900$84/sqft |
Source: PAL Realty #G4643735 Report a problem | ||
| 8/29/2009 | Listed for sale | $189,900-0.1%$84/sqft |
Source: PAL Realty #G4643735 Report a problem | ||
| 8/19/2009 | Sold | $190,000-13.6%$84/sqft |
Source: Public Record Report a problem | ||
| 1/1/2009 | Listed for sale | $219,900-14.1%$97/sqft |
Source: Homes.com #G4643735 Report a problem | ||
| 3/23/2006 | Sold | $256,000$113/sqft |
Source: Public Record Report a problem | ||
Public tax history
| Year | Property taxes | Tax assessment |
|---|---|---|
| 2025 | $1,472 +2.9% | $172,110 +2.9% |
| 2024 | $1,431 +18.3% | $167,260 +3% |
| 2023 | $1,209 +17.8% | $162,390 +3% |
| 2022 | $1,026 +7.7% | $157,660 +3% |
| 2021 | $953 -3.7% | $153,071 +1.4% |
| 2020 | $989 +1.5% | $150,958 +2.3% |
| 2019 | $975 -47.8% | $147,565 +1.9% |
| 2018 | $1,866 | $144,814 +2.1% |
| 2017 | $1,866 +4% | $141,836 +2.1% |
| 2016 | $1,794 +0.6% | $138,919 +0.7% |
| 2015 | $1,784 -2.2% | $137,954 +0.8% |
| 2014 | $1,823 +33.3% | $136,860 +1.5% |
| 2013 | $1,367 -1.2% | $134,838 |
| 2012 | $1,383 -16.1% | $134,838 -11.6% |
| 2011 | $1,649 +1.2% | $152,536 +1.9% |
| 2010 | $1,630 -18.6% | $149,695 -11.6% |
| 2009 | $2,004 -8.4% | $169,364 -6.8% |
| 2008 | $2,188 -21.2% | $181,660 -12.4% |
| 2007 | $2,777 +67.3% | $207,313 +64.6% |
| 2006 | $1,659 +2.7% | $125,945 +3% |
| 2005 | $1,615 +3.3% | $122,277 |
| 2004 | $1,563 -1% | -- |
| 2003 | $1,579 +10.7% | $116,555 +2.4% |
| 2002 | $1,427 | $113,773 +0.2% |
| 2001 | $1,427 -1.6% | $113,578 |
| 2000 | $1,450 | $113,578 |
Find assessor info on the county website
Monthly payment
Est. payment
Payment breakdown
Explore the cost of this home by adjusting the details. Changes won't be saved.Climate risks
Neighborhood: 34748

Similar homes
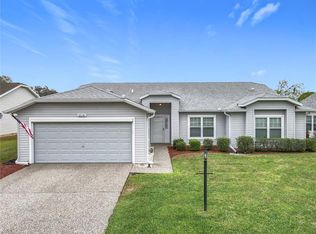
- $336,0003 bd2 ba1.7k sqft25121 MERIWEATHER ROAD, LEESBURG, FL 34748For Sale
 MLS ID #G5117620, Debra Askew, COLDWELL BANKER VANGUARD EDGE REALTY. Stellar MLS
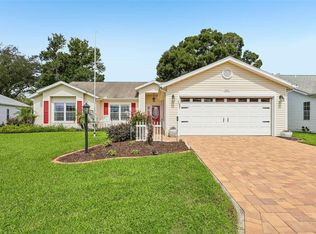
 - $302,9003 bd2 ba1.9k sqft4721 TARA VIEW ROAD, LEESBURG, FL 34748For Sale
 MLS ID #O6380183, Rosa Hughes, KELLER WILLIAMS HERITAGE REALTY. Stellar MLS
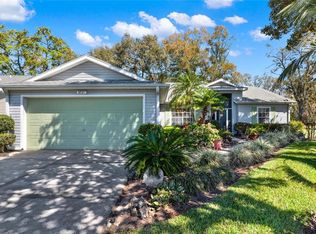
 - $299,9003 bd2 ba2.1k sqft25904 NEWCOMBE CIRCLE, LEESBURG, FL 34748For Sale
 MLS ID #G5112857, Sara Sutherland, COLDWELL BANKER REALTY. Stellar MLS
 - $312,5003 bd2 ba2.1k sqft6407 TILDON COURT, LEESBURG, FL 34748For Sale
 MLS ID #G5115093, Randy Fox, COLDWELL BANKER VANGUARD LIFESTYLE REALTY. Stellar MLS
 - $279,0003 bd2 ba2k sqft26744 RACQUET CIRCLE, LEESBURG, FL 34748For SaleMLS ID #G5116861, Renee Williams, FLORIDA PLUS REALTY, LLC. Stellar MLS
- $259,0003 bd2 ba1.7k sqft25333 RIVER CREST DRIVE, LEESBURG, FL 34748For SaleMLS ID #G5115945, Tamara Nelson-McDonald, WORTH CLARK REALTY. Stellar MLS
- $270,0003 bd2 ba1.7k sqft4529 PEACH TREE STREET, LEESBURG, FL 34748For SaleMLS ID #G5115402, Debra Askew, COLDWELL BANKER VANGUARD EDGE REALTY. Stellar MLS
- $264,9002 bd2 ba1.6k sqft5350 ASTOR STREET, LEESBURG, FL 34748For SaleMLS ID #G5116238, Regina Cruz, KELLER WILLIAMS ELITE PARTNERS III REALTY. Stellar MLS
- $299,9993 bd2 ba1.8k sqft4738 ST ANDREWS ARCADE, LEESBURG, FL 34748For SaleMLS ID #O6323322, Robert Welker, III, CORCORAN PREMIER REALTY. Stellar MLS
- $417,5003 bd3 ba2.7k sqft24215 BELLE MEDE DRIVE, LEESBURG, FL 34748For SaleMLS ID #G5117645, Betty Fitch, CHARLES RUTENBERG REALTY ORLANDO. Stellar MLS
- $299,9003 bd2 ba1.6k sqft27134 NOSTALGIA DRIVE, LEESBURG, FL 34748For SaleMLS ID #G5114067, Angela Gann, KELLER WILLIAMS ELITE PARTNERS III REALTY. Stellar MLS
- $299,0003 bd2 ba1.6k sqft27210 STONEY BROOK DRIVE, LEESBURG, FL 34748For SaleMLS ID #O6400899, Tammie Vinson, FRONT PORCH REALTIES. Stellar MLS
- $369,9003 bd2 ba2.1k sqft5049 ST ANDREWS ARCADE, LEESBURG, FL 34748For SaleMLS ID #G5117659, Angela Phillips, VANGIE BERRY SIGNATURE REALTY. Stellar MLS
- $290,0003 bd2 ba1.5k sqft21202 BRAVEHEART DRIVE, LEESBURG, FL 34748For SaleMLS ID #G5104368, Angela Phillips, VANGIE BERRY SIGNATURE REALTY. Stellar MLS
- $316,9003 bd2 ba1.6k sqft5401 AURORA DRIVE, LEESBURG, FL 34748For SaleMLS ID #G5111109, Angela Phillips, VANGIE BERRY SIGNATURE REALTY. Stellar MLS
- $339,9003 bd2 ba2.2k sqft21830 KING EDWARD COURT, LEESBURG, FL 34748For SaleMLS ID #G5113678, April Kirkland, COLDWELL BANKER HUBBARD HANSEN. Stellar MLS
- $324,9003 bd2 ba1.9k sqft21811 KING HENRY AVENUE, LEESBURG, FL 34748For SaleMLS ID #G5109896, Angela Phillips, VANGIE BERRY SIGNATURE REALTY. Stellar MLS
- $315,0003 bd2 ba1.6k sqft5304 TREASURE VIEW WAY, LEESBURG, FL 34748For SaleMLS ID #G5113723, Angela Phillips, VANGIE BERRY SIGNATURE REALTY. Stellar MLS
- $279,5003 bd2 ba1.5k sqft4905 KELSO STREET, LEESBURG, FL 34748For SaleMLS ID #TB8513986, Christine Smith, THE KEYES COMPANY. Stellar MLS
- $345,0003 bd2 ba2k sqft20512 QUEEN ALEXANDRA DRIVE, LEESBURG, FL 34748For SaleMLS ID #G5116320, Angela Phillips, VANGIE BERRY SIGNATURE REALTY. Stellar MLS
