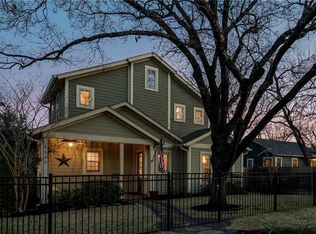
Easy show. Great location. Charming Bungalow with hardwood floors, custom built fireplace and an open floorplan. Kitchen is open to the living area. Covered front and back porch. Primary bedroom is on the main floor. Window coverings throughout. Great entertaining backyard. Close to Hyde Park. No HOA fees. See attached by laws.
Active
$750,000
5511 Avenue G #1, Austin, TX 78751
3beds
1,550sqft
Single Family Residence
Built in 2017
3,123 Square Feet Lot
$-- Zestimate®
$484/sqft
$-- HOA
What's special
Custom built fireplaceOpen floorplanHardwood floorsWindow coverings throughoutGreat entertaining backyard
- 15 days |
- 431 |
- 47 |
Likely to sell faster than
Zillow last checked:
Listing updated:
Listed by:
Barbara Erker (512) 750-3866,
Compass RE Texas, LLC (512) 575-3644
Source: Unlock MLS,MLS#: 9260376
Facts & features
Interior
Bedrooms & bathrooms
- Bedrooms: 3
- Bathrooms: 3
- Full bathrooms: 2
- 1/2 bathrooms: 1
- Main level bedrooms: 1
Heating
- Central, Natural Gas
Cooling
- None
Appliances
- Included: Dishwasher, Disposal, ENERGY STAR Qualified Appliances, Exhaust Fan, Microwave, Free-Standing Gas Range
Features
- Breakfast Bar, Coffered Ceiling(s), Electric Dryer Hookup, Open Floorplan, Pantry, Primary Bedroom on Main, Recessed Lighting, Walk-In Closet(s), Washer Hookup
- Flooring: Carpet, Tile, Wood
- Windows: Screens, Window Treatments
- Number of fireplaces: 1
- Fireplace features: Living Room
Interior area
- Total interior livable area: 1,550 sqft
Video & virtual tour
Property
Parking
- Total spaces: 1
- Parking features: Attached, Driveway, Garage, Garage Faces Front
- Attached garage spaces: 1
Accessibility
- Accessibility features: None
Features
- Levels: Two
- Stories: 2
- Patio & porch: Front Porch, Rear Porch
- Exterior features: Private Yard
- Pool features: None
- Fencing: Back Yard, Wood
- Has view: Yes
- View description: None
- Waterfront features: None
Lot
- Size: 3,123 Square Feet
- Features: Back Yard, Private, Sprinkler - Automatic, Sprinkler - Back Yard, Sprinklers In Front, Sprinkler - In-ground, Trees-Small (Under 20 Ft)
Details
- Additional structures: None
- Parcel number: 02251035020000
- Special conditions: Standard
Construction
Type & style
- Home type: SingleFamily
- Property subtype: Single Family Residence
Materials
- Foundation: Slab
- Roof: Composition
Condition
- Resale
- New construction: No
- Year built: 2017
Details
- Builder name: Kata Homes Inc
Utilities & green energy
- Sewer: Public Sewer
- Water: Public
- Utilities for property: Electricity Available, Natural Gas Available
Community & HOA
Community
- Features: Park
- Subdivision: Highlands
HOA
- Has HOA: Yes
- Services included: See Remarks
- HOA name: 5511 Avenue G Site Condominium Association
Location
- Region: Austin
Financial & listing details
- Price per square foot: $484/sqft
- Tax assessed value: $692,437
- Annual tax amount: $14,170
- Date on market: 8/11/2026
- Listing terms: Cash,Conventional
- Electric utility on property: Yes
Estimated market value
Not available
Estimated sales range
Not available
Not available
Price history
| Date | Event | Price |
|---|---|---|
| 8/11/2026 | Listed for sale | $750,000$484/sqft |
Source:  Unlock MLS #9260376 Report a problem Unlock MLS #9260376 Report a problem | ||
Public tax history
| Year | Property taxes | Tax assessment |
|---|---|---|
| 2025 | $11,459 -8.6% | $692,437 -7.8% |
| 2024 | $12,534 +12.6% | $751,322 +2.6% |
| 2023 | $11,136 -3.8% | $732,316 +10% |
| 2022 | $11,571 | $665,742 +10% |
| 2021 | -- | $605,220 +10% |
| 2020 | $11,143 +5.9% | $550,200 |
| 2019 | $10,523 | $550,200 +12.3% |
| 2018 | -- | $489,951 |
Find assessor info on the county website
Monthly payment
Est. payment
Payment breakdown
Explore the cost of this home by adjusting the details. Changes won't be saved.Climate risks
Neighborhood: North Loop
Nearby schools
GreatSchools rating
- 8/10Reilly Elementary SchoolGrades: PK-5Distance: 0.6 mi
- 9/10Lamar Middle SchoolGrades: 6-8Distance: 1.8 mi
- 8/10McCallum High SchoolGrades: 9-12Distance: 0.9 mi
Schools provided by the listing agent
- Elementary: Reilly
- Middle: Lamar (Austin ISD)
- High: McCallum
- District: Austin ISD
Source: Unlock MLS. This data may not be complete. We recommend contacting the local school district to confirm school assignments for this home.
- $311,2402 bd3 ba950 sqft5511 Avenue G, Austin, TX 78751Off Market

- $431,9002 bd2 ba935 sqft5511 Avenue G BUILDING 2, Austin, TX 78751Off Market
- $1,043,4004 bd4 ba2.5k sqft5509 Avenue G, Austin, TX 78751Off Market
- $942,8003 bd3 ba552 sqft5513 Avenue G, Austin, TX 78751Off Market
- $786,2002 bd2 ba938 sqft5507 Avenue G, Austin, TX 78751Off Market
- $437,6002 bd2 ba938 sqft5507A Avenue G, Austin, TX 78751Off Market
- $459,9002 bd1 ba924 sqft5517 Avenue G #B, Austin, TX 78751Off Market
- $492,5003 bd1 ba1.1k sqft5515 Avenue G, Austin, TX 78751Off Market
A local agent can set up tours, give advice and negotiate with sellers.
Similar homes
- $675,0003 bd3 ba1.5k sqft400 W 51st St #A, Austin, TX 78751Active

 MLS ID #3931631, Mk Kavoussi, MK Realty. Unlock MLS
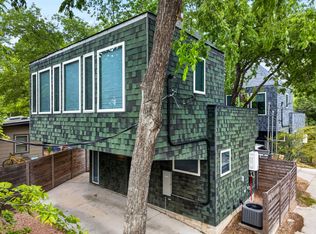
 - $539,0002 bd2 ba1k sqft5505 Duval St #B, Austin, TX 78751Active
 MLS ID #6669333, DANE ELLENBOGEN, Compass RE Texas, LLC. Unlock MLS
 - $750,0003 bd3 ba1.9k sqft3917 Vaughan St, Austin, TX 78723Active
 MLS ID #2944991, Zachary Fales, Sprout Realty. Unlock MLS
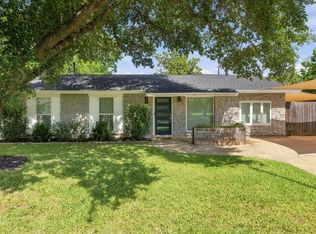
 - $499,0003 bd1 ba1.5k sqft6706 Isabelle Dr, Austin, TX 78752Active
 MLS ID #5527462, Chris King, Compass RE Texas, LLC. Unlock MLS
 - $735,0003 bd3 ba1.6k sqft3803 Wilson St, Austin, TX 78704ActiveMLS ID #8676215, Benjamin Savrick, Moreland Properties. Unlock MLS
- from $720,9903 bd3 ba1.9k sqftLamplight Plan, Foxfield, Austin, TX 78758New ConstructionMileStone Community Builders
- $649,0003 bd3 ba2.1k sqft5205 Rob Scott St, Austin, TX 78721ActiveMLS ID #1531852, Laura Olesen, Compass RE Texas, LLC. Unlock MLS
- $499,9993 bd3 ba1.5k sqft200 W 56th St Unit 1104, Austin, TX 78751ActiveUnlock MLS
- $489,9993 bd3 ba1.5k sqft200 W 56th St Unit 2103, Austin, TX 78751ActiveUnlock MLS
- $575,0004 bd3 ba1.8k sqft6414 Kenilworth Dr, Austin, TX 78723ActiveMLS ID #7581992, Karen Liddy, Compass RE Texas, LLC. Unlock MLS
- $649,9003 bd3 ba1.7k sqft3304 E 17th St #B, Austin, TX 78721ActiveMLS ID #1978339, June Cooper, Cooper, REALTORS. Unlock MLS
- $535,0003 bd3 ba1.7k sqft1121 Walton Ln #B, Austin, TX 78721ActiveMLS ID #6918293, Pratik Patel, Texas Ally Real Estate Group. Unlock MLS
- $610,0002 bd3 ba1k sqft5200 Grover Ave, Austin, TX 78759ActiveMLS ID #4114168, B.A. Teague, Full Circle Realty LLC. Unlock MLS
- $790,0002 bd2 ba1.1k sqft1318 Bonham Ter, Austin, TX 78704ActiveMLS ID #9011962, Austin Bartlett, Bartlett Real Estate, LLC. Unlock MLS
- $545,0003 bd2 ba1.4k sqft5304 Basswood Ln, Austin, TX 78723ActiveMLS ID #6393481, Todd Cruz, DEN Property Group. Unlock MLS
- $405,9002 bd3 ba1.3k sqft6902 Carver Ave Unit A, Austin, TX 78752ActiveMLS ID #1570916, Rebecca Rodriguez, One Place Realty LLC. Unlock MLS
- $625,0003 bd4 ba2.1k sqft5006 Pecan Springs Rd #6, Austin, TX 78723ActiveMLS ID #4760968, Tj McNeil, Teifke Real Estate. Unlock MLS
- $599,0003 bd4 ba1.3k sqft301 N Pleasant Valley Rd #2, Austin, TX 78702ActiveMLS ID #4217802, Cody Julian, Compass RE Texas, LLC. Unlock MLS
- $749,7004 bd4 ba2k sqft1402 Southport Dr, Austin, TX 78704ActiveMLS ID #7522579, Brian Adams, StarPointe Realty CTX, LLC. Unlock MLS
- $635,0003 bd2 ba1.7k sqft6008 Smith Oak Trl, Austin, TX 78749ActiveMLS ID #4561307, Megan Willis, Compass RE Texas, LLC. Unlock MLS
