Nearly 3,000 square feet with 4 bedrooms/ 3 full baths. A bonus room and fresh updates throughout. 1508 Eastbourne Dr offers the space, flexibility, and modern touches today's Wilmington buyers are looking for. New LVP flooring flows throughout the home, creating a fresh, cohesive look with easy everyday maintenance. Also, epoxy flooring has transformed the garage.
The kitchen features a spacious walk-in pantry, while the updated laundry room adds style and functionality. The primary suite has also been thoughtfully refreshed, including improvements to the primary bathroom and custom closet.
With four bedrooms, three full bathrooms, and a versatile bonus room, there is plenty of room for everyone and flexibility for a home office, media room, playroom, guest space, or fitness area. The expansive floor plan offers multiple possibilities for both everyday living and entertaining.
Thoughtful updates, generous living space, and a move-in-ready feel make this Wilmington home one you won't want to miss. Come see everything 1508 Eastbourne Dr has to offer!
For sale
$624,900
1508 Eastbourne Drive, Wilmington, NC 28411
5beds
2,915sqft
Single Family Residence
Built in 2017
7,405 Square Feet Lot
$612,600 Zestimate®
$214/sqft
$54/mo HOA
What's special
- 4 days |
- 521 |
- 46 |
Likely to sell faster than
Zillow last checked:
Listing updated:
Listed by:
Heather Ashworth 252-903-9810,
Nest Realty
Source: Hive MLS,MLS#: 100595814 Originating MLS: Cape Fear Realtors MLS, Inc.
Originating MLS: Cape Fear Realtors MLS, Inc.Facts & features
Interior
Bedrooms & bathrooms
- Bedrooms: 5
- Bathrooms: 3
- Full bathrooms: 3
Rooms
- Room types: Living Room, Dining Room, Breakfast Nook, Master Bedroom, Bedroom 2, Bedroom 3, Bedroom 4, Bedroom 5, Other, Laundry
Primary bedroom
- Level: Second
- Dimensions: 17 x 15
Bedroom 2
- Level: Main
- Dimensions: 14 x 13
Bedroom 3
- Level: Second
- Dimensions: 13 x 12
Bedroom 4
- Level: Second
- Dimensions: 12 x 11
Bedroom 5
- Level: Second
- Dimensions: 26 x 13
Breakfast nook
- Level: Main
- Dimensions: 13 x 10
Dining room
- Level: Main
- Dimensions: 12 x 12
Kitchen
- Level: Main
- Dimensions: 16 x 11
Laundry
- Level: Second
- Dimensions: 13 x 7
Living room
- Level: Main
- Dimensions: 17 x 15
Other
- Description: pantry/office
- Level: Main
- Dimensions: 7 x 5
Heating
- Electric, Forced Air, Heat Pump
Cooling
- Central Air, Zoned
Appliances
- Included: Electric Oven, Built-In Microwave, Washer, Refrigerator, Dryer, Disposal, Dishwasher
- Laundry: Laundry Room
Features
- Walk-in Closet(s), Tray Ceiling(s), Solid Surface, Kitchen Island, Ceiling Fan(s), Pantry, Walk-in Shower, Blinds/Shades, Built-in Features, Eat-in Kitchen, Gas Log, Walk-In Closet(s), WiFi Thermostat
- Flooring: LVT/LVP, Tile
- Has fireplace: Yes
- Fireplace features: Gas Log
Interior area
- Total structure area: 2,915
- Total interior livable area: 2,915 sqft
Property
Parking
- Total spaces: 4
- Parking features: Concrete, On Site, Garage
- Attached garage spaces: 4
Features
- Levels: Two
- Patio & porch: Covered, Patio, Porch, Rear Porch
- Fencing: Privacy,Back Yard,Wood
- Has view: Yes
- View description: None
- Frontage type: See Remarks
Lot
- Size: 7,405 Square Feet
- Dimensions: 65 x 120 x 65 x 120
Details
- Parcel number: R02800004058000
- Zoning: R-15
- Special conditions: Standard
Construction
Type & style
- Home type: SingleFamily
- Property subtype: Single Family Residence
Materials
- Vinyl Siding, Wood Frame
- Foundation: Slab
- Roof: Shingle
Condition
- New construction: No
- Year built: 2017
Utilities & green energy
- Sewer: Public Sewer
- Water: Public
- Utilities for property: Cable Available
Community & HOA
Community
- Subdivision: Hanover Reserve
HOA
- Has HOA: Yes
- Amenities included: Maintenance Common Areas, Maintenance Roads, None
- HOA fee: $502 annually
- HOA name: Hanover Reserve HOA
- HOA phone: 910-256-2025
- Second HOA fee: $144 annually
- Second HOA name: Sanctuary at Hanover Reserve HOA
- Second HOA phone: 910-256-2025
Location
- Region: Wilmington
Financial & listing details
- Price per square foot: $214/sqft
- Tax assessed value: $476,700
- Annual tax amount: $1,804
- Date on market: 8/12/2026
- Cumulative days on market: 4 days
- Listing agreement: Exclusive Right To Sell
- Listing terms: Cash,Conventional,FHA,VA Loan
- Road surface type: Paved
Estimated market value
$612,600
$582,000 - $643,000
$3,458/mo
Price history
| Date | Event | Price |
|---|---|---|
| 8/12/2026 | Listed for sale | $624,900+11.6%$214/sqft |
Source:  Hive MLS #100595814 Report a problem Hive MLS #100595814 Report a problem | ||
| 3/5/2026 | Sold | $560,000+1.8%$192/sqft |
Source: Hive MLS #100552959 Report a problem | ||
| 2/9/2026 | Pending sale | $550,000$189/sqft |
Source: Hive MLS #100552959 Report a problem | ||
| 2/5/2026 | Listed for sale | $550,000+57.4%$189/sqft |
Source: Hive MLS #100552959 Report a problem | ||
| 5/17/2018 | Sold | $349,402$120/sqft |
Source: Hive MLS #100089956 Report a problem | ||
Public tax history
| Year | Property taxes | Tax assessment |
|---|---|---|
| 2025 | $1,855 -1.9% | $476,700 +35.3% |
| 2024 | $1,891 +0.2% | $352,200 |
| 2023 | $1,887 -0.9% | $352,200 |
| 2022 | $1,905 -1.8% | $352,200 |
| 2021 | $1,940 +10.2% | $352,200 +26.6% |
| 2020 | $1,760 +0.4% | $278,300 +0.4% |
| 2019 | $1,753 | $277,200 +113.4% |
| 2018 | $1,753 | $129,900 |
Find assessor info on the county website
Monthly payment
Est. payment
Payment breakdown
Explore the cost of this home by adjusting the details. Changes won't be saved.Climate risks
Neighborhood: Murraysville
Nearby schools
GreatSchools rating
- 8/10Murrayville ElementaryGrades: PK-5Distance: 1.3 mi
- 9/10Emma B Trask MiddleGrades: 6-8Distance: 2.6 mi
- 4/10Emsley A Laney HighGrades: 9-12Distance: 2.5 mi
Schools provided by the listing agent
- Elementary: Murrayville
- Middle: Trask
- High: Laney
Source: Hive MLS. This data may not be complete. We recommend contacting the local school district to confirm school assignments for this home.
- $524,0004 bd3 ba2.4k sqft1504 Eastbourne Dr, Wilmington, NC 28411Sold
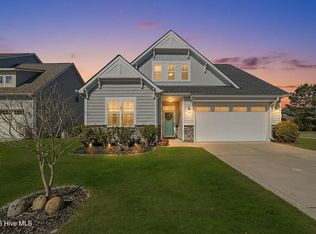
- $565,3005 bd3 ba3.4k sqft1512 Eastbourne Dr, Wilmington, NC 28411Off Market
- $549,7004 bd3 ba2.5k sqft1328 Goldengrove Ln, Wilmington, NC 28411Off Market
- $513,8003 bd3 ba2.7k sqft1516 Eastbourne Dr, Wilmington, NC 28411Off Market
- $665,0004 bd4 ba3.1k sqft1332 Goldengrove Ln, Wilmington, NC 28411Sold
- $500,0004 bd3 ba2.4k sqft1324 Goldengrove Ln, Wilmington, NC 28411For Sale
- $462,7004 bd2 ba2.4k sqft1509 Eastbourne Dr, Wilmington, NC 28411Off Market
- $577,7003 bd3 ba2.5k sqft1505 Eastbourne Dr, Wilmington, NC 28411Off Market
A local agent can set up tours, give advice and negotiate with sellers.
Similar homes
- $625,0005 bd4 ba2.7k sqft7228 Maple Leaf Drive, Wilmington, NC 28411For Sale

 MLS ID #100595024, Sabrina N Williams, Coldwell Banker Sea Coast Advantage-Leland. Hive MLS
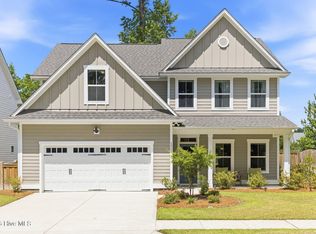
 - $630,0004 bd4 ba2.5k sqft1021 Summer Wind Drive, Wilmington, NC 28411For Sale
 MLS ID #100583701, The Rising Tide Team, Intracoastal Realty Corporation. Hive MLS
 - $640,0004 bd2 ba2.5k sqft421 Island End Court, Wilmington, NC 28412For Sale
 MLS ID #100590942, Molly G Tilyou, Nest Realty. Hive MLS
 - $850,0006 bd4 ba4.2k sqft1271 Pandion Drive, Wilmington, NC 28411For Sale
 MLS ID #100591266, Charlie J Jones, Charles Jones Realty, Inc.. Hive MLS
 - $625,0004 bd3 ba2.4k sqft5732 Brown Pelican Lane, Wilmington, NC 28409For SaleMLS ID #100570242, Charis Calkum, Destination Realty Corporation, LLC. Hive MLS
- $555,0004 bd3 ba2.7k sqft513 Oneida Lake Road, Wilmington, NC 28401For SaleMLS ID #100564187, Tidal Realty Partners, REAL Broker LLC. Hive MLS
- $475,0004 bd3 ba1.9k sqft1464 Creek Bend Terrace, Wilmington, NC 28405For SaleMLS ID #100580467, Espinosa Real Estate Group, Coldwell Banker Sea Coast Advantage-Midtown. Hive MLS
- $632,5003 bd3 ba2.3k sqft5613 Claremont Court, Wilmington, NC 28409For SaleMLS ID #100582767, Don A Spiers, Intracoastal Realty Corporation. Hive MLS
- $570,0004 bd3 ba3.2k sqft289 Weir Drive, Hampstead, NC 28443For SaleMLS ID #100580458, Carisa R Walcott, Redfin Corporation. Hive MLS
- $725,0004 bd3 ba2.8k sqft220 Trawlers Way, Wilmington, NC 28412For SaleMLS ID #100594523, Alton Proctor, BlueCoast Realty Corporation. Hive MLS
- $634,9004 bd3 ba2.7k sqft2709 Empie Drive, Leland, NC 28451For SaleMLS ID #100576947, Jerry L Helms, Brunswick Forest Realty, LLC. Hive MLS
- $672,9005 bd4 ba3.3k sqft278 Man O War Lane, Hampstead, NC 28443For SaleMLS ID #100594878, Michael W Braddock, The Braddock Group, LLC. Hive MLS
- $588,0004 bd3 ba3.1k sqft183 Grandview Drive, Hampstead, NC 28443For SaleMLS ID #100564954, Brandon A Thomas, Coldwell Banker Sea Coast Advantage-Leland. Hive MLS
- $634,0004 bd3 ba2.6k sqft3014 Pine Bloom Way, Leland, NC 28451For SaleMLS ID #100572308, Laura Mathis, Coldwell Banker Sea Coast Advantage-Leland. Hive MLS
- $644,9004 bd4 ba3k sqft30 Man O War Lane, Hampstead, NC 28443For SaleMLS ID #100567474, Jonathan R Harris, Keller Williams Innovate-Wilmington. Hive MLS
- $599,5004 bd3 ba2.6k sqft2209 Talmage Drive, Leland, NC 28451For SaleMLS ID #100587863, Rose J Glinski, Redfin Corporation. Hive MLS
- $557,5005 bd4 ba3k sqft426 Grandview Drive, Hampstead, NC 28443For SaleMLS ID #100576155, Renata Kuperus, Nest Realty. Hive MLS
- $479,0004 bd3 ba2.4k sqft111 Colonial Heights Drive, Hampstead, NC 28443For SaleMLS ID #100592267, Beatty Pittman Real Estate Team LLC, Intracoastal Realty Corporation. Hive MLS
- $550,0003 bd3 ba2.4k sqft116 Dogwood Lane, Hampstead, NC 28443For SaleMLS ID #100581086, Irena B Kohler, Coldwell Banker Sea Coast Advantage-Hampstead. Hive MLS
- $459,0004 bd3 ba2.5k sqft4561 Parsons Mill Drive, Castle Hayne, NC 28429For SaleMLS ID #100584697, Renata Kuperus, Nest Realty. Hive MLS
