Situated on 2.29 private acres in Splendora ISD, this 3 bedroom, 2 bath home with a dedicated office offers space, comfort, and versatility. A separate mother in law suite features its own bedroom, full bath, kitchen, and living area. Fully renovated in 2019, including HVAC updates in both residences, with new PEX plumbing installed in 2025. Enjoy a private pool and poolside outdoor kitchen, ideal for entertaining. A new 40x60 metal shop, additional workshop, and two animal stalls provide ample space for storage, hobbies, and equipment. Conveniently located just 5 minutes from Valley Ranch shopping, dining, and entertainment, 20 minutes from The Woodlands, and approximately 35 miles from downtown Houston. A unique property combining acreage, multiple living spaces, and modern improvements.
For sale
$650,000
25107 Goodson Rd, Splendora, TX 77372
4beds
1,990sqft
Single Family Residence
Built in 1995
2.29 Acres Lot
$624,800 Zestimate®
$327/sqft
$-- HOA
What's special
Additional workshopPrivate poolDedicated office
- 13 hours
- 40
- 6
Zillow last checked:
Listing updated:
Listed by:
Dawn Faust TREC #0590524 346-480-3111,
Direct Listing Realty LLC
Source: HAR,MLS#: 24278173
Facts & features
Interior
Bedrooms & bathrooms
- Bedrooms: 4
- Bathrooms: 3
- Full bathrooms: 3
Primary bedroom
- Level: First
- Area: 324
- Dimensions: 18x18
Bedroom
- Level: First
- Area: 176
- Dimensions: 11x16
Bedroom
- Level: First
- Area: 168
- Dimensions: 12x14
Bedroom
- Level: First
- Area: 168
- Dimensions: 12x14
Other
- Level: First
- Area: 144
- Dimensions: 12x12
Kitchen
- Level: First
- Area: 315
- Dimensions: 21x15
Heating
- Natural Gas
Cooling
- Attic Fan, Ceiling Fan(s), Electric
Appliances
- Included: ENERGY STAR Qualified Appliances, Water Heater, Disposal, Water Softener, Convection Oven, Electric Oven, Microwave, Gas Cooktop, Dishwasher, Instant Hot Water, Secondary Kitchen
- Laundry: Electric Dryer Hookup, Washer Hookup
Features
- All Bedrooms Down, Primary Bed - 1st Floor
- Flooring: Vinyl
- Number of fireplaces: 1
Interior area
- Total structure area: 1,990
- Total interior livable area: 1,990 sqft
Property
Parking
- Total spaces: 7
- Parking features: Garage, Additional Parking, Converted Garage, Workshop in Garage, Attached Carport
- Attached garage spaces: 5
- Carport spaces: 2
- Covered spaces: 7
Features
- Stories: 1
- Patio & porch: Covered, Patio/Deck, Porch
- Exterior features: Outdoor Kitchen
- Has private pool: Yes
- Pool features: Gunite, In Ground
- Fencing: Back Yard,Partial
Lot
- Size: 2.29 Acres
- Features: Back Yard, Build Line Restricted, Cleared, 2 Up to 5 Acres
Details
- Additional structures: Shed(s), Workshop
- Parcel number: 38306
Construction
Type & style
- Home type: SingleFamily
- Architectural style: Ranch
- Property subtype: Single Family Residence
Materials
- Batts Insulation, Brick
- Foundation: Slab
- Roof: Composition
Condition
- New construction: No
- Year built: 1995
Utilities & green energy
- Sewer: Aerobic Septic
Green energy
- Energy efficient items: Attic Vents, Thermostat, Lighting, HVAC
Community & HOA
Community
- Subdivision: 0
Location
- Region: Splendora
Financial & listing details
- Price per square foot: $327/sqft
- Tax assessed value: $381,100
- Annual tax amount: $8,776
- Date on market: 10/14/2026
- Listing terms: Cash,Conventional,FHA,USDA Loan,VA Loan
- Ownership: Full Ownership
- Road surface type: Asphalt
Estimated market value
$624,800
$594,000 - $656,000
$1,706/mo
Price history
| Date | Event | Price |
|---|---|---|
| 10/14/2026 | Listed for sale | $650,000+124.1%$327/sqft |
Source:  HAR #24278173 Report a problem HAR #24278173 Report a problem | ||
| 5/6/2019 | Listing removed | $290,000$146/sqft |
Source: Doug Erdy Group #89628633 Report a problem | ||
| 4/1/2019 | Pending sale | $290,000$146/sqft |
Source: Doug Erdy Group #89628633 Report a problem | ||
| 3/27/2019 | Listed for sale | $290,000$146/sqft |
Source: Doug Erdy Group #89628633 Report a problem | ||
| 3/19/2019 | Pending sale | $290,000$146/sqft |
Source: Doug Erdy Group #89628633 Report a problem | ||
| 3/19/2019 | Listed for sale | $290,000$146/sqft |
Source: Doug Erdy Group #89628633 Report a problem | ||
Public tax history
| Year | Property taxes | Tax assessment |
|---|---|---|
| 2025 | $6,664 +2.9% | $381,100 +6.6% |
| 2024 | $6,473 +16.8% | $357,456 +10% |
| 2023 | $5,542 | $324,960 +0.8% |
| 2022 | -- | $322,270 +20% |
| 2021 | $5,894 | $268,560 0% |
| 2020 | -- | $268,620 +39.3% |
| 2019 | $4,483 -4.3% | $192,870 0% |
| 2018 | $4,687 -0.2% | $192,930 0% |
| 2017 | $4,698 +7.3% | $192,990 +5% |
| 2016 | $4,379 +29.9% | $183,840 +10% |
| 2015 | $3,371 | $167,130 +8.5% |
| 2014 | $3,371 | $154,030 +10% |
| 2013 | -- | $140,030 |
| 2012 | -- | $140,030 |
| 2011 | -- | $140,030 +9.1% |
| 2010 | -- | $128,340 |
| 2009 | -- | $128,340 |
| 2008 | -- | $128,340 |
| 2007 | -- | $128,340 +7.1% |
| 2006 | -- | $119,790 |
| 2005 | -- | $119,790 |
| 2004 | -- | $119,790 |
| 2003 | -- | $119,790 |
| 2002 | -- | $119,790 +22.6% |
| 2001 | -- | $97,740 |
Find assessor info on the county website
Monthly payment
Est. payment
Payment breakdown
Explore the cost of this home by adjusting the details. Changes won't be saved.Climate risks
Neighborhood: 77372
Nearby schools
Schools provided by the listing agent
- Elementary: Greenleaf Elementary School
- Middle: Splendora Junior High
- High: Splendora High School
Source: HAR. This data may not be complete. We recommend contacting the local school district to confirm school assignments for this home.
Similar homes
- $675,0004 bd3 ba2.9k sqft15933 Enloe St, Splendora, TX 77372For Sale
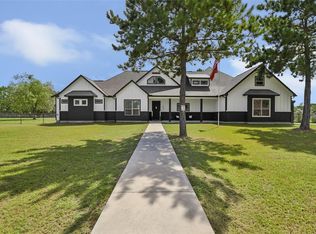 MLS ID #3240984, April Merlos, Luxe Real Estate. HAR
 - $775,0003 bd2 ba2.2k sqft24677 Fm 2090 Rd, Splendora, TX 77372For Sale
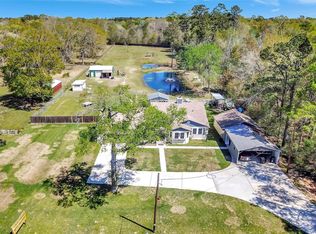 MLS ID #55556640, Karen Luckett, Better Homes and Gardens Real Estate Gary Greene - The Woodlands. HAR
 - $574,9993 bd2 ba1.8k sqft23963 Majestic Frst, New Caney, TX 77357For Sale
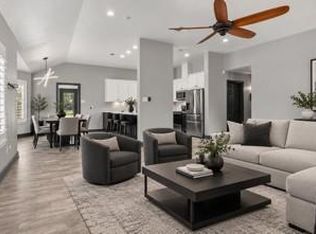 MLS ID #22149851, Tracy Czarnecki, JLA Realty. HAR
 - $607,0004 bd3 ba2.6k sqft27635 Rio Blanco Dr, Splendora, TX 77372For Sale
 MLS ID #22237939, Carletha Francis, Nan & Company Properties - Corporate Office (Heights). HAR
