Welcome home to this 4-bedroom, 2-bath home, completed in 2020 and located in the desirable Mustang School District. Thoughtfully designed with quality finishes and an inviting, functional layout, this home features brand-new carpet, wood-look tile throughout the main living areas and in the fourth bedroom, and an abundance of natural light throughout the living, kitchen, and dining spaces.
The well-appointed kitchen offers quartz countertops, a built-in gas range, soft-close cabinet doors, and full-extension drawers, making it both stylish and practical. The main living area is anchored by a gas fireplace featuring a beautiful stacked-stone surround and wood mantle, creating a warm and inviting focal point.
The spacious primary suite features dual vanities, a walk-in shower, and a separate soaking tub. The fourth bedroom, finished with wood-look tile, offers flexibility as a home office, study, or additional bedroom. A convenient mud bench just off the garage provides an ideal drop zone for shoes, bags, and everyday essentials, while the inside utility room adds even more functionality.
Outside, enjoy a large covered patio that’s perfect for relaxing, grilling, or entertaining. The 3-car garage provides ample parking and storage, while the in-ground storm shelter offers valuable peace of mind.
With its modern finishes, flexible spaces, abundant natural light, and thoughtful features throughout, this move-in-ready home offers the perfect blend of comfort, functionality, and style in Mustang School District.
For sale
$339,900
1208 N Wisteria Ter, Mustang, OK 73064
4beds
1,967sqft
Single Family Residence
Built in 2020
8,293 Square Feet Lot
$338,100 Zestimate®
$173/sqft
$25/mo HOA
What's special
Modern finishesQuality finishesSoft-close cabinet doorsWalk-in showerInviting functional layoutSpacious primary suiteDual vanities
- 2 days |
- 149 |
- 16 |
Likely to sell faster than
Zillow last checked:
Listing updated:
Listed by:
Ryan Young 405-535-8300,
Hamilwood Real Estate
Source: MLSOK/OKCMAR as distributed by MLS GRID,MLS#: 1244292
Facts & features
Interior
Bedrooms & bathrooms
- Bedrooms: 4
- Bathrooms: 2
- Full bathrooms: 2
Heating
- Has Heating (Unspecified Type)
Cooling
- Has cooling: Yes
Appliances
- Included: Dishwasher, Disposal, Microwave, Built-In Electric Oven, Built-In Gas Range
- Laundry: Laundry Room
Features
- Combo Woodwork
- Flooring: Combination, Carpet, Tile
- Number of fireplaces: 1
- Fireplace features: Gas Log
Interior area
- Total structure area: 1,967
- Total interior livable area: 1,967 sqft
Property
Parking
- Total spaces: 3
- Parking features: Garage
- Garage spaces: 3
Features
- Levels: One
- Stories: 1
- Patio & porch: Patio
- Fencing: Wood
Lot
- Size: 8,293 Square Feet
- Features: Interior Lot
Details
- Parcel number: 1208NWisteria73064
- Special conditions: None
Construction
Type & style
- Home type: SingleFamily
- Architectural style: Traditional
- Property subtype: Single Family Residence
Materials
- Brick & Frame
- Foundation: Slab
- Roof: Composition
Condition
- Year built: 2020
Details
- Builder name: Mirage
Utilities & green energy
- Utilities for property: Public
Community & HOA
HOA
- Has HOA: Yes
- Services included: Common Area Maintenance
- HOA fee: $300 annually
Location
- Region: Mustang
Financial & listing details
- Price per square foot: $173/sqft
- Tax assessed value: $342,255
- Annual tax amount: $3,536
- Date on market: 8/13/2026
- Listing terms: Cash,Conventional,Sell FHA or VA
Estimated market value
$338,100
$321,000 - $355,000
$2,111/mo
Price history
| Date | Event | Price |
|---|---|---|
| 8/13/2026 | Listed for sale | $339,900+22.5%$173/sqft |
Source:  MLSOK/OKCMAR as distributed by MLS GRID #1244292 Report a problem MLSOK/OKCMAR as distributed by MLS GRID #1244292 Report a problem | ||
| 10/5/2020 | Sold | $277,500$141/sqft |
Source: MLSOK/OKCMAR as distributed by MLS GRID #893068 Report a problem | ||
| 9/8/2020 | Pending sale | $277,500$141/sqft |
Source: Mirage Homes Report a problem | ||
| 8/8/2020 | Price change | $277,500+0.6%$141/sqft |
Source: Mirage Homes Report a problem | ||
| 12/11/2019 | Listed for sale | $275,900$140/sqft |
Source: Keller Williams-Green Meadow #893068 Report a problem | ||
Public tax history
| Year | Property taxes | Tax assessment |
|---|---|---|
| 2025 | $3,536 +4.2% | $35,352 +3% |
| 2024 | $3,394 +5.2% | $34,322 +3% |
| 2023 | $3,225 +1.9% | $33,323 +3% |
| 2022 | $3,166 +2.7% | $32,352 +3% |
| 2021 | $3,083 +4954.1% | $31,410 +5152.5% |
| 2020 | $61 | $598 |
| 2019 | $61 -1.6% | $598 |
| 2018 | $62 | $598 |
| 2017 | $62 | $598 |
| 2016 | -- | $598 |
Find assessor info on the county website
Monthly payment
Est. payment
Payment breakdown
Explore the cost of this home by adjusting the details. Changes won't be saved.Climate risks
Neighborhood: 73064
Nearby schools
GreatSchools rating
- 7/10Prairie View Elementary SchoolGrades: PK-4Distance: 0.3 mi
- 9/10Mustang North Middle SchoolGrades: 7-8Distance: 4 mi
- 8/10Mustang High SchoolGrades: 9-12Distance: 3.2 mi
Schools provided by the listing agent
- Elementary: Prairie View ES
- Middle: Mustang North MS
- High: Mustang HS
Source: MLSOK/OKCMAR as distributed by MLS GRID. This data may not be complete. We recommend contacting the local school district to confirm school assignments for this home.
- $350,0004 bd2 ba1.9k sqft1204 N Wisteria Ter, Mustang, OK 73064Sold

- $291,5004 bd2 ba1.6k sqft1209 N Storybrook Ter, Mustang, OK 73064Off Market
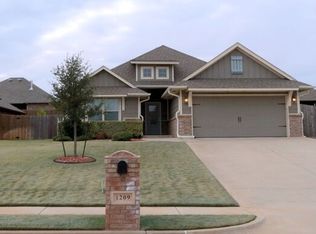
- $315,0003 bd3 ba1.8k sqft1216 N Wisteria Ter, Mustang, OK 73064Sold

- $269,4004 bd2 ba1.6k sqft1213 Storybrook Ter, Mustang, OK 73064Off Market

- $276,5004 bd2 ba1.6k sqft1213 N Storybrook Ter, Mustang, OK 73064Off Market
- $293,6003 bd2 ba1.6k sqft1205 N Storybrook Ter, Mustang, OK 73064Off Market
- $358,1004 bd3 ba2.1k sqft2312 E Kellen Court Ter, Mustang, OK 73064Off Market
- $342,5004 bd2 ba1.9k sqft1217 N Storybrook Ter, Mustang, OK 73064Off Market
A local agent can set up tours, give advice and negotiate with sellers.
Similar homes
- $322,2224 bd2 ba1.9k sqft1305 N Storybrook Ter, Mustang, OK 73064For Sale
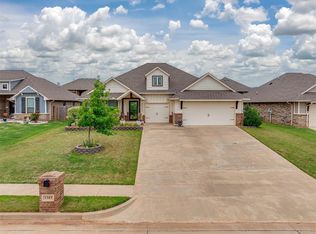 MLS ID #1241536, William Mahan, Black Label Realty. MLSOK/OKCMAR as distributed by MLS GRID
 - $320,0004 bd2 ba1.8k sqft1313 N Beale Ter, Mustang, OK 73064For Sale
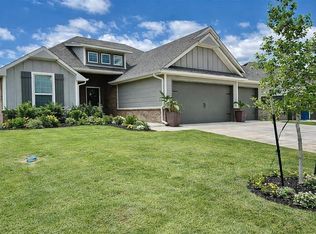 MLS ID #1212883, Steven Wittrock, Metro First Realty. MLSOK/OKCMAR as distributed by MLS GRID
 - $--4 bd3 ba1.9k sqft406 N Lakeside Ter, Mustang, OK 73064Auction
 Auction.com 1
 - $415,0004 bd3 ba2.4k sqft1216 N Beale Ter, Mustang, OK 73064For Sale
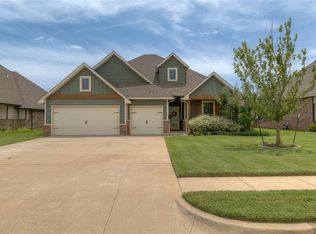 MLS ID #1237850, Julie Hoff, KG Realty LLC. MLSOK/OKCMAR as distributed by MLS GRID
 - $384,9005 bd3 ba2.2k sqft9308 SW 40th St, Oklahoma City, OK 73179For SaleMLS ID #1243867, Terry Saxon, Saxon Realty Group. MLSOK/OKCMAR as distributed by MLS GRID
- $400,0004 bd3 ba2.5k sqft2313 E Kellen Court Ter, Mustang, OK 73064For SaleMLS ID #1239323, Kenna Tays, Metro First Executives. MLSOK/OKCMAR as distributed by MLS GRID
- $335,0004 bd2 ba1.8k sqft4320 Palmetto Trl, Oklahoma City, OK 73179For SaleMLS ID #1240605, Pamela Thompson, 828 Real Estate LLC. MLSOK/OKCMAR as distributed by MLS GRID
- from $325,3403 bd2 ba1.5k sqftDrake Plan, Canyons, Mustang, OK 73064New ConstructionHomes by Taber
- $409,9004 bd4 ba2.4k sqft3800 Wedgewood Creek Dr, Oklahoma City, OK 73179For SaleMLS ID #1244240, Ian LaBouff, Modern Abode Realty. MLSOK/OKCMAR as distributed by MLS GRID
- $309,9004 bd3 ba2.4k sqft6301 Bentley Dr, Oklahoma City, OK 73169For SaleMLS ID #1234593, Robert Salmons, Entera Realty LLC. MLSOK/OKCMAR as distributed by MLS GRID
- $347,0004 bd2 ba2.2k sqft5512 Shiloh Dr, Oklahoma City, OK 73179For SaleMLS ID #1212881, Steven Wittrock, Metro First Realty. MLSOK/OKCMAR as distributed by MLS GRID
- $379,7004 bd4 ba2.6k sqft5613 Saint James Pl, Oklahoma City, OK 73179For SaleMLS ID #1242505, Abbie Davis, The Property Center LLC. MLSOK/OKCMAR as distributed by MLS GRID
- $388,3404 bd2 ba1.8k sqft10368 SW 55th St, Mustang, OK 73064For SaleMLS ID #1242792, Zachary Holland, Premium Prop Llc. MLSOK/OKCMAR as distributed by MLS GRID
- $388,3404 bd2 ba1.8k sqft10368 SW 55th Pl, Mustang, OK 73064New ConstructionHomes by Taber
- $330,0004 bd2 ba1.8k sqft9332 SW 44th Ter, Oklahoma City, OK 73179For SaleMLS ID #1236845, Karis Wehba, Metro First Realty. MLSOK/OKCMAR as distributed by MLS GRID
- $249,9003 bd2 ba1.4k sqft2007 E Ensey Ter, Mustang, OK 73064For SaleMLS ID #1239121, Parker Huckabay, Partners Real Estate LLC. MLSOK/OKCMAR as distributed by MLS GRID
- $336,0903 bd2 ba1.6k sqft10336 SW 56th St, Mustang, OK 73064New ConstructionMLSOK/OKCMAR as distributed by MLS GRID
- $324,9004 bd2 ba1.8k sqft9328 SW 44th Ter, Oklahoma City, OK 73179For SaleMLS ID #1233544, Shelby Williams, Roots Real Estate. MLSOK/OKCMAR as distributed by MLS GRID
- $272,5003 bd2 ba2k sqft2008 E Willow Creek Ter, Mustang, OK 73064For SaleMLS ID #1219116, Chad Cundiff, Sage Sotheby's Realty. MLSOK/OKCMAR as distributed by MLS GRID
- $395,6404 bd2 ba1.8k sqft10400 SW 55th Ter, Mustang, OK 73064For SaleMLS ID #1242814, Zachary Holland, Premium Prop Llc. MLSOK/OKCMAR as distributed by MLS GRID
