Take a look at this property! It sits on 1 acre in a quiet area and offers 4 bedrooms 2 1/2 baths. This home is very nicely laid out, it offers 2 living areas, one with a beautiful fireplace that has been used with gas but can also burn wood. The kitchen has an oversized island/bar area that will be the main gathering place for your family. Lots of cabinets and storage. The separate laundry/mud room also has a half bath. Outside the back door you will find a spacious covered deck with a porch swing. From the back deck you step down to a shaded landscaped pergola with seating and room for a firepit. There is covered parking under the double carport and a garage/shop building with a huge loft offering plenty of storage. Behind the garage is a lean-to for garden supplies. Very easy access to Hwy 75.
For sale
Price cut: $10K (8/12)
$209,000
13782 Bulrush St, Henryetta, OK 74437
4beds
1,624sqft
Manufactured Home, Single Family Residence
Built in 2008
0.75 Acres Lot
$-- Zestimate®
$129/sqft
$-- HOA
What's special
- 2 days |
- 50 |
- 2 |
Likely to sell faster than
Zillow last checked:
Listing updated:
Listed by:
Stephanie Grist 918-894-1407,
Double Diamond Properties
Source: MLS Technology, Inc.,MLS#: 2629940 Originating MLS: MLS Technology
Originating MLS: MLS TechnologyFacts & features
Interior
Bedrooms & bathrooms
- Bedrooms: 4
- Bathrooms: 3
- Full bathrooms: 2
- 1/2 bathrooms: 1
Primary bedroom
- Description: Primary Bedroom,Private Bath
- Level: First
Bedroom
- Description: Bedroom,No Bath
- Level: First
Bedroom
- Description: Bedroom,No Bath
- Level: First
Bedroom
- Description: Bedroom,No Bath
- Level: First
Bathroom
- Description: Hall Bath,Bathtub,Full Bath
- Level: First
Den
- Description: Den/Family Room,Separate
- Level: First
Dining room
- Description: Dining Room,Combo w/ Living
- Level: First
Kitchen
- Description: Kitchen,Island
- Level: First
Living room
- Description: Living Room,Fireplace
- Level: First
Utility room
- Description: Utility Room,Inside,Sink
- Level: First
Heating
- Central, Electric, Gas
Cooling
- Central Air
Appliances
- Included: Dishwasher, Electric Water Heater, Oven, Range
- Laundry: Electric Dryer Hookup
Features
- Laminate Counters, Ceiling Fan(s)
- Flooring: Carpet, Laminate
- Doors: Insulated Doors
- Windows: Vinyl, Insulated Windows
- Basement: Crawl Space
- Number of fireplaces: 1
- Fireplace features: Other
Interior area
- Total structure area: 1,624
- Total interior livable area: 1,624 sqft
Property
Parking
- Total spaces: 1
- Parking features: Carport, Detached, Garage, Workshop in Garage
- Garage spaces: 1
- Has carport: Yes
Features
- Levels: One
- Stories: 1
- Patio & porch: Covered, Porch
- Pool features: None
- Fencing: None
Lot
- Size: 0.75 Acres
- Features: None
Details
- Additional structures: Other, Shed(s), Cabana, Pergola
- Parcel number: 095000010004000200
Construction
Type & style
- Home type: MobileManufactured
- Architectural style: French Provincial
- Property subtype: Manufactured Home, Single Family Residence
Materials
- Brick Veneer, Manufactured, Vinyl Siding
- Foundation: Crawlspace, Permanent
- Roof: Metal
Condition
- Year built: 2008
Utilities & green energy
- Sewer: Aerobic Septic
- Water: Public
- Utilities for property: Electricity Available, Natural Gas Available, Water Available
Green energy
- Energy efficient items: Doors, Windows
Community & HOA
Community
- Features: Sidewalks
- Security: Storm Shelter, Smoke Detector(s)
- Subdivision: Valley Place
HOA
- Has HOA: No
Location
- Region: Henryetta
Financial & listing details
- Price per square foot: $129/sqft
- Tax assessed value: $80,332
- Annual tax amount: $629
- Date on market: 8/11/2026
- Cumulative days on market: 74 days
- Listing terms: Conventional,FHA,USDA Loan
- Exclusions: Iron hanging rack above bar in kitchen will be removed prior to closing. Light fixture that matches the other that will be left. Seller is taking washer/dryer and 1 refrigerator.
- Body type: Double Wide
Estimated market value
Not available
Estimated sales range
Not available
Not available
Price history
| Date | Event | Price |
|---|---|---|
| 8/12/2026 | Price change | $209,000-4.6%$129/sqft |
Source:  MLS Technology, Inc. #2629940 Report a problem MLS Technology, Inc. #2629940 Report a problem | ||
| 7/9/2026 | Price change | $219,000-6.8%$135/sqft |
Source: MLS Technology, Inc. #2620638 Report a problem | ||
| 6/4/2026 | Listed for sale | $235,000$145/sqft |
Source: MLS Technology, Inc. #2620638 Report a problem | ||
Public tax history
| Year | Property taxes | Tax assessment |
|---|---|---|
| 2025 | $629 +4.3% | $9,639 0% |
| 2024 | $603 +3.4% | $9,640 +3% |
| 2023 | $583 +3.4% | $9,359 +3% |
| 2022 | $564 | $9,086 |
| 2021 | $564 -7.3% | $9,086 -4.1% |
| 2020 | $608 -4.3% | $9,474 -3.9% |
| 2019 | $636 | $9,861 -3.8% |
| 2018 | $636 -12.8% | $10,246 +3.5% |
| 2017 | $729 -41% | $9,896 -36.1% |
| 2016 | $1,236 | $15,480 |
| 2015 | $1,236 +86.8% | $15,480 +96.8% |
| 2014 | $662 -6.8% | $7,867 -5.6% |
| 2013 | $710 +3.4% | $8,338 |
| 2012 | $686 -20.8% | $8,338 -16.4% |
| 2011 | $867 | $9,972 |
| 2010 | $867 +12.8% | $9,972 +11.3% |
| 2009 | $768 | $8,957 |
Find assessor info on the county website
Monthly payment
Climate risks
Neighborhood: 74437
Nearby schools
GreatSchools rating
- 3/10Schulter Elementary SchoolGrades: PK-8Distance: 0.8 mi
- 2/10Schulter High SchoolGrades: 9-12Distance: 0.8 mi
Schools provided by the listing agent
- Elementary: Schulter
- High: Schulter
- District: Schulter SCD K-12 (95)
Source: MLS Technology, Inc.. This data may not be complete. We recommend contacting the local school district to confirm school assignments for this home.
- $101,1003 bd1 ba1.3k sqft24248 D St, Henryetta, OK 74437Off Market
- $92,0002 bd1 ba1.1k sqft2403 756 #BOX, Henryetta, OK 74437Off Market
- $216,8003 bd3 ba2.1k sqft13705 Buttercup St, Henryetta, OK 74437Off Market
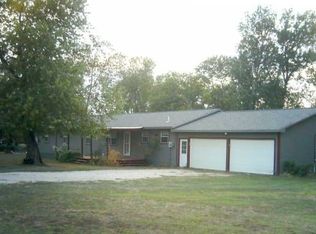
- $90,4002 bd1 ba1.4k sqft13811 Buttercup St, Henryetta, OK 74437Off Market
- $98,6003 bd2 ba1.6k sqft13724 Buttercup St, Henryetta, OK 74437Off Market
- $34,2693 bd2 ba1.1k sqft13665 Buttercup St, Henryetta, OK 74437Off Market
- $25,0672 bd1 ba768 sqft13665 Buttercup St, Henryetta, OK 74437Off Market
- $12,7752 bd1 ba-- sqft13791 Bulrush St, Henryetta, OK 74437Off Market
A local agent can set up tours, give advice and negotiate with sellers.
A local lender can help you make sure your offer is ready when you are.
Similar homes
- $205,0004 bd2 ba1.1k sqft510 W Spruce St, Henryetta, OK 74437For Sale
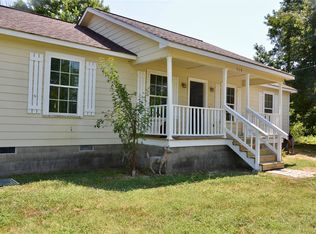 MLS ID #2629409, Stephanie Grist, Double Diamond Properties. MLS Technology, Inc.
 - $129,0003 bd2 ba1.4k sqft23355 Flax Ave, Schulter, OK 74460For Sale
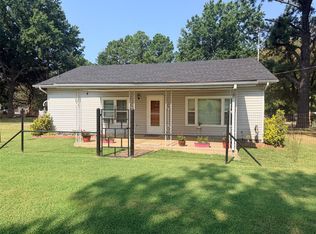 MLS ID #2629771, Sherri Crosby, Crosby Real Estate, Inc.. MLS Technology, Inc.
 - $199,0002 bd2 ba1.8k sqft29663 S 225th Rd, Henryetta, OK 74437For Sale
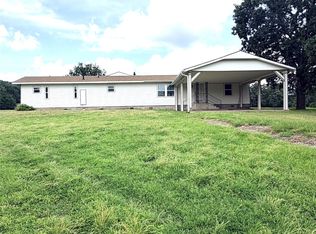 MLS ID #2616376, Sherri Crosby, Crosby Real Estate, Inc.. MLS Technology, Inc.
 - $260,0003 bd2 ba2k sqft114022 N 3932nd Rd, Weleetka, OK 74880For Sale
 MLS ID #11929254, Taden Freeman, Realty ONE Group Reliance. My State MLS
 - $199,5004 bd3 ba2k sqft800 N Okmulgee Ave, Okmulgee, OK 74447For SaleMLS ID #2629320, Jamie Goodnight, Keller Williams Advantage. MLS Technology, Inc.
- $189,0003 bd2 ba1.2k sqft307 E Barclay St, Henryetta, OK 74437For SaleMLS ID #2624939, Sherri Crosby, Crosby Real Estate, Inc.. MLS Technology, Inc.
- $209,0003 bd2 ba1.4k sqft1317 E Hickory St, Okmulgee, OK 74447For SaleMLS ID #2627977, Jamie Goodnight, Keller Williams Advantage. MLS Technology, Inc.
- $169,0003 bd2 ba1.7k sqft810 Warren Rd, Henryetta, OK 74437For SaleMLS ID #2628038, Sherri Crosby, Crosby Real Estate, Inc.. MLS Technology, Inc.
- $229,0002 bd2 ba960 sqft403993 E 1090th Rd, Henryetta, OK 74437For SaleMLS ID #2609049, Jenna Mobley, HomeSmart Stellar Realty. MLS Technology, Inc.
- $235,0003 bd2 ba1.5k sqft15895 Briar Rd, Morris, OK 74445For SaleMLS ID #2624828, Jamie Goodnight, Keller Williams Advantage. MLS Technology, Inc.
- $162,5003 bd2 ba1k sqft503 Quail Lake Dr, Henryetta, OK 74437For SaleMLS ID #2615653, Rocky Ausbrooks, Coldwell Banker Select. MLS Technology, Inc.
- $169,9003 bd2 ba1.3k sqft10035 Bryant Rd, Henryetta, OK 74437For SaleMLS ID #2623541, Josh Gerig, Gerig Group Real Estate. MLS Technology, Inc.
- $279,0003 bd2 ba1.8k sqft27197 Maiden Ln, Henryetta, OK 74437For SaleMLS ID #2618612, Jamie Goodnight, Keller Williams Advantage. MLS Technology, Inc.
- $159,0004 bd2 ba1.5k sqft507 S 2nd St, Morris, OK 74445For SaleMLS ID #2630068, Jamie Goodnight, Keller Williams Advantage. MLS Technology, Inc.
- $165,0004 bd2 ba1.9k sqft623 N 4th St, Morris, OK 74445For Sale By Owner
- $187,0003 bd2 ba1.4k sqft2304 E Fieldstone St, Okmulgee, OK 74447For SaleMLS ID #2629334, Susie Berry, Keller Williams Advantage. MLS Technology, Inc.
- $160,0003 bd2 ba1.3k sqft305 E Barclay St, Henryetta, OK 74437For SaleMLS ID #2622532, Keng Thao, Property Solutions Real Estate. MLS Technology, Inc.
- $269,0003 bd2 ba1.9k sqft30245 S 210th Rd, Henryetta, OK 74437For SaleMLS ID #2608685, Pamela Chyba, ListWithFreedom.com. MLS Technology, Inc.
- $170,0004 bd3 ba2k sqft1504 E 7th St, Okmulgee, OK 74447For SaleMLS ID #2627113, Luisa Prieto, ASN Realty Group. MLS Technology, Inc.
- $144,0004 bd1 ba1.4k sqft604 S 1st St, Henryetta, OK 74437For SaleMLS ID #2617830, Jamie Goodnight, Keller Williams Advantage. MLS Technology, Inc.
