Beautifully updated 4-bedroom, 2-bath home offering 1,857 sq. ft. of thoughtfully designed living space. Recently refreshed with new interior paint, this home features an open-concept floor plan with a spacious living area that flows seamlessly into the dining and kitchen areas, making it ideal for entertaining and everyday living. The well-designed layout provides privacy, with a generous primary suite and three additional bedrooms. Built in 2020, this home is conveniently located near shopping, dining, great schools, and other everyday amenities. Don’t miss the opportunity to make 1544 Riverview your next home—schedule your private showing today!
For sale
$287,000
1544 Riverview Ln, Shreveport, LA 71104
4beds
1,857sqft
:
Get pre-qualified$2,034/mo
Single Family Residence
Built in 2020
6,316 Square Feet Lot
$285,300 Zestimate®
$155/sqft
$37/mo HOA
What's special
Open-concept floor planGenerous primary suiteNew interior paintThree additional bedrooms
- 18 days |
- 531 |
- 40 |
Zillow last checked:
Listing updated:
Listed by:
Carla Murphy 0995712091 318-746-0011,
Diamond Realty & Associates 318-746-0011
Source: NTREIS,MLS#: 21315867
Facts & features
Interior
Bedrooms & bathrooms
- Bedrooms: 4
- Bathrooms: 2
- Full bathrooms: 2
Primary bedroom
- Level: First
- Dimensions: 0 x 0
Heating
- Fireplace(s), Natural Gas
Cooling
- Central Air, Ceiling Fan(s), Electric
Appliances
- Included: Built-In Gas Range, Dryer, Dishwasher, Disposal, Gas Water Heater, Ice Maker, Refrigerator
Features
- Chandelier, Double Vanity, Granite Counters, High Speed Internet, Kitchen Island, Pantry, Cable TV, Walk-In Closet(s)
- Has basement: No
- Number of fireplaces: 1
- Fireplace features: None
Interior area
- Total interior livable area: 1,857 sqft
Video & virtual tour
Property
Parking
- Total spaces: 2
- Parking features: Garage, Garage Door Opener
- Attached garage spaces: 2
- Covered spaces: 1
Features
- Levels: One
- Stories: 1
- Pool features: None
Lot
- Size: 6,316 Square Feet
Details
- Parcel number: 17305110007200
Construction
Type & style
- Home type: SingleFamily
- Architectural style: Contemporary/Modern,Detached
- Property subtype: Single Family Residence
Condition
- Year built: 2020
Utilities & green energy
- Sewer: Public Sewer
- Water: Public
- Utilities for property: Electricity Available, Sewer Available, Water Available, Cable Available
Community & HOA
Community
- Subdivision: Riverscape Village
HOA
- Has HOA: Yes
- Services included: Maintenance Grounds
- HOA fee: $445 annually
- HOA name: Riverscape Village Homeowners Association
- HOA phone: 225-503-2643
Location
- Region: Shreveport
Financial & listing details
- Price per square foot: $155/sqft
- Tax assessed value: $214,750
- Annual tax amount: $2,400
- Date on market: 7/10/2026
Estimated market value
$285,300
$271,000 - $300,000
$2,096/mo
Price history
| Date | Event | Price |
|---|---|---|
| 7/10/2026 | Listed for sale | $287,000-1%$155/sqft |
Source: NTREIS #21315867 Report a problem | ||
| 1/20/2026 | Listing removed | $289,900$156/sqft |
Source: NTREIS #21012524 Report a problem | ||
| 10/1/2025 | Price change | $289,900-1.4%$156/sqft |
Source: NTREIS #21012524 Report a problem | ||
| 7/26/2025 | Listed for sale | $294,000+3.2%$158/sqft |
Source: NTREIS #21012524 Report a problem | ||
| 6/25/2024 | Listing removed | $285,000$153/sqft |
Source: NTREIS #20478977 Report a problem | ||
| 4/30/2024 | Price change | $285,000-1.7%$153/sqft |
Source: NTREIS #20478977 Report a problem | ||
| 3/3/2024 | Price change | $290,000-1.6%$156/sqft |
Source: NTREIS #20478977 Report a problem | ||
| 1/21/2024 | Listed for sale | $294,678$159/sqft |
Source: NTREIS #20478977 Report a problem | ||
| 12/1/2023 | Listing removed | -- |
Source: NTREIS #20478977 Report a problem | ||
| 11/18/2023 | Listed for sale | $294,678$159/sqft |
Source: NTREIS #20478977 Report a problem | ||
| 5/18/2020 | Sold | -- |
Source: Public Record Report a problem | ||
Public tax history
| Year | Property taxes | Tax assessment |
|---|---|---|
| 2025 | $2,400 +0.4% | $21,475 |
| 2024 | $2,391 +8.5% | $21,475 +7.6% |
| 2023 | $2,204 | $19,956 |
| 2022 | $2,204 +2.3% | $19,956 |
| 2021 | $2,154 +289.5% | $19,956 +466.3% |
| 2020 | $553 +288.2% | $3,524 +300% |
| 2019 | $142 -0.4% | $881 |
| 2018 | $143 +26.1% | $881 |
| 2017 | $113 | $881 |
Find assessor info on the county website
Monthly payment
Est. payment
Payment breakdown
Explore the cost of this home by adjusting the details. Changes won't be saved.Climate risks
Neighborhood: Broadmoor, Anderson Island, Shreve Isle.
Nearby schools
GreatSchools rating
- 1/10Magnolia School of ExcellenceGrades: K-12Distance: 0.3 mi
- 7/10C.E. Byrd High SchoolGrades: 9-12Distance: 1.9 mi
Schools provided by the listing agent
- Elementary: Caddo ISD Schools
- Middle: Caddo ISD Schools
- High: Caddo ISD Schools
- District: Caddo PSB
Source: NTREIS. This data may not be complete. We recommend contacting the local school district to confirm school assignments for this home.
- $232,5003 bd2 ba1.6k sqft1540 Riverview Ln, Shreveport, LA 71104Off Market
- $--4 bd3 ba2.4k sqft1536 Riverview Ln, Shreveport, LA 71104Sold

- $277,9003 bd2 ba2k sqft1532 Riverview Ln, Shreveport, LA 71104Off Market
- $242,4003 bd4 ba1.8k sqft1537 Riverview Ln, Shreveport, LA 71104Off Market
- $235,0003 bd2 ba1.6k sqft1533 Riverview Ln, Shreveport, LA 71104Off Market
- $--4 bd3 ba2.4k sqft1545 Riverview Ln, Shreveport, LA 71104Sold
- $269,7004 bd2 ba1.9k sqft1549 Riverview Ln, Shreveport, LA 71104Off Market
- $248,9003 bd2 ba1.6k sqft1560 Riverview Ln, Shreveport, LA 71104Off Market
A local agent can set up tours, give advice and negotiate with sellers.
A local lender can help you make sure your offer is ready when you are.
Similar homes
- $315,0004 bd2 ba2k sqft155 Hallette Dr, Shreveport, LA 71115For Sale
 MLS ID #21332443, Shelly Wagner. NTREIS
 - $299,9005 bd2 ba2.6k sqft229 Rossitter St, Shreveport, LA 71105For Sale
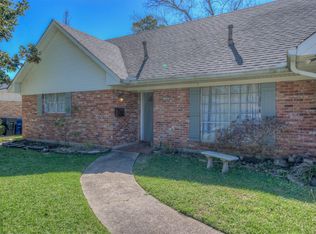 MLS ID #21215813, Rebecca Stevens. NTREIS
 - $270,0003 bd3 ba2.1k sqft6019 Grover Pl, Shreveport, LA 71105For Sale
 MLS ID #21280628, Matthew Rush. NTREIS
 - $248,0004 bd2 ba2.1k sqft6134 Lovers Ln, Shreveport, LA 71105For Sale
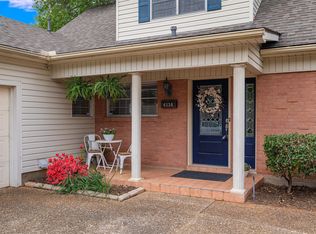 MLS ID #21333038, Sue White. NTREIS
 - $319,0003 bd2 ba2.2k sqft5524 Hickory Ridge Dr, Bossier City, LA 71111For SaleMLS ID #21340085, Amber McDonnold. NTREIS
- $279,5003 bd2 ba1.6k sqft6006 Kateland Cir, Bossier City, LA 71111For SaleMLS ID #21322105, Paul Bratlie. NTREIS
- $299,9003 bd2 ba1.9k sqft235 Cessna Dr, Shreveport, LA 71106For SaleMLS ID #21268588, LiPing Collucci. NTREIS
- $200,0003 bd2 ba2k sqft545 Kirby Pl, Shreveport, LA 71104For SaleMLS ID #21291672, Thomas DuBois. NTREIS
- $199,9993 bd2 ba1.5k sqft4726 Akard Ave, Shreveport, LA 71105For SaleMLS ID #21337592, Jackie Gibson. NTREIS
- $309,9003 bd2 ba1.9k sqft217 Pilatus Dr, Shreveport, LA 71106For SaleMLS ID #21278379, Leslie Davis. NTREIS
- $235,0003 bd2 ba1.6k sqft538 Mockingbird Ln, Shreveport, LA 71105For SaleMLS ID #21309103, Karen Hoell. NTREIS
- $313,0003 bd2 ba2k sqft260 Eagle Bend Way, Shreveport, LA 71115For SaleMLS ID #21241917, Rebecca Stevens. NTREIS
- $235,0003 bd2 ba1.2k sqft611 Whitefield Ln, Bossier City, LA 71112For SaleMLS ID #21324483, Brandon McCartney. NTREIS
- $250,0003 bd2 ba1.4k sqft3144 Petite Dr, Bossier City, LA 71111For SaleMLS ID #21340143, Jackie Gibson. NTREIS
- from $279,5004 bd2 ba1.8k sqftBergeron C Plan, Northwood Oaks, Shreveport, LA 71107New ConstructionWimberly Homes
- $320,0003 bd2 ba2.1k sqft637 Ashbourne Dr, Shreveport, LA 71106For SaleMLS ID #21214162, Carlton Holland. NTREIS
- $187,0003 bd2 ba1.4k sqft329 Wilkinson St, Shreveport, LA 71104For SaleMLS ID #21224241, Thomas DuBois. NTREIS
- $295,0002 bd3 ba2.2k sqft5639 S Lakeshore Dr, Shreveport, LA 71119For SaleMLS ID #21285569, Michelle Savage. NTREIS
- $214,9003 bd2 ba2k sqft1930 Cross Lake Blvd, Shreveport, LA 71109For SaleMLS ID #21242024, Becki Bass. NTREIS
- $279,9004 bd3 ba2k sqft9861 Hidden Branch Ln, Shreveport, LA 71118For SaleMLS ID #21233680, Terri Levesque. NTREIS
