Welcome to 8-2511 Demere Rd, a beautifully furnished, turn-key condo on the coveted St. Simons Island-now available and priced to sell. Whether you're searching for a lucrative short-term rental, a serene secondary home, or a smart long-term investment, this three-bedroom, two-bath retreat checks every box. Perched on the second floor, this thoughtfully appointed condo offers peaceful, low-noise living without sacrificing the vibrant island lifestyle just outside your door. Every detail has been curated for comfort, so you can move right in-or start welcoming guests-from day one. Location is everything, and this address delivers. Just steps away, Southern Soul Barbeque serves up some of the island's most celebrated flavors, while beach lovers will appreciate being minutes from the Coast Guard Station Public Beach Access #27. History and charm await at the iconic St. Simons Island Lighthouse Museum, and outdoor enthusiasts can stretch their legs along the scenic Southeast Georgia Health System Fitness Trail. Families will value the proximity to Frederica Academy, adding even more appeal to this well-connected neighborhood. With its unbeatable combination of price point, prime location, and proven rental potential, this condo represents a rare opportunity in one of Georgia's most sought-after coastal communities. St. Simons Island draws visitors year-round, making rental income a genuine possibility for savvy buyers. Don't miss your chance to own a slice of island paradise. Schedule your showing today and discover why life is simply better on St. Simons Island. Please ask about the current rental or potential rental short or long term for this property.
Active
$385,000
2511 Demere Rd, Saint Simons Island, GA 31522
3beds
1,400sqft
Condominium
Built in 1985
-- sqft lot
$373,500 Zestimate®
$275/sqft
$325/mo HOA
What's special
Beautifully furnished turn-key condoPeaceful low-noise livingThree-bedroom two-bath retreat
- 23 days
- 389
- 19
Likely to sell faster than
Zillow last checked:
Listing updated:
Listed by:
Mary Hunt 912-217-1629,
DeLoach Sotheby's Intl. Realty
Source: GAMLS,MLS#: 10845387
Facts & features
Interior
Bedrooms & bathrooms
- Bedrooms: 3
- Bathrooms: 2
- Full bathrooms: 2
- Main level bathrooms: 2
- Main level bedrooms: 3
Rooms
- Room types: Family Room, Laundry, Sun Room
Dining room
- Features: Dining Rm/Living Rm Combo
Kitchen
- Features: Walk-in Pantry
Heating
- Central, Electric, Heat Pump
Cooling
- Ceiling Fan(s), Central Air, Electric
Appliances
- Included: Dishwasher, Disposal, Dryer, Electric Water Heater, Microwave, Oven/Range (Combo), Refrigerator, Washer
- Laundry: In Hall
Features
- Master On Main Level, Walk-In Closet(s)
- Flooring: Carpet, Tile, Vinyl
- Windows: Double Pane Windows, Window Treatments
- Basement: None
- Has fireplace: No
- Common walls with other units/homes: 2+ Common Walls
Interior area
- Total structure area: 1,400
- Total interior livable area: 1,400 sqft
- Finished area above ground: 1,400
- Finished area below ground: 0
Property
Parking
- Parking features: Assigned
Features
- Levels: Two
- Stories: 2
Lot
- Features: Private
Details
- Parcel number: 0413258
- Special conditions: Agent Owned,Rental
Construction
Type & style
- Home type: Condo
- Architectural style: Other
- Property subtype: Condominium
- Attached to another structure: Yes
Materials
- Tabby, Vinyl Siding
- Foundation: Slab
- Roof: Metal
Condition
- Resale
- New construction: No
- Year built: 1985
Utilities & green energy
- Sewer: Public Sewer
- Water: Public
- Utilities for property: Cable Available, Electricity Available, High Speed Internet, Sewer Connected, Underground Utilities, Water Available
Community & HOA
Community
- Features: Fitness Center, Gated, Playground, Pool, Sidewalks, Street Lights, Tennis Court(s)
- Subdivision: Island Retreat
HOA
- Has HOA: Yes
- Services included: Maintenance Structure, Maintenance Grounds, Pest Control, Reserve Fund, Sewer, Tennis, Trash, Water
- HOA fee: $3,900 annually
Location
- Region: Saint Simons Island
Financial & listing details
- Price per square foot: $275/sqft
- Annual tax amount: $3,466
- Date on market: 9/14/2026
- Cumulative days on market: 23 days
- Listing agreement: Exclusive Right To Sell
- Listing terms: Cash,Conventional,VA Loan
- Electric utility on property: Yes
Estimated market value
$373,500
$355,000 - $392,000
$3,055/mo
Price history
| Date | Event | Price |
|---|---|---|
| 9/14/2026 | Listed for sale | $385,000-3.6%$275/sqft |
Source:  GAMLS #10845387 Report a problem GAMLS #10845387 Report a problem | ||
| 9/5/2026 | Listing removed | $399,500$285/sqft |
Source: GAMLS #10800310 Report a problem | ||
| 7/7/2026 | Listed for sale | $399,500$285/sqft |
Source: GAMLS #10800310 Report a problem | ||
Public tax history
Tax history is unavailable.
Monthly payment
Est. payment
Payment breakdown
Explore the cost of this home by adjusting the details. Changes won't be saved.Climate risks
Neighborhood: 31522
Nearby schools
Schools provided by the listing agent
- Elementary: Saint Simons
- Middle: Glynn
- High: Glynn
Source: GAMLS. This data may not be complete. We recommend contacting the local school district to confirm school assignments for this home.
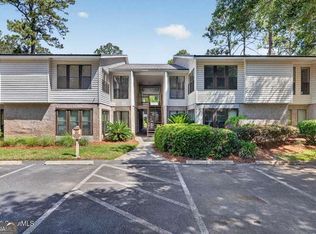
- $389,0003 bd2 ba1.4k sqft2511 Demere Rd APT 5, Saint Simons Island, GA 31522For Sale
- $386,0003 bd2 ba1.3k sqft2511 Demere Rd APT 1, Saint Simons Island, GA 31522Off Market
- $259,3001 bd1 ba800 sqft2505 Demere Rd APT 1, Saint Simons Island, GA 31522Off Market
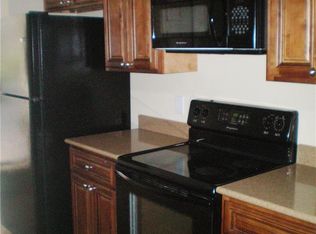
- $266,7001 bd1 ba950 sqft2505 Demere Rd APT 7, Saint Simons Island, GA 31522Off Market
Similar homes
- $385,0003 bd2 ba1.4k sqft2511 Demere Rd APT 8, Saint Simons Island, GA 31522For Sale
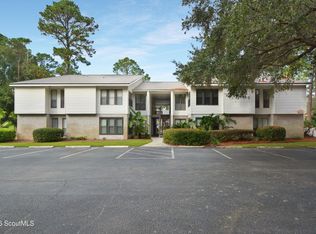 MLS ID #2002473, Mary Hunt, DeLoach Sotheby's International Realty. Scout MLS
 - $390,0003 bd2 ba1k sqft100 Blair Rd APT C8, Saint Simons Island, GA 31522For Sale
 MLS ID #2002467, Nadia Johnson, DeLoach Sotheby's International Realty. Scout MLS
 - $399,5003 bd2 ba1.4k sqft2513 Demere Rd APT 8, Saint Simons Island, GA 31522For Sale
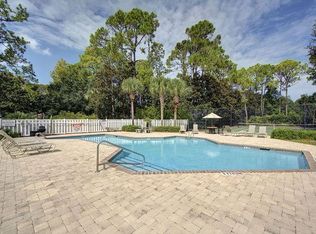 MLS ID #1660800, Carla Emmons, Carla Emmons Real Estate Inc.. Scout MLS
 - $375,0002 bd2 ba1k sqft850 Mallery St APT O2, Saint Simons Island, GA 31522For Sale
 MLS ID #2002435, Anneliese Lightfoot, Atlantic Partners Realty LLC. Scout MLS
 - $349,9003 bd2 ba1k sqft100 Blair Rd APT D8, Saint Simons Island, GA 31522Active
 MLS ID #10778675, William L Duckworth IV, Duckworth Properties. GAMLS
 - $399,9003 bd3 ba1.5k sqft809 Mallery St Unit D, Saint Simons Island, GA 31522ActiveMLS ID #10770196, Ken S Haynes, BHHS Hodnett Cooper Real Estate. GAMLS
- $379,0002 bd2 ba898 sqft800 Mallery St, Saint Simons Island, GA 31522ActiveMLS ID #10768964, Melanie Barger, BHHS Hodnett Cooper Real Estate. GAMLS
- $329,9003 bd2 ba1.3k sqft1000 Sea Island Rd APT 68, St Simons Island, GA 31522ActiveMLS ID #10702270, Wendy Simpson, Michael Harris Team Realtors. GAMLS
- $389,0002 bd2 ba1.4k sqft229 Sea Palms Colony, Saint Simons Island, GA 31522ActiveMLS ID #10819788, Lee Baxter, DeLoach Sotheby's Intl. Realty. GAMLS
