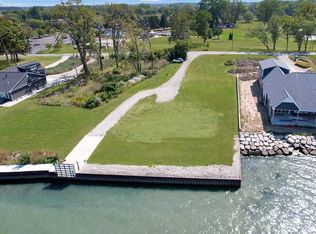
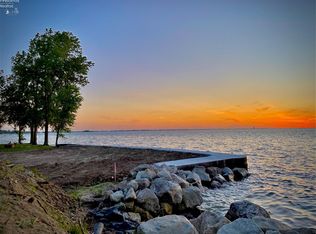
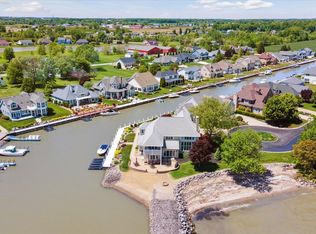
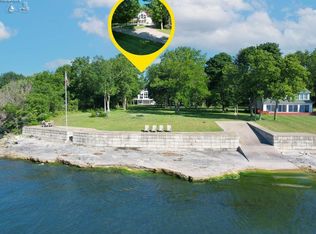
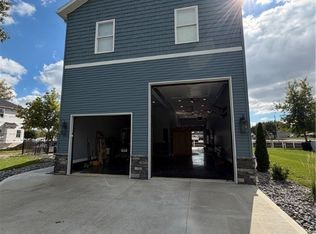
Welcome To One Of Port Clinton's Most Versatile And Compelling Waterfront Offerings, A Rare Luxury Compound Designed For Those Who Value Space, Flexibility, And An Elevated Lake Erie Lifestyle.privately Set Along The Water On Sand Road, This Expansive Residence Offers Over 4,800 Square Feet Of Living Space With 7 Bedrooms And Multiple Living Areas, Creating A Layout That Effortlessly Accommodates Multi-generational Living, Large-scale Entertaining, Or A Private Retreat For Hosting Family And Guests.from The Moment You Arrive, The Property Sets Itself Apart With Its Scale, Presence, And Direct Connection To The Waterfront. Enjoy Seamless Indoor-outdoor Living With Generous Gathering Spaces, Multiple Vantage Points Of The Water, And The Ability To Step Outside And Fully Embrace Lakefront Living.the Property's Layout Provides A Unique Level Of Flexibility Rarely Found In This Market. Whether You Envision A Luxury Family Compound, A Seasonal Retreat, Or A Residence Designed To Host And Entertain At A High Level, This Home Delivers The Space And Functionality To Do So Without Compromise.positioned Just Minutes From Catawba Island Club, East Harbor State Park, And The Area's Most Sought-after Marinas And Waterfront Destinations, The Location Offers Both Privacy And Convenience At The Heart Of Vacationland.opportunities Of This Scale, With This Level Of Versatility And Waterfront Access, Are Increasingly Rare Along Lake Erie's Shores.this Is More Than A Home, It Is A Property Designed To Be Experienced.
For sale
$2,499,999
2511 E Sand Rd, Pt Clinton, OH 43452
7beds
4,800sqft
Est.: Get pre-qualified
Single Family Residence
Built in 2013
0.53 Acres Lot
$2,223,100 Zestimate®
$521/sqft
$-- HOA
What's special
Waterfront accessLarge-scale entertainingSeamless indoor-outdoor livingGenerous gathering spaces
- 95 days |
- 832 |
- 19 |
Zillow last checked:
Listing updated:
Listed by:
Raven Cramer 419-746-0777 raven@raven-realty.com,
Key Realty
Source: Firelands MLS,MLS#: 20260555Originating MLS: Firelands MLS
Tour with a local agent
Facts & features
Interior
Bedrooms & bathrooms
- Bedrooms: 7
- Bathrooms: 9
- Full bathrooms: 7
- 1/2 bathrooms: 2
Rooms
- Room types: Loft
Primary bedroom
- Level: Main
- Area: 201.25
- Dimensions: 17.5 x 11.5
Bedroom 2
- Level: Main
- Area: 201.25
- Dimensions: 17.5 x 11.5
Bedroom 3
- Level: Second
- Area: 143
- Dimensions: 13 x 11
Bedroom 4
- Level: Second
- Area: 208
- Dimensions: 16 x 13
Bedroom 5
- Level: Second
- Area: 208
- Dimensions: 16 x 13
Bathroom
- Level: Main
Bathroom 1
- Level: Main
Bathroom 2
- Level: Second
Bathroom 3
- Level: Main
Bathroom 4
- Level: Main
Dining room
- Features: Combo
- Area: 0
- Dimensions: 0 x 0
Family room
- Level: Main
- Area: 312
- Dimensions: 24 x 13
Kitchen
- Level: Main
- Area: 144
- Dimensions: 12 x 12
Living room
- Level: Main
- Area: 324
- Dimensions: 24 x 13.5
Heating
- Gas, Forced Air
Cooling
- Central Air
Appliances
- Included: Dishwasher, Vented Exhaust Fan, Range, Refrigerator
- Laundry: Laundry Room
Features
- Ceiling Fan(s), Wet Bar
- Has basement: No
- Has fireplace: Yes
- Fireplace features: Gas
Interior area
- Total structure area: 4,800
- Total interior livable area: 4,800 sqft
Property
Parking
- Total spaces: 4
- Parking features: Attached, Garage Door Opener, Heated Garage, Paved
- Attached garage spaces: 4
- Has uncovered spaces: Yes
Features
- Levels: Two
- Stories: 2
- Has view: Yes
- View description: Lake, Water
- Has water view: Yes
- Water view: Lake,Water
- Waterfront features: Lake Front, Lake Erie, Breakwall, Beach Owned
- Body of water: Lake Erie
Lot
- Size: 0.53 Acres
Details
- Parcel number: 0200774610242001
Construction
Type & style
- Home type: SingleFamily
- Property subtype: Single Family Residence
Materials
- Stone, Vinyl Siding
- Foundation: Slab
- Roof: Asphalt
Condition
- Year built: 2013
Utilities & green energy
- Electric: 200+ Amp Service, ON
- Sewer: Public Sewer
- Water: Public
Community & HOA
Community
- Security: Surveillance On Site
Location
- Region: Pt Clinton
Financial & listing details
- Price per square foot: $521/sqft
- Annual tax amount: $13,731
- Price range: $2.5M - $2.5M
- Date on market: 2/24/2026
- Date available: 01/01/1800
Estimated market value
$2,223,100
$2.11M - $2.36M
$5,784/mo
Price history
| Date | Event | Price |
|---|---|---|
| 3/10/2026 | Listed for sale | $2,499,999$521/sqft |
Source: Firelands MLS #20260555 Report a problem | ||
Public tax history
Tax history is unavailable.
Monthly payment
Est. payment$--/mo
Payment breakdown
Explore the cost of this home by adjusting the details. Changes won't be saved.
All calculations are estimates and provided by Zillow, Inc. for informational purposes only. Actual amounts may vary.
HOA fees may include property taxes on listings classified as Co-Ops. Contact the listing agent and/or owner for fee details.
Mortgage interest rates are dependent on a number of factors, including credit score, down payment, and repayment length. Interest rate data provided by Zillow Group Marketplace, Inc. as of 1/1/1970 from various mortgage lenders with which we have lead or other similar arrangements; the Estimated Payment is an average of those rates.
See how much you could borrow to make a competitive offer.
Climate risks
Neighborhood: 43452
Nearby schools
GreatSchools rating
- 6/10Bataan Memorial Intermediate SchoolGrades: 3-5Distance: 4 mi
- 7/10Port Clinton Middle SchoolGrades: 6-8Distance: 3.4 mi
- 6/10Port Clinton High SchoolGrades: 9-12Distance: 3.5 mi
Schools provided by the listing agent
- District: Port Clinton
Source: Firelands MLS. This data may not be complete. We recommend contacting the local school district to confirm school assignments for this home.
A local agent can set up tours, give advice and negotiate with sellers.
A local lender can help you make sure your offer is ready when you are.

- Ohio
- Ottawa County
- Port Clinton
- 43452
- 2511 E Sand Rd
Nearby cities
Nearby zip codes
Other Port Clinton Topics
