Skip main navigation
Active
  • $315,000

    2511 Reynolds Rd, Jackson, MI 49201

    3beds
    2,452sqft
    : 
    $2,428/mo
    Get pre-qualified
    Single Family Residence
    Built in 1950
    2.65 Acres Lot
    $306,400 Zestimate®
    $128/sqft
    $-- HOA

    What's special

    Well-maintained ranch homeTwo outbuildingsFenced backyardIn-ground swimming poolComfortable single-level livingPeaceful acreageAttractive landscaping
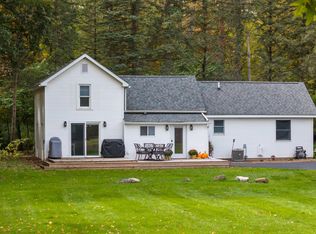
    Welcome to this well-maintained ranch home in the popular Western School District, offering the space, amenities, and setting today's buyers are looking for. Situated on 2.65 beautifully landscaped acres, this 3-bedroom, 1-bath home combines comfortable single-level living with abundant outdoor space and versatile features. Inside, the finished basement adds valuable living area and includes a bonus room that is ideal for a home office, hobby room, workout space, or guest overflow. Outside, enjoy an in-ground swimming pool, fenced backyard, and an extra-large concrete driveway with plenty of room for guest parking. The property also features a 2.5-car garage and two outbuildings. One outbuilding was previously equipped with electric, water, and heat, creating excellent potential for a workshop, studio, recreation space, or future conversion subject to buyer verification. With its peaceful acreage, attractive landscaping, functional outbuildings, and convenient location in Jackson County's sought-after Western School District, this property offers a wonderful opportunity to enjoy both indoor comfort and outdoor living. This listing is not available for rent but may be available for multiple $0 down payment purchasing options. Contact REALTOR with your questions or to schedule a private tour.
    1 day
    |
    871
    |
    68
    |

    Zillow last checked:

    Listing updated:

    Listed by:

    Doug Beiswanger 517-914-9555,

    Coldwell Banker Beiswanger Realty Group 517-435-1500

    Source: MichRIC,MLS#: 26043033MLS Logo

      Facts & features

      Interior

      Bedrooms & bathrooms
      • Bedrooms: 3
      • Bathrooms: 2
      • Full bathrooms: 2
      • Main level bedrooms: 3
      Heating
      • Forced Air
      Cooling
      • Central Air
      Appliances
      • Included: Dishwasher, Dryer, Microwave, Oven, Range, Refrigerator, Washer, Water Softener Owned
      • Laundry: In Bathroom, Laundry Closet, Main Level
      Features
      • Ceiling Fan(s), Central Vacuum, Eat-in Kitchen
      • Flooring: Carpet, Tile, Wood
      • Windows: Screens, Replacement, Insulated Windows, Window Treatments
      • Basement: Crawl Space,Full
      • Has fireplace: No
      Interior area
      • Total structure area: 1,552
      • Total interior livable area: 2,452 sqft
      • Finished area below ground: 900
      Video & virtual tour

      Property

      Parking
      • Total spaces: 2.5
      • Parking features: Garage Faces Front, Garage Door Opener, Detached
      • Garage spaces: 2.5
      Accessibility
      • Accessibility features: 36 Inch Entrance Door, 36' or + Hallway, Covered Entrance
      Features
      • Stories: 1
      • Has private pool: Yes
      • Pool features: In Ground
      • Fencing: Chain Link
      Lot
      • Size: 2.65 Acres
      • Dimensions: 175 x 660
      • Features: Level, Shrubs/Hedges
      Details
      • Additional structures: Second Garage, Shed(s)
      • Parcel number: 000121215100400
      • Zoning description: RNF-1

      Construction

      Type & style
      • Home type: SingleFamily
      • Architectural style: Ranch
      • Property subtype: Single Family Residence
      Materials
      • Vinyl Siding
      • Roof: Shingle
      Condition
      • New construction: No
      • Year built: 1950

      Utilities & green energy

      • Sewer: Septic Tank
      • Water: Well
      • Utilities for property: Phone Connected, Natural Gas Connected, Cable Connected

      Community & HOA

      Community
      • Security: Smoke Detector(s)
      • Subdivision: None
      Location
      • Region: Jackson

      Financial & listing details

      • Price per square foot: $128/sqft
      • Tax assessed value: $69,072
      • Annual tax amount: $2,597
      • Date on market: 8/16/2026
      • Listing terms: Cash,FHA,VA Loan,USDA Loan,MSHDA,Conventional
      • Road surface type: Paved

        Estimated market value

        $306,400

        $291,000 - $322,000

        $1,713/mo

        Price history

        DateEventPrice
        8/16/2026Listed for sale$315,000$128/sqft
        Source: MichRIC #26043033 Report a problem

        Public tax history

        YearProperty taxesTax assessment
        2025-- $108,800 +2.8%
        2024-- $105,800 +10.2%
        2021$2,192 +5.6%$96,010 +20.8%
        2020$2,076 $79,490 +6.8%
        2019$2,076 -96%$74,420 +9%
        2018$51,572 $68,290 +1.8%
        2017$51,572 $67,070 +0.8%
        2016$51,572 $66,570 +13.9%
        2015$51,572 $58,450 +9.1%
        2014$51,572 $53,570 -0.9%
        2012-- $54,080 -6.2%
        2011-- $57,670 -18%
        2010-- $70,330 -14.6%
        2009-- $82,370
        Find assessor info on the county website

        Monthly payment

        Est. payment

        Payment breakdown

        Explore the cost of this home by adjusting the details. Changes won't be saved.
        All calculations are estimates and provided by Zillow, Inc. for informational purposes only. Actual amounts may vary.
        HOA fees may include property taxes on listings classified as Co-Ops. Contact the listing agent and/or owner for fee details.
        See how much you could borrow to make a competitive offer.

        Climate risks

        Neighborhood: 49201

        Getting around

        6 / 100
        Car-Dependent
        31 / 100
        Somewhat Bikeable

        Nearby schools

        GreatSchools rating

        A local agent can set up tours, give advice and negotiate with sellers.

        A local lender can help you make sure your offer is ready when you are.

        Browse local experts

        Similar homes