Welcome to this beautiful home in the desirable Hickori Ridge subdivision of Conroe! This well-maintained property offers a perfect blend of comfort, functionality, and style. Featuring a spacious open-concept layout, the home is filled with natural light and designed for both everyday living and entertaining. The kitchen is a standout with ample cabinetry, generous counter space, and a seamless flow into the living and dining areas. The primary suite provides a relaxing retreat with a private bath and plenty of closet space, while the additional bedrooms are well-sized and versatile. Step outside to enjoy a generously sized backyard—ideal for gatherings, pets, or simply unwinding. Conveniently located near shopping, dining, and major roadways, this home offers easy access to everything Conroe and The Woodlands have to offer. Don’t miss this opportunity to make this charming property your next home!
For sale
$259,000
2511 River Rdg, Conroe, TX 77385
3beds
2,220sqft
Single Family Residence
Built in 1972
0.28 Acres Lot
$255,100 Zestimate®
$117/sqft
$-- HOA
What's special
Filled with natural lightGenerous counter spacePlenty of closet spaceSpacious open-concept layoutGenerously sized backyard
- 1 day
- 108
- 15
Likely to sell faster than
Zillow last checked:
Listing updated:
Listed by:
Louis Vargas TREC #0539626 713-876-1706,
LPT Realty, LLC
Source: HAR,MLS#: 63216034
Facts & features
Interior
Bedrooms & bathrooms
- Bedrooms: 3
- Bathrooms: 3
- Full bathrooms: 2
- 1/2 bathrooms: 1
Primary bedroom
- Level: First
- Area: 204
- Dimensions: 17 x 12
Bedroom
- Level: First
- Area: 132
- Dimensions: 12 x 11
Bedroom
- Level: First
- Area: 121
- Dimensions: 11 x 11
Other
- Level: First
- Area: 55
- Dimensions: 11 x 5
Breakfast
- Level: First
- Area: 90
- Dimensions: 10 x 9
Den
- Level: First
- Area: 504
- Dimensions: 24 x 21
Dining room
- Level: First
- Area: 100
- Dimensions: 10 x 10
Kitchen
- Level: First
- Area: 140
- Dimensions: 14 x 10
Primary bath
- Level: First
- Area: 66
- Dimensions: 11 x 6
Sunroom
- Level: First
- Area: 216
- Dimensions: 24 x 9
Utility room
- Level: First
- Area: 110
- Dimensions: 11 x 10
Heating
- Electric
Cooling
- Ceiling Fan(s), Electric
Appliances
- Included: Dryer, Refrigerator, Washer, Freestanding Oven, Microwave, Electric Range, Dishwasher
- Laundry: Electric Dryer Hookup
Features
- High Ceilings, All Bedrooms Down, En-Suite Bath, Walk-In Closet(s)
- Flooring: Vinyl
- Number of fireplaces: 1
- Fireplace features: Wood Burning
Interior area
- Total structure area: 2,220
- Total interior livable area: 2,220 sqft
Property
Parking
- Total spaces: 2
- Parking features: Attached
- Attached garage spaces: 2
Features
- Stories: 1
- Patio & porch: Patio/Deck
- Fencing: Back Yard
Lot
- Size: 0.28 Acres
- Features: Subdivided, 1/4 Up to 1/2 Acre
Details
- Parcel number: 97838
Construction
Type & style
- Home type: SingleFamily
- Architectural style: Traditional
- Property subtype: Single Family Residence
Materials
- Brick
- Foundation: Slab
- Roof: Composition
Condition
- New construction: No
- Year built: 1972
Utilities & green energy
- Sewer: Public Sewer
- Water: Public
Green energy
- Energy efficient items: HVAC
Community & HOA
Community
- Subdivision: Hickory Ridge
Location
- Region: Conroe
Financial & listing details
- Price per square foot: $117/sqft
- Tax assessed value: $238,308
- Annual tax amount: $3,646
- Date on market: 10/7/2026
- Road surface type: Asphalt
Estimated market value
$255,100
$242,000 - $268,000
$2,070/mo
Price history
| Date | Event | Price |
|---|---|---|
| 10/7/2026 | Listed for sale | $259,000$117/sqft |
Source:  HAR #63216034 Report a problem HAR #63216034 Report a problem | ||
| 9/10/2026 | Listing removed | $259,000$117/sqft |
Source: HAR #20875265 Report a problem | ||
| 7/21/2026 | Listed for rent | $2,100$1/sqft |
Source:  HAR #73296098 Report a problem HAR #73296098 Report a problem | ||
| 6/22/2026 | Price change | $259,000-3.7%$117/sqft |
Source: HAR #20875265 Report a problem | ||
| 4/30/2026 | Listed for sale | $269,000-0.4%$121/sqft |
Source: HAR #20875265 Report a problem | ||
| 3/31/2026 | Listing removed | $270,000$122/sqft |
Source: HAR #70862234 Report a problem | ||
| 3/19/2026 | Listed for sale | $270,000$122/sqft |
Source: HAR #70862234 Report a problem | ||
| 3/13/2026 | Pending sale | $270,000$122/sqft |
Source: HAR #70862234 Report a problem | ||
| 11/30/2025 | Price change | $270,000-1.8%$122/sqft |
Source: HAR #70862234 Report a problem | ||
| 7/10/2025 | Listed for sale | $275,000+22.3%$124/sqft |
Source: HAR #70862234 Report a problem | ||
| 2/21/2023 | Listing removed | -- |
Source: HAR #58907960 Report a problem | ||
| 1/15/2023 | Pending sale | $224,900$101/sqft |
Source: HAR #58907960 Report a problem | ||
| 1/3/2023 | Price change | $224,900-2.2%$101/sqft |
Source: HAR #58907960 Report a problem | ||
| 12/22/2022 | Price change | $229,900-2.1%$104/sqft |
Source: HAR #58907960 Report a problem | ||
| 12/9/2022 | Price change | $234,900-2.1%$106/sqft |
Source: HAR #58907960 Report a problem | ||
| 11/7/2022 | Price change | $239,900-2%$108/sqft |
Source: HAR #58907960 Report a problem | ||
| 10/15/2022 | Price change | $244,900-3.9%$110/sqft |
Source: HAR #58907960 Report a problem | ||
| 10/7/2022 | Price change | $254,900-3.8%$115/sqft |
Source: HAR #58907960 Report a problem | ||
| 10/3/2022 | Price change | $264,900-3.6%$119/sqft |
Source: HAR #58907960 Report a problem | ||
| 9/30/2022 | Listed for sale | $274,900+61.8%$124/sqft |
Source: HAR #58907960 Report a problem | ||
| 4/28/2020 | Sold | -- |
Source: Agent Provided Report a problem | ||
| 4/7/2020 | Pending sale | $169,900$77/sqft |
Source: Trillionaire Realty #49845014 Report a problem | ||
| 2/22/2020 | Price change | $169,900-2.9%$77/sqft |
Source: Trillionaire Realty #49845014 Report a problem | ||
| 10/8/2019 | Listed for sale | $174,900$79/sqft |
Source: Trillionaire Realty #49845014 Report a problem | ||
| 4/11/2017 | Sold | -- |
Source: Agent Provided Report a problem | ||
| 4/9/2012 | Sold | -- |
Source: Public Record Report a problem | ||
Public tax history
| Year | Property taxes | Tax assessment |
|---|---|---|
| 2025 | $3,760 -1% | $238,308 -0.6% |
| 2024 | $3,799 +106.6% | $239,738 +27.8% |
| 2023 | $1,838 | $187,550 +0.8% |
| 2022 | -- | $186,000 +11.6% |
| 2021 | $2,422 +122.6% | $166,650 +191.2% |
| 2020 | $1,088 +0.8% | $57,230 +2.7% |
| 2019 | $1,080 -56.6% | $55,730 -54.9% |
| 2018 | $2,491 +54.6% | $123,640 +23.8% |
| 2017 | $1,611 -10% | $99,890 +12.8% |
| 2016 | $1,790 +10.5% | $88,550 +9.3% |
| 2015 | $1,620 | $81,000 +1.4% |
| 2014 | $1,620 | $79,850 +13.7% |
| 2013 | -- | $70,200 -22.3% |
| 2012 | -- | $90,320 |
| 2011 | -- | $90,320 |
| 2010 | -- | $90,320 +92.7% |
| 2009 | -- | $46,880 |
| 2008 | -- | $46,880 |
| 2007 | -- | $46,880 |
| 2006 | -- | $46,880 |
| 2005 | -- | $46,880 |
| 2004 | -- | $46,880 |
| 2003 | -- | $46,880 |
| 2002 | -- | $46,880 |
| 2001 | -- | $46,880 |
Find assessor info on the county website
Monthly payment
Est. payment
Payment breakdown
Explore the cost of this home by adjusting the details. Changes won't be saved.Climate risks
Neighborhood: 77385
Nearby schools
Schools provided by the listing agent
- Elementary: Campbell Elementary
- Middle: Irons Junior High School
- High: Oak Ridge High School
Source: HAR. This data may not be complete. We recommend contacting the local school district to confirm school assignments for this home.
Similar homes

- $289,9003 bd2 ba1.6k sqft166 Fairwind Trail Dr, Conroe, TX 77385For Sale
 MLS ID #55282449, Jason Rexwinkle, RE/MAX Partners. HAR
 - $372,8504 bd3 ba2.8k sqft2119 Pacific Loon Ln, Conroe, TX 77385For Sale
 MLS ID #63251803, Tiffany Dean, eXp Realty LLC. HAR
 - $249,0003 bd3 ba1.6k sqft15050 Cardinal Trl, Conroe, TX 77302For Sale
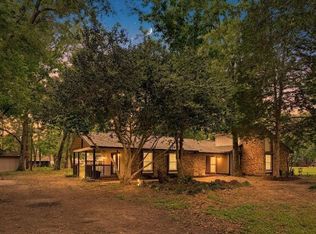 MLS ID #21955577, DeAnna Green, Nydan Group LLC. HAR
 - $228,0003 bd2 ba1.2k sqft271 Trails End Dr, Cleveland, TX 77328For Sale
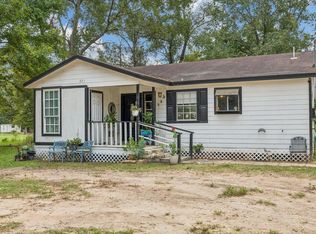 MLS ID #44178552, Nicole Hohman, Nan & Company Properties - Corporate Office (Heights). HAR
