Enjoy coastal living less than 4 miles from the beautiful sands of Holden Beach! This charming 3-bedroom, 2-bath cottage sits on an oversized lot in a waterfront community with access to a community dock and pier located in Gator Grant for a small yearly fee , offering the perfect setting for a primary residence, beach getaway, or second home.
Step inside to a bright, relaxed atmosphere with plenty of space for entertaining. The updated kitchen opens to a spacious dining area, while a fun beach-style bar connects the dining space with the living and recreation areas. The main living room features a cozy fireplace, perfect for those occasional cool coastal evenings.
The outdoor space is a standout feature of this property. Relax on the wraparound porch, gather around the patio fire pit, or enjoy the privacy and extra room offered by the large backyard enclosed with a privacy fence. The oversized lot also features two camper hookups with sewer connections, providing added flexibility for RV or camper use. No HOA so no worries on boat and trailer parking. Best of all, the lot is mostly graveled, creating a low-maintenance outdoor space with little to no grass to mow--leaving more time to enjoy the beach and coastal lifestyle. An attached two-car garage offers plenty of room for vehicles, beach gear, fishing equipment, and additional storage.
Located just minutes from Holden Beach, local restaurants, shopping, and fresh-off-the-boat seafood. Boaters will appreciate convenient access to the public boat ramp beneath the Holden Beach Bridge. Spend your days exploring nearby Ocean Isle Beach, Sunset Beach, and Oak Island, or take a day trip to North Myrtle Beach, approximately 32 miles away. Wilmington International Airport is approximately 40 miles from the property.
Whether you're looking for a full-time coastal home or your own place near the beach, this property offers space, character, versatility, and a location that's hard to beat. Schedule your private showing today!
For sale
$398,000
2511 Seashore Road SW # 1, Supply, NC 28462
3beds
1,668sqft
Single Family Residence
Built in 1981
0.31 Acres Lot
$379,200 Zestimate®
$239/sqft
$-- HOA
What's special
Wraparound porchPatio fire pitOversized lotBright relaxed atmosphereUpdated kitchenSpacious dining area
- 18 days
- 1,174
- 66
Likely to sell faster than
Zillow last checked:
Listing updated:
Listed by:
Jason Greene 336-442-9026,
Sunsets and Sandcastles Realty LLC
Source: Hive MLS,MLS#: 100605421 Originating MLS: Johnston County Association of REALTORS
Originating MLS: Johnston County Association of REALTORSFacts & features
Interior
Bedrooms & bathrooms
- Bedrooms: 3
- Bathrooms: 2
- Full bathrooms: 2
Rooms
- Room types: Master Bedroom, Bedroom 1, Bedroom 2, Laundry, Living Room, Breakfast Nook, Bathroom 1, Bathroom 2, Other
Primary bedroom
- Level: Upper
Bedroom 1
- Level: Main
Bedroom 2
- Level: Main
Bathroom 1
- Level: Main
Bathroom 2
- Level: Upper
Breakfast nook
- Level: Main
Kitchen
- Level: Main
Laundry
- Level: Upper
Living room
- Level: Main
Other
- Level: Main
Heating
- Electric, Heat Pump
Cooling
- Ceiling Fan(s)
Appliances
- Included: Electric Oven, Built-In Microwave, Refrigerator, Dishwasher
Features
- Ceiling Fan(s)
- Flooring: LVT/LVP, Ceramic Tile
- Has fireplace: Yes
Interior area
- Total structure area: 1,668
- Total interior livable area: 1,668 sqft
Property
Parking
- Total spaces: 4
- Parking features: Additional Parking, Unpaved, Garage
- Attached garage spaces: 4
Features
- Levels: One and One Half
- Patio & porch: Covered, Front Porch, Side Porch
- Fencing: Privacy,Back Yard
- Has view: Yes
- View description: See Remarks
- Frontage type: See Remarks
Lot
- Size: 0.31 Acres
- Dimensions: 61 x 124 x 11 x 123 x 49 x 248
Details
- Parcel number: 231kf065
- Zoning: Co-R-6000
- Special conditions: Standard
Construction
Type & style
- Home type: SingleFamily
- Property subtype: Single Family Residence
Materials
- Wood Siding, Wood Frame
- Foundation: Crawl Space
- Roof: Shingle
Condition
- New construction: No
- Year built: 1981
Utilities & green energy
- Sewer: Septic Tank
- Water: Public
- Utilities for property: Water Connected
Community & HOA
Community
- Subdivision: Gators Grant
HOA
- Has HOA: No
Location
- Region: Supply
Financial & listing details
- Price per square foot: $239/sqft
- Tax assessed value: $237,500
- Annual tax amount: $1,042
- Date on market: 9/22/2026
- Cumulative days on market: 18 days
- Listing agreement: Exclusive Right To Sell
- Listing terms: Cash,Conventional
Estimated market value
$379,200
$360,000 - $398,000
$1,999/mo
Price history
| Date | Event | Price |
|---|---|---|
| 9/22/2026 | Listed for sale | $398,000+69.4%$239/sqft |
Source:  Hive MLS #100605421 Report a problem Hive MLS #100605421 Report a problem | ||
| 1/25/2022 | Sold | $235,000-1.7%$141/sqft |
Source: Hive MLS #100282460 Report a problem | ||
| 12/22/2021 | Pending sale | $239,000$143/sqft |
Source: Hive MLS #100282460 Report a problem | ||
| 12/5/2021 | Listed for sale | $239,000$143/sqft |
Source: Hive MLS #100282460 Report a problem | ||
| 11/23/2021 | Pending sale | $239,000$143/sqft |
Source: Hive MLS #100282460 Report a problem | ||
| 11/5/2021 | Listed for sale | $239,000$143/sqft |
Source: Hive MLS #100282460 Report a problem | ||
| 10/4/2021 | Pending sale | $239,000$143/sqft |
Source: Hive MLS #100282460 Report a problem | ||
| 7/23/2021 | Listed for sale | $239,000-0.4%$143/sqft |
Source: Hive MLS #100282460 Report a problem | ||
| 5/1/2020 | Listing removed | $239,900$144/sqft |
Source: Carpenter Homes & Land Inc #3496506 Report a problem | ||
| 11/19/2019 | Price change | $239,900-3.1%$144/sqft |
Source: Carpenter Homes & Land Inc #3496506 Report a problem | ||
| 7/16/2019 | Price change | $247,500-1%$148/sqft |
Source: Carpenter Homes & Land Inc #3496506 Report a problem | ||
| 4/19/2019 | Listed for sale | $250,000+400%$150/sqft |
Source: Carpenter Homes & Land Inc #3496506 Report a problem | ||
| 6/7/2017 | Sold | $50,000-55.8%$30/sqft |
Source: Hive MLS #100033888 Report a problem | ||
| 8/1/2016 | Sold | $113,020$68/sqft |
Source: Public Record Report a problem | ||
Public tax history
| Year | Property taxes | Tax assessment |
|---|---|---|
| 2025 | $994 | $237,500 |
| 2024 | $994 | $237,500 |
| 2023 | $994 +6% | $237,500 +49% |
| 2022 | $938 +25.2% | $159,390 +32.4% |
| 2021 | $749 +3% | $120,360 |
| 2020 | $728 | $120,360 |
| 2019 | $728 -6.3% | $120,360 -7.8% |
| 2018 | $777 +23.1% | $130,530 +469.5% |
| 2017 | $631 | $22,920 |
| 2016 | $631 | $22,920 -74.2% |
| 2015 | $631 | $88,850 |
Find assessor info on the county website
Monthly payment
Est. payment
Payment breakdown
Explore the cost of this home by adjusting the details. Changes won't be saved.Climate risks
Neighborhood: 28462
Nearby schools
Schools provided by the listing agent
- Middle: Cedar Grove
- High: West Brunswick
Source: Hive MLS. This data may not be complete. We recommend contacting the local school district to confirm school assignments for this home.
Similar homes
- $395,0003 bd2 ba1.4k sqft2035 Lakeside Avenue SW, Supply, NC 28462For Sale
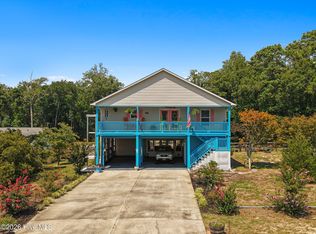
 MLS ID #100598351, Denise Young, PROACTIVE Real Estate. Hive MLS
 - $435,0003 bd2 ba2k sqft2660 Bellamy Drive SW, Supply, NC 28462For Sale
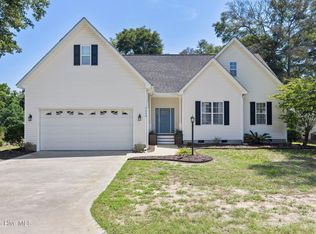 MLS ID #100597531, The Andrews Team, Coldwell Banker Sea Coast Advantage. Hive MLS
 - $370,0003 bd2 ba1.3k sqft2618 Brittle Star Circle, Supply, NC 28462For Sale
 MLS ID #100586380, Sylvia H Pate, PROACTIVE Real Estate. Hive MLS
 - $325,0003 bd2 ba1.3k sqft2560 Waterscape Drive SW, Supply, NC 28462For Sale
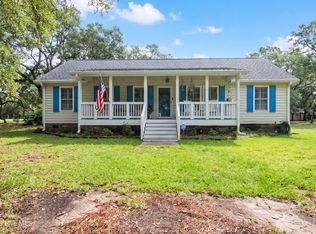 MLS ID #100593019, Cole J Justice, Coastal Development & Realty. Hive MLS
 - $450,0003 bd2 ba1.7k sqft1701 Stanbury Road SW, Supply, NC 28462For SaleMLS ID #100582877, Adam C Connolly, Berkshire Hathaway HomeServices Carolina Premier Properties. Hive MLS
- $335,0003 bd2 ba1.6k sqft3593 Lakeview Drive SW #118-119, Supply, NC 28462For SaleMLS ID #100607671, Brenda Vrooman, PROACTIVE Real Estate. Hive MLS
- $339,9003 bd2 ba1.2k sqft2037 Oxpen Road SW, Supply, NC 28462For SaleMLS ID #100538027, Stephanie M Reeves, Coldwell Banker Sloane Realty OIB. Hive MLS
- $335,0004 bd2 ba1.5k sqft1893 Empire Road SW, Supply, NC 28462For SaleMLS ID #100585127, Adell G Bernard, Bernard & Associates Realty. Hive MLS
- $340,0003 bd2 ba1.8k sqft2110 Holden Beach Road SW, Supply, NC 28462For SaleMLS ID #100605099, Destiny White, PROACTIVE Real Estate. Hive MLS
- $335,9003 bd3 ba1.5k sqft1178 Cyprus St SW, Supply, NC 28462For Sale
 MLS ID #10188548, Cynthia Pimentel. Doorify MLS
 - $350,0003 bd2 ba1.5k sqft1786 Pine Valley Drive SW, Supply, NC 28462For SaleMLS ID #100566553, Rick A Winner, PROACTIVE Real Estate. Hive MLS
- $335,9003 bd3 ba1.5k sqft1178 Cyprus Street SW, Supply, NC 28462For SaleMLS ID #100600207, Aimee Anderson, Aimee Anderson & Associates. Hive MLS
- $345,0002 bd3 ba1k sqft2804 Eleanor Street SW, Supply, NC 28462For SaleMLS ID #100604516, Seth C Barbee, The Saltwater Agency. Hive MLS
- $535,0003 bd3 ba1.9k sqft1977 Styrons Landing Road SW, Supply, NC 28462For SaleMLS ID #100601688, Leesa P Hilty, NextHome Cape Fear. Hive MLS
- $379,9003 bd2 ba1.6k sqft2192 W Tanglewood Drive SW, Supply, NC 28462For SaleMLS ID #100593502, Stephanie M Reeves, Coldwell Banker Sloane Realty OIB. Hive MLS
- $420,0004 bd2 ba1k sqft298 Ocean Boulevard W # 201, Holden Beach, NC 28462For SaleMLS ID #100588928, Jennifer Richardson Real Estate, Berkshire Hathaway HomeServices Carolina Premier Properties. Hive MLS
- $489,0003 bd2 ba2k sqft2147 Rosemary Lane SW, Supply, NC 28462For SaleMLS ID #100586831, Thomas Shoupe, Opendoor Brokerage LLC. Hive MLS
- $503,5003 bd4 ba2.2k sqft1907 Redfish Run SW, Supply, NC 28462For SaleMLS ID #100563119, Creekmore Realty Group, eXp Realty. Hive MLS
- $240,0003 bd2 ba1.3k sqft2271 Bob White Road SW, Supply, NC 28462For SaleMLS ID #100595248, Steven M Adams, Coldwell Banker Sea Coast Advantage. Hive MLS
- $260,0003 bd2 ba1.3k sqft1580 Pitt Court SW, Supply, NC 28462For SaleMLS ID #100607811, Karen G Saunders, Southport Realty, Inc.. Hive MLS
