This Brand-new home is in early construction phase. Well priced Ranch style home (no HOA!). Acre lot with plenty of room to enjoy the property. Great room concept and a big open kitchen with an island and walk-in Pantry, it has quartz counter tops and shaker style gray colored custom cabinets. Raised panel doors with brushed bronze hardware. Generously designed bedrooms. Master has a large walk-in closet and two vanities, tiled shower and Bathtub surrounds. Low E dual pane windows, insulated duct work in ceilings. Tile floors, except bedrooms(carpet). 10 year (2-10 Warr.). Only 4 party shared well (FHA financing ok.
For sale
$585,000
25114 W Lowden Road, Wittmann, AZ 85361
4beds
2,256sqft
Single Family Residence
Built in 2027
1.04 Acres Lot
$-- Zestimate®
$259/sqft
$-- HOA
What's special
Walk-in pantryQuartz counter topsGreat room conceptTile floorsTwo vanitiesGenerously designed bedrooms
- 1 day
- 6
- 0
Zillow last checked:
Listing updated:
Listed by:
Peter A Schubert 602-616-5430,
Realty ONE Group,
Scott A Harris 623-252-1339,
Realty ONE Group
Source: ARMLS,MLS#: 7103647
Facts & features
Interior
Bedrooms & bathrooms
- Bedrooms: 4
- Bathrooms: 2
- Full bathrooms: 2
Heating
- Electric
Cooling
- Central Air, Ceiling Fan(s)
Appliances
- Included: Built-in Microwave, Dishwasher, Disposal
- Laundry: Inside
Features
- Pantry, Quartz Countertops, Double Vanity, Other, See Remarks, Eat-in Kitchen, Kitchen Island, Full Bth Master Bdrm
- Flooring: Carpet, Tile
- Windows: Low Emissivity Windows, Double Pane Windows
- Has basement: No
- Has fireplace: No
Interior area
- Total structure area: 2,256
- Total interior livable area: 2,256 sqft
Property
Parking
- Total spaces: 6
- Parking features: RV Access/Parking, Garage Door Opener
- Garage spaces: 3
- Uncovered spaces: 3
Features
- Stories: 1
- Patio & porch: Covered, Patio
- Exterior features: Other
- Spa features: None
- Fencing: None
Lot
- Size: 1.04 Acres
- Features: None, Rural, North/South Exposure, Natural Desert Back, Dirt Front, Dirt Back, Natural Desert Front
Details
- Parcel number: 50330964
- Horses can be raised: Yes
- Horse amenities: Other, See Remarks
Construction
Type & style
- Home type: SingleFamily
- Architectural style: Ranch
- Property subtype: Single Family Residence
Materials
- Spray Foam Insulation, Stucco, Other, Wood Frame, Painted
- Foundation: Slab
- Roof: Other,Tile
Condition
- To Be Built
- New construction: No
- Year built: 2027
Details
- Builder name: Gary Gerard Construction Inc.
- Warranty included: Yes
Utilities & green energy
- Sewer: Septic Tank
- Water: Shared Well
Community & HOA
Community
- Subdivision: Parcel 4 of Survey MCR-20260166059; Bk 1912; Pg 13
HOA
- Has HOA: No
- Services included: No Fees
Location
- Region: Wittmann
Financial & listing details
- Price per square foot: $259/sqft
- Annual tax amount: $600
- Date on market: 11/5/2026
- Listing terms: VA Loan,Cash,Conventional,FHA
- Ownership: Fee Simple
Estimated market value
Not available
Estimated sales range
Not available
Not available
Price history
| Date | Event | Price |
|---|---|---|
| 11/6/2026 | Listed for sale | $585,000$259/sqft |
Source:  ARMLS #7103647 Report a problem | ||
Public tax history
Tax history is unavailable.
Monthly payment
Est. payment
Payment breakdown
Explore the cost of this home by adjusting the details. Changes won't be saved.Climate risks
Neighborhood: 85361
Nearby schools
Schools provided by the listing agent
- Elementary: Nadaburg Elementary School
- Middle: Nadaburg Elementary School
- High: Mountainside High School
- District: Nadaburg Unified School District
Source: ARMLS. This data may not be complete. We recommend contacting the local school district to confirm school assignments for this home.


Similar homes
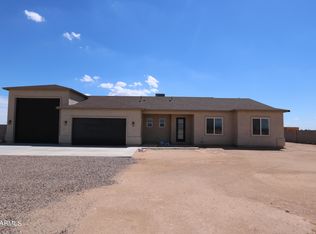
- $--2 bd2 ba1.6k sqft31122 N 231st Ave, Wittmann, AZ 85361AuctionAuction.com 2
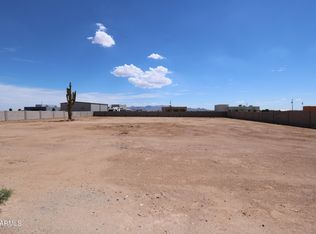
- $599,0003 bd3 ba2.1k sqft30508 N 239th Dr, Wittmann, AZ 85361For Sale
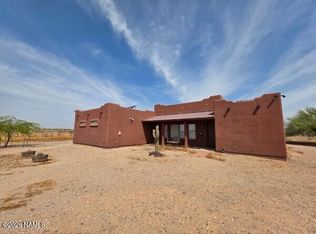
 MLS ID #206481, Joseph Edden, DeLex Realty. NAZMLS
- $550,0003 bd2 ba1.6k sqft29305 N 256th Drive, Wittmann, AZ 85361For Sale
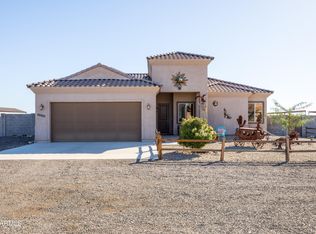 MLS ID #7098418, Bridget J Brennan, Realty ONE Group. ARMLS
- $599,0005 bd3 ba1.9k sqft28519 N 253RD Avenue, Wittmann, AZ 85361For Sale
 MLS ID #7076668, Craig Morton, A.Z. & Associates. ARMLS
