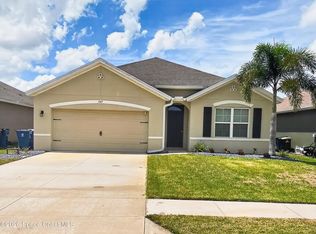
Welcome home! This spacious 4-bedroom, 2-bathroom home offers a desirable split-bedroom floor plan, an open-concept living area, and a great combination of comfort, privacy, and convenience. The open floor plan creates a welcoming space for everyday living and entertaining, while the split bedroom layout provides added privacy with the primary suite separated from the additional bedrooms. Enjoy the added privacy of no neighbors to the right of the home and no neighbors directly behind the backyard, creating a peaceful outdoor setting with fewer surrounding homes. Located in a convenient area, you're just minutes from major shopping, a variety of restaurants, and I-95, making commuting and everyday errands easy.
For sale
$363,000
4340 PAGOSA SPRINGS CIRCLE, MELBOURNE, FL 32901
4beds
1,830sqft
Single Family Residence
Built in 2018
6,970 Square Feet Lot
$353,100 Zestimate®
$198/sqft
$42/mo HOA
What's special
Desirable split-bedroom floor plan
- 4 days |
- 353 |
- 21 |
Likely to sell faster than
Zillow last checked:
Listing updated:
Listed by:
Tres Hall 813-405-6153,
SK REALTY 813-367-7253
Source: Stellar MLS,MLS#: TB8537537 Originating MLS: Suncoast Tampa
Originating MLS: Suncoast Tampa
Facts & features
Interior
Bedrooms & bathrooms
- Bedrooms: 4
- Bathrooms: 2
- Full bathrooms: 2
Primary bedroom
- Features: Walk-In Closet(s)
- Level: First
- Area: 180 Square Feet
- Dimensions: 12x15
Bathroom 2
- Level: First
- Area: 121 Square Feet
- Dimensions: 11x11
Bathroom 3
- Level: First
- Area: 121 Square Feet
- Dimensions: 11x11
Bathroom 4
- Level: First
- Area: 132 Square Feet
- Dimensions: 11x12
Kitchen
- Level: First
- Area: 198 Square Feet
- Dimensions: 18x11
Living room
- Level: First
- Area: 272 Square Feet
- Dimensions: 16x17
Heating
- Central
Cooling
- Central Air
Appliances
- Included: Dishwasher, Range, Refrigerator
- Laundry: Electric Dryer Hookup, Inside, Washer Hookup
Features
- Ceiling Fan(s), Primary Bedroom Main Floor, Split Bedroom, Walk-In Closet(s)
- Flooring: Tile, Vinyl
- Has fireplace: No
Interior area
- Total structure area: 2,396
- Total interior livable area: 1,830 sqft
Video & virtual tour
Property
Parking
- Total spaces: 2
- Parking features: Garage - Attached
- Attached garage spaces: 2
Features
- Levels: One
- Stories: 1
- Exterior features: Other
Lot
- Size: 6,970 Square Feet
Details
- Parcel number: 28 371656*50
- Zoning: RESI
- Special conditions: None
Construction
Type & style
- Home type: SingleFamily
- Property subtype: Single Family Residence
Materials
- Block
- Foundation: Slab
- Roof: Shingle
Condition
- New construction: No
- Year built: 2018
Utilities & green energy
- Sewer: Public Sewer
- Water: Public
- Utilities for property: Public
Community & HOA
Community
- Pet fee: $0 monthly
- Subdivision: RIDGECREST
HOA
- Has HOA: Yes
- HOA fee: $42 monthly
- HOA name: Towers management group
- HOA phone: 321-733-3382
Location
- Region: Melbourne
Financial & listing details
- Price per square foot: $198/sqft
- Tax assessed value: $316,980
- Annual tax amount: $5,719
- Date on market: 8/11/2026
- Cumulative days on market: 4 days
- Listing terms: Cash,Conventional,FHA,VA Loan
- Ownership: Fee Simple
- Total actual rent: 0
- Road surface type: Paved
Estimated market value
$353,100
$335,000 - $371,000
$2,406/mo
Price history
| Date | Event | Price |
|---|---|---|
| 8/11/2026 | Listed for sale | $363,000-12.5%$198/sqft |
Source:  Stellar MLS #TB8537537 Report a problem Stellar MLS #TB8537537 Report a problem | ||
| 10/7/2023 | Listing removed | -- |
Source: Stellar MLS #T3469381 Report a problem | ||
| 9/23/2023 | Listing removed | -- |
Source: Stellar MLS #T3462403 Report a problem | ||
| 8/31/2023 | Listed for rent | $2,350$1/sqft |
Source: Stellar MLS #T3469381 Report a problem | ||
| 7/29/2023 | Listed for sale | $415,000+67.8%$227/sqft |
Source: Stellar MLS #T3462403 Report a problem | ||
| 8/31/2018 | Sold | $247,265$135/sqft |
Source: Public Record Report a problem | ||
Public tax history
| Year | Property taxes | Tax assessment |
|---|---|---|
| 2025 | $5,720 +6.6% | $316,980 +4% |
| 2024 | $5,365 -2.3% | $304,660 -1.1% |
| 2023 | $5,489 +80.8% | $308,120 +44.5% |
| 2022 | $3,036 -1.3% | $213,250 +3% |
| 2021 | $3,076 +1.1% | $207,040 +1.4% |
| 2020 | $3,043 -21.2% | $204,190 +2.2% |
| 2019 | $3,861 | $199,790 +470.8% |
| 2018 | $3,861 | $35,000 |
Find assessor info on the county website
Monthly payment
Est. payment
Payment breakdown
Explore the cost of this home by adjusting the details. Changes won't be saved.Climate risks
Neighborhood: 32901
Nearby schools
GreatSchools rating
- 3/10University Park Elementary SchoolGrades: PK-6Distance: 1.3 mi
- 2/10Palm Bay Magnet Senior High SchoolGrades: PK,8-12Distance: 0.9 mi
- 3/10Stone Magnet Middle SchoolGrades: 7-8Distance: 2.3 mi
- $360,0004 bd2 ba1.9k sqft4350 Pagosa Springs Cir, Melbourne, FL 32901Sold

- $369,600-- bd-- ba1.8k sqft4360 Pagosa Springs Cir, Melbourne, FL 32901Off Market
- $406,7004 bd3 ba2.4k sqft4380 Pagosa Springs Cir, Melbourne, FL 32901Off Market

- $517,4005 bd3 ba2.6k sqft4315 Pagosa Springs Cir SW, Melbourne, FL 32901Off Market

- $420,1003 bd2 ba1.6k sqft4370 Pagosa Springs Cir, Melbourne, FL 32901Off Market
- $430,9005 bd3 ba2.6k sqft4300 Pagosa Springs Cir, Melbourne, FL 32901Off Market
- $374,9004 bd2 ba1.8k sqft4345 Pagosa Springs Cir, Melbourne, FL 32901Off Market
- $426,2005 bd3 ba2.6k sqft4335 Pagosa Springs Cir, Melbourne, FL 32901Off Market
A local agent can set up tours, give advice and negotiate with sellers.
Similar homes
- $425,0004 bd3 ba2.3k sqft3163 FOREST CREEK DRIVE, MELBOURNE, FL 32901For Sale

 MLS ID #O6429808, Jason Wojcik, SUPER SELLER. Stellar MLS
 - $345,0003 bd2 ba2k sqft143 Meadow Ave SE, Palm Bay, FL 32909For Sale
 MLS ID #1084566, Mark L. Hultslander. Space Coast AOR
 - $385,0003 bd2 ba1.8k sqft1741 Brookshire Cir, West Melbourne, FL 32904For Sale
 MLS ID #1084590, Steven Koleno. Space Coast AOR
 - $334,9984 bd2 ba1.9k sqft347 Moray Dr SW, Palm Bay, FL 32908For Sale
 MLS ID #1085016, Lisa Lajoie. Space Coast AOR
 - $349,9004 bd2 ba1.9k sqft300 VIKING ST NE, PALM BAY, FL 32907For SaleMLS ID #O6414603, Corey Smallman, MARKET CONNECT REALTY LLC. Stellar MLS
- $299,0003 bd2 ba1.8k sqft934 PINE WALK COURT NE, PALM BAY, FL 32905For SaleMLS ID #O6432189, Chandler Williams, EXIT REALTY PREMIER LEGACY. Stellar MLS
- $259,9003 bd2 ba1.2k sqft2056 REDWOOD CIRCLE NE, PALM BAY, FL 32905For SaleMLS ID #O6430725, Robert Salmons, ENTERA REALTY LLC. Stellar MLS
- $330,0003 bd2 ba1.3k sqft1099 Dania Circle NE, Palm Bay, FL 32905For Sale
 MLS ID #B26060900, Armilio Bien Aime, United Realty Group, Inc. BeachesMLS
 - $254,9003 bd2 ba1.3k sqft1142 JASLO STREET SE, PALM BAY, FL 32909For SaleMLS ID #O6432288, Robert Salmons, ENTERA REALTY LLC. Stellar MLS
- $323,0003 bd2 ba1.6k sqft527 BOUNTY AVENUE NE, PALM BAY, FL 32907For SaleMLS ID #O6430210, Milton Alvira, NONA LEGACY POWERED BY LA ROSA. Stellar MLS
- $328,0003 bd2 ba1.8k sqft1651 Alpha St NE, Palm Bay, FL 32907For SaleMLS ID #1080190, Debbie Denise Ambrose. Space Coast AOR
- $317,5003 bd2 ba1.8k sqft110 White Rd SW, Palm Bay, FL 32908For SaleMLS ID #1084185, Teena Littlebear. Space Coast AOR
- $350,0004 bd2 ba1.9k sqft181 DISTRICT STREET SE, PALM BAY, FL 32909For SaleMLS ID #OM716615, Frankie Oliveras, KEN JONES REALTY. Stellar MLS
- $525,0003 bd2 ba1.7k sqft751 VEGA COURT NE, PALM BAY, FL 32907For SaleMLS ID #O6431796, Robert Christiano, COLDWELL BANKER REALTY. Stellar MLS
- $345,0004 bd2 ba1.8k sqft859 Serenade St NW, Palm Bay, FL 32907For SaleMLS ID #1081347, Susi Cruz. Space Coast AOR
- $410,0004 bd3 ba2.3k sqft777 INDIGO Street SE, Palm Bay, FL 32909For SaleMLS ID #B26052480, Francesca M Alger, Coldwell Banker Paradise. BeachesMLS
- $388,5003 bd2 ba1.8k sqft1098 Falconer St NW, Palm Bay, FL 32907For SaleMLS ID #1073952, Athan Atahualpa Guzman. Space Coast AOR
- $329,0003 bd2 ba1.7k sqft570 Ontario Street NW, Palm Bay, FL 32907For SaleMLS ID #B26043274, Bertony Berluce, Preferred Properties Int'l Rea. BeachesMLS
- $247,0003 bd2 ba1.1k sqft1604 PARK AVENUE, MELBOURNE, FL 32901For SaleMLS ID #O6418625, Karen Albright, OPENDOOR BROKERAGE LLC. Stellar MLS
- $349,9003 bd2 ba2.1k sqft549 WHITE PLAINS AVENUE SW, PALM BAY, FL 32908For SaleMLS ID #TB8484702, Yuliett Monserrat Perez, BUILDING NEST REALTY LLC. Stellar MLS
