The home that truly feels like HOME!
Nestled within the desirable Raymond Hills neighborhood, 1613 Dorothy Lane welcomes you with timeless curb appeal, lush landscaping, an oversized lot, and a brick-lined concrete driveway leading to an attached two-car garage. Pride of ownership is evident throughout this beautifully maintained three-bedroom residence. At the heart of the home, the chef-inspired kitchen features premium Viking appliances, two separate sinks, granite countertops, and a charming breakfast area. A more formal dining space provides the perfect setting for hosting family and friends.
Beautiful Wood tile flooring flows throughout the home, while custom built-in shelving and a welcoming fireplace create a cozy living room designed for peaceful afternoons and quiet evenings.
Outside, the generously sized backyard is surrounded by mature, meticulously maintained landscaping. A dedicated garden shed offers the ideal space for tools, projects, and bringing every green-thumb dream to life.
Ideally located within close proximity to some of the area’s most highly regarded and award-winning schools such as Troy High school, Acacia Elementary and Cal State Fullerton, this home offers exceptional access to top-tier educational opportunities, making it a standout choice for those prioritizing strong academic environments. In addition, you’ll enjoy nearby shopping, dining, entertainment, and Downtown Fullerton, providing a wonderful combination of comfort, character, and convenience.
1613 Dorothy Lane has so much to offer. Don’t miss the opportunity to experience it for yourself, schedule your private showing today!
For sale
Listed by: Coldwell Banker Assoc.Brks-CL • Joseph Rogan • Contact: joerogan@coldwellbankerab.com
$1,199,000
1613 Dorothy Ln, Fullerton, CA 92831
3beds
1,596sqft
Single Family Residence
Built in 1960
10,009 Square Feet Lot
$1,185,900 Zestimate®
$751/sqft
$-- HOA
What's special
- 3 days |
- 715 |
- 42 |
Zillow last checked:
Listing updated:
Listed by:
Joseph Rogan DRE #02187572 joerogan@coldwellbankerab.com,
Coldwell Banker Assoc.Brks-CL,
Christine Rogan DRE #02014129 714-421-8367,
Coldwell Banker Assoc.Brks-CL
Source: CRMLS,MLS#: SW26175413 Originating MLS: California Regional MLS
Originating MLS: California Regional MLSFacts & features
Interior
Bedrooms & bathrooms
- Bedrooms: 3
- Bathrooms: 2
- Full bathrooms: 2
- Main level bathrooms: 2
- Main level bedrooms: 3
Rooms
- Room types: Entry/Foyer, Family Room, Kitchen, Primary Bedroom, Wine Cellar, Dining Room
Primary bedroom
- Features: Main Level Primary
Bathroom
- Features: Bathtub, Granite Counters, Separate Shower, Walk-In Shower
Kitchen
- Features: Built-in Trash/Recycling, Granite Counters
Kitchen
- Features: Galley Kitchen
Heating
- Central
Cooling
- Central Air
Appliances
- Included: Double Oven, Gas Oven, Gas Range, Gas Water Heater, Microwave, Range Hood, Water Heater
- Laundry: Washer Hookup, Electric Dryer Hookup, Gas Dryer Hookup, In Garage
Features
- Breakfast Bar, Built-in Features, Ceiling Fan(s), Crown Molding, Separate/Formal Dining Room, Eat-in Kitchen, Granite Counters, Unfurnished, Galley Kitchen, Main Level Primary, Wine Cellar
- Flooring: Stone, Tile
- Windows: Double Pane Windows, Plantation Shutters, Stained Glass
- Has fireplace: Yes
- Fireplace features: Family Room
- Common walls with other units/homes: No Common Walls
Interior area
- Total interior livable area: 1,596 sqft
Property
Parking
- Total spaces: 5
- Parking features: Direct Access, Driveway Level, Driveway, Garage, Garage Door Opener
- Attached garage spaces: 2
- Uncovered spaces: 3
Features
- Levels: One
- Stories: 1
- Entry location: front door
- Patio & porch: Concrete
- Pool features: None
- Spa features: None
- Has view: Yes
- View description: Neighborhood
Lot
- Size: 10,009 Square Feet
- Features: Back Yard, Front Yard, Garden, Sprinklers In Rear, Sprinklers In Front, Lawn, Landscaped, Level, Paved, Sprinkler System, Street Level, Yard
Details
- Additional structures: Shed(s), Workshop
- Parcel number: 02970307
- Special conditions: Standard,Trust
Construction
Type & style
- Home type: SingleFamily
- Architectural style: Traditional
- Property subtype: Single Family Residence
Materials
- Foundation: Slab
- Roof: Common Roof
Condition
- Updated/Remodeled,Turnkey
- New construction: No
- Year built: 1960
Utilities & green energy
- Electric: 220 Volts in Laundry
- Sewer: Public Sewer
- Water: Public
- Utilities for property: Cable Available, Electricity Available, Natural Gas Available, Phone Available, Sewer Available, Water Available
Community & HOA
Community
- Features: Curbs, Gutter(s), Sidewalks
- Security: Carbon Monoxide Detector(s), Fire Detection System, Smoke Detector(s)
- Subdivision: Raymond Hills
Location
- Region: Fullerton
Financial & listing details
- Price per square foot: $751/sqft
- Tax assessed value: $348,715
- Annual tax amount: $4,126
- Date on market: 8/12/2026
- Listing terms: Cash,Conventional,1031 Exchange,FHA,Submit,VA Loan
- Road surface type: Paved
Estimated market value
$1,185,900
$1.13M - $1.25M
$4,136/mo
Price history
| Date | Event | Price |
|---|---|---|
| 8/13/2026 | Listed for sale | $1,199,000$751/sqft |
Source:  CRMLS #SW26175413 Report a problem CRMLS #SW26175413 Report a problem | ||
Public tax history
| Year | Property taxes | Tax assessment |
|---|---|---|
| 2025 | $4,126 +4.1% | $348,715 +2% |
| 2024 | $3,964 +2.5% | $341,878 +2% |
| 2023 | $3,866 +0.8% | $335,175 +2% |
| 2022 | $3,835 +1.8% | $328,603 +2% |
| 2021 | $3,768 +0.6% | $322,160 +1% |
| 2020 | $3,746 | $318,857 +2% |
| 2019 | $3,746 +2.6% | $312,605 +2% |
| 2018 | $3,651 +3.3% | $306,476 +2% |
| 2017 | $3,535 -2.1% | $300,467 +2% |
| 2016 | $3,611 +2.1% | $294,576 +1.5% |
| 2015 | $3,537 +8.2% | $290,152 +2% |
| 2014 | $3,269 | $284,469 +0.5% |
| 2013 | -- | $283,184 +2% |
| 2012 | -- | $277,632 +2% |
| 2011 | -- | $272,189 +0.8% |
| 2010 | -- | $270,155 -0.2% |
| 2009 | -- | $270,798 +2% |
| 2008 | -- | $265,489 +2% |
| 2007 | -- | $260,284 +2% |
| 2006 | -- | $255,181 +2% |
| 2005 | -- | $250,178 +2% |
| 2004 | -- | $245,273 +1.9% |
| 2003 | -- | $240,778 +2% |
| 2002 | -- | $236,057 +2% |
| 2001 | $2,425 +5% | $231,429 +2% |
| 2000 | $2,309 | $226,892 |
Find assessor info on the county website
Monthly payment
Est. payment
Payment breakdown
Explore the cost of this home by adjusting the details. Changes won't be saved.Climate risks
Neighborhood: 92831
Nearby schools
GreatSchools rating
- 8/10Acacia Elementary SchoolGrades: K-6Distance: 0.1 mi
- 4/10Ladera Vista Junior High SchoolGrades: 7-8Distance: 0.7 mi
- 10/10Troy High SchoolGrades: 9-12Distance: 0.3 mi
Schools provided by the listing agent
- Elementary: Acacia
- High: Troy
Source: CRMLS. This data may not be complete. We recommend contacting the local school district to confirm school assignments for this home.
- $1,086,9003 bd2 ba1.5k sqft1619 Dorothy Ln, Fullerton, CA 92831Off Market
- $1,269,7003 bd3 ba2k sqft1607 Dorothy Ln, Fullerton, CA 92831Off Market
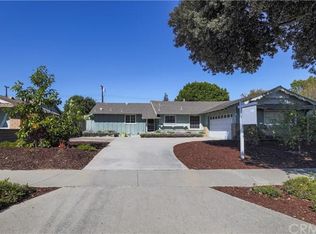
- $1,285,5004 bd3 ba2.2k sqft1213 N Acacia Ave, Fullerton, CA 92831Off Market
- $1,307,0004 bd3 ba2k sqft1601 Dorothy Ln, Fullerton, CA 92831Off Market
- $1,234,2003 bd2 ba1.6k sqft1542 Harmony Ln, Fullerton, CA 92831Off Market
- $1,019,0004 bd2 ba1.3k sqft1125 N Acacia Ave, Fullerton, CA 92831Off Market
- $1,110,1003 bd2 ba1.8k sqft1548 Harmony Ln, Fullerton, CA 92831Off Market
- $1,029,1003 bd2 ba1.1k sqft1660 Riverside Dr, Fullerton, CA 92831Off Market
A local agent can set up tours, give advice and negotiate with sellers.
Similar homes
- $1,100,0003 bd2 ba1.7k sqft1201 Sheppard Dr, Fullerton, CA 92831For Sale
 MLS ID #PW26176200, Maxwell Thurman, T.N.G. Real Estate Consultants. CRMLS
 - $1,200,0003 bd1 ba1.7k sqft1457 E Chapman Ave, Fullerton, CA 92831For Sale
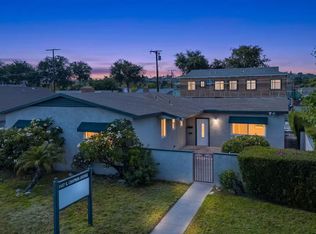 MLS ID #26871799, Johnathan Pach DRE # 02196497, Compass. CLAW
 - $985,0004 bd2 ba1.5k sqft2207 Braeburn Ave, Fullerton, CA 92831For Sale
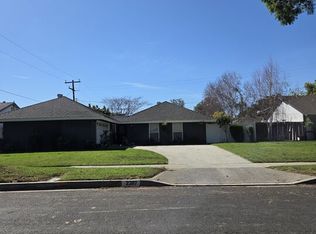 MLS ID #26871301, Charles Farano DRE # 02216709, Charles Farano. CLAW
 - $1,190,0004 bd2 ba2k sqft2047 E Fern Dr, Fullerton, CA 92831For Sale
 MLS ID #AR26065612, Sharon Liu, Re/Max Premier Properties. CRMLS
 - $998,9003 bd2 ba1.3k sqft2017 Sudene Ave, Fullerton, CA 92831For SaleMLS ID #PW26159800, Carole Geronsin, BHHS CA Properties. CRMLS
- $1,195,0003 bd3 ba2.2k sqft1918 Edinburgh Way, Fullerton, CA 92831For SaleMLS ID #PW26140703, Kay Meewan Lee, Circa Properties, Inc.. CRMLS
- $999,9005 bd3 ba2.1k sqft1012 Maertin Ln, Fullerton, CA 92831For SaleMLS ID #PW26133203, Darryl Jones, ERA North Orange County. CRMLS
- $1,399,0005 bd3 ba1.8k sqft124 N Princeton Ave, Fullerton, CA 92831For SaleMLS ID #PW26175165, Kyung Mi Park, Seeders Real Estate. CRMLS
- $1,175,0003 bd2 ba1.6k sqft456 El Camino Dr, Fullerton, CA 92835For SaleMLS ID #PW26033480, Tom Knoll, Knoll Realty. CRMLS
- $1,290,0003 bd3 ba2.1k sqft1355 Canterbury Ln, Fullerton, CA 92831For SaleMLS ID #PW26135643, Peter An, Circa Properties, Inc.. CRMLS
- $1,198,0004 bd3 ba2.1k sqft2225 Monte Carlo Way, Placentia, CA 92870For SaleMLS ID #OC26173954, Steve Grippi, eXp Realty of Southern California, Inc. CRMLS
- $1,495,0005 bd3 ba2.1k sqft1034 Verona Dr, Fullerton, CA 92835For SaleMLS ID #PW26174051, James Bobbett, Circa Properties, Inc.. CRMLS
- $1,500,0005 bd3 ba2.1k sqft993 Verona Dr, Fullerton, CA 92835For SaleMLS ID #SB26176908, Anthony Walker, Buckingham Investments, Inc. CRMLS
- $1,100,0003 bd2 ba1.7k sqft1040 El Mirador Dr, Fullerton, CA 92835For SaleMLS ID #PW26163273, Darryl Jones, ERA North Orange County. CRMLS
- $1,189,0004 bd2 ba1.8k sqft530 W Elm Ave, Fullerton, CA 92832For SaleMLS ID #PW26142594, Martin Fish, Citivest Realty Services, Inc. CRMLS
- $1,199,0003 bd2 ba1.1k sqft649 W Woodcrest Ave, Fullerton, CA 92832For SaleMLS ID #DW26151267, Gabriel Galvez, Green Equity, Inc. CRMLS
- $1,330,0003 bd2 ba1.9k sqft933 Boxwood Ave, Fullerton, CA 92835For SaleMLS ID #OC26164386, Epara Abudureheman, Coldwell Banker Realty. CRMLS
- $1,395,0004 bd2 ba2k sqft1344 Avolencia Dr, Fullerton, CA 92835For SaleMLS ID #OC26163306, Jeremi McMaster, Outsmart Finance Specialists, Inc. CRMLS
- $999,9003 bd2 ba1.2k sqft1018 Magnolia Ave, Placentia, CA 92870For SaleMLS ID #OC26174053, Onur Aytac, Pacific Sterling Realty. CRMLS
- $1,099,0003 bd2 ba2k sqft636 Colonial Cir, Fullerton, CA 92835For SaleMLS ID #PW26156390, Peter Suk, Reshape Real Estate. CRMLS
Local buyer's agents are ready to help
