Nicely cared-for all-brick ranch situated on a beautiful 1/2-acre lot in the desirable Fallston School District. This spacious home offers approximately 2,500 square feet of finished living space, including 3 bedrooms and 2 full baths. The main level features a comfortable layout with replacement windows and central air conditioning. The lower level provides a large recreation room, separate laundry area, and plenty of additional living and storage space. An oversized two-car garage offers excellent parking and storage options. Outside, enjoy the beautifully landscaped grounds, paved driveway, and inviting brick patio with garden wall—ideal for relaxing or entertaining. Conveniently located near shopping, churches, and recreational activities, with Youth Benefit Elementary School nearby. A solid, well-maintained home offering generous living space, a wonderful lot, and a convenient location.
For sale
Price cut: $26K (9/15)
$449,000
2512 Greene Rd, Baldwin, MD 21013
3beds
2,431sqft
Single Family Residence
Built in 1968
0.48 Acres Lot
$445,800 Zestimate®
$185/sqft
$-- HOA
What's special
All-brick ranchReplacement windowsCentral air conditioningPaved drivewayBeautifully landscaped groundsOversized two-car garageComfortable layout
- 41 days
- 2,162
- 87
Likely to sell faster than
Zillow last checked:
Listing updated:
Listed by:
Karen Langford 443-244-0877,
Berkshire Hathaway HomeServices PenFed Realty 4103292100,
Co-Listing Agent: Andrew F Burgess 443-465-8992,
Berkshire Hathaway HomeServices PenFed Realty
Source: Bright MLS,MLS#: MDHR2058636
Facts & features
Interior
Bedrooms & bathrooms
- Bedrooms: 3
- Bathrooms: 2
- Full bathrooms: 2
- Main level bathrooms: 2
- Main level bedrooms: 3
Rooms
- Room types: Living Room, Dining Room, Primary Bedroom, Bedroom 2, Bedroom 3, Kitchen, Family Room, Breakfast Room, Laundry, Office, Utility Room, Bathroom 2, Primary Bathroom
Primary bedroom
- Features: Attached Bathroom, Flooring - Carpet, Walk-In Closet(s)
- Level: Main
- Area: 180 Square Feet
- Dimensions: 12 X 15
Bedroom 2
- Features: Flooring - Carpet
- Level: Main
- Area: 156 Square Feet
- Dimensions: 12 X 13
Bedroom 3
- Features: Flooring - Carpet
- Level: Main
- Area: 120 Square Feet
- Dimensions: 10 X 12
Primary bathroom
- Features: Flooring - Ceramic Tile, Bathroom - Walk-In Shower
- Level: Main
Bathroom 2
- Features: Bathroom - Tub Shower, Flooring - Ceramic Tile
- Level: Main
- Area: 60 Square Feet
- Dimensions: 6 X 10
Breakfast room
- Features: Flooring - Wood
- Level: Main
- Area: 110 Square Feet
- Dimensions: 10 X 11
Dining room
- Features: Flooring - Carpet
- Level: Main
- Area: 130 Square Feet
- Dimensions: 10 X 13
Family room
- Features: Built-in Features, Flooring - Vinyl, Wood Stove
- Level: Lower
- Area: 675 Square Feet
- Dimensions: 25 X 27
Kitchen
- Features: Breakfast Room, Ceiling Fan(s), Countertop(s) - Solid Surface, Dining Area, Flooring - Vinyl, Kitchen - Country, Eat-in Kitchen, Kitchen - Electric Cooking
- Level: Main
- Area: 121 Square Feet
- Dimensions: 11 X 11
Laundry
- Features: Built-in Features, Flooring - Vinyl
- Level: Lower
- Area: 156 Square Feet
- Dimensions: 12 X 13
Living room
- Features: Flooring - Carpet
- Level: Main
- Area: 130 Square Feet
- Dimensions: 10 X 13
Mud room
- Features: Built-in Features, Flooring - Slate
- Level: Main
- Area: 98 Square Feet
- Dimensions: 7 X 14
Office
- Features: Built-in Features, Flooring - Carpet, Track Lighting
- Level: Lower
- Area: 195 Square Feet
- Dimensions: 13 X 15
Utility room
- Features: Built-in Features, Flooring - Concrete
- Level: Lower
- Area: 225 Square Feet
- Dimensions: 9 X 25
Heating
- Forced Air, Oil
Cooling
- Central Air, Electric
Appliances
- Included: Built-In Range, Dishwasher, Dryer, Oven, Oven/Range - Electric, Refrigerator, Stainless Steel Appliance(s), Washer, Water Heater, Electric Water Heater
- Laundry: Lower Level, Dryer In Unit, Washer In Unit, Laundry Room, Mud Room
Features
- Bathroom - Tub Shower, Bathroom - Walk-In Shower, Breakfast Area, Built-in Features, Ceiling Fan(s), Combination Dining/Living, Dining Area, Entry Level Bedroom, Floor Plan - Traditional, Kitchen - Country, Eat-in Kitchen, Kitchen - Table Space, Primary Bath(s)
- Flooring: Carpet, Ceramic Tile, Luxury Vinyl
- Doors: Sliding Glass, Storm Door(s)
- Windows: Bay/Bow
- Basement: Connecting Stairway,Full,Improved,Partially Finished
- Number of fireplaces: 1
- Fireplace features: Insert, Wood Burning Stove
Interior area
- Total structure area: 2,656
- Total interior livable area: 2,431 sqft
- Finished area above ground: 1,381
- Finished area below ground: 1,050
Property
Parking
- Total spaces: 2
- Parking features: Storage, Garage Faces Side, Shared Driveway, Driveway, Attached
- Attached garage spaces: 2
- Has uncovered spaces: Yes
- Details: Garage Sqft: 450
Accessibility
- Accessibility features: None
Features
- Levels: Two
- Stories: 2
- Patio & porch: Patio, Brick, Porch
- Exterior features: Extensive Hardscape, Lighting
- Pool features: None
Lot
- Size: 0.48 Acres
- Dimensions: 117.00 x
- Features: Level, Landscaped, Rear Yard
Details
- Additional structures: Above Grade, Below Grade
- Parcel number: 1304021797
- Zoning: RR
- Zoning description: Rural Residential
- Special conditions: Standard
Construction
Type & style
- Home type: SingleFamily
- Architectural style: Ranch/Rambler
- Property subtype: Single Family Residence
Materials
- Brick
- Foundation: Block
- Roof: Architectural Shingle
Condition
- Very Good
- New construction: No
- Year built: 1968
Utilities & green energy
- Electric: 150 Amps
- Sewer: On Site Septic
- Water: Well
- Utilities for property: Cable Available, Broadband
Community & HOA
Community
- Subdivision: Greene Road Manor
HOA
- Has HOA: No
Location
- Region: Baldwin
Financial & listing details
- Price per square foot: $185/sqft
- Tax assessed value: $328,933
- Annual tax amount: $3,409
- Date on market: 8/21/2026
- Listing agreement: Exclusive Right To Sell
- Listing terms: Cash,Conventional,FHA,USDA Loan,VA Loan
- Inclusions: Basement Freezer; Kitchen Fridge; Well Water Treatment System;
- Ownership: Fee Simple
Estimated market value
$445,800
$424,000 - $468,000
$2,458/mo
Price history
| Date | Event | Price |
|---|---|---|
| 9/15/2026 | Price change | $449,000-5.5%$185/sqft |
Source:  Bright MLS #MDHR2058636 Report a problem Bright MLS #MDHR2058636 Report a problem | ||
| 8/21/2026 | Listed for sale | $475,000$195/sqft |
Source: Bright MLS #MDHR2058636 Report a problem | ||
Public tax history
| Year | Property taxes | Tax assessment |
|---|---|---|
| 2026 | $3,645 +28% | $328,933 +5.2% |
| 2025 | $2,847 -11.9% | $312,767 +5.5% |
| 2024 | $3,233 +2.4% | $296,600 +2.4% |
| 2023 | $3,156 +2.5% | $289,567 -2.4% |
| 2022 | $3,079 -1.9% | $296,600 +7.7% |
| 2021 | $3,138 +1.7% | $275,500 +3.1% |
| 2020 | $3,085 +3.2% | $267,333 -3% |
| 2019 | $2,991 +3.3% | $275,500 +9.8% |
| 2018 | $2,897 | $251,000 |
| 2017 | $2,897 | $251,000 +0.6% |
| 2016 | -- | $249,533 +0.3% |
| 2015 | -- | $248,800 |
| 2014 | $3,040 | $248,800 |
| 2013 | -- | $248,800 -5.5% |
| 2012 | -- | $263,200 |
| 2011 | -- | $263,200 |
| 2010 | -- | $263,200 -16.7% |
| 2009 | -- | $316,070 +14% |
| 2008 | -- | $277,296 +16.3% |
| 2007 | -- | $238,523 +19.4% |
| 2006 | -- | $199,750 +6.7% |
| 2005 | -- | $187,182 +7.2% |
| 2004 | -- | $174,616 +7.8% |
| 2003 | -- | $162,050 +3.5% |
| 2002 | -- | $156,586 +3.6% |
| 2001 | -- | $151,123 |
Find assessor info on the county website
Monthly payment
Est. payment
Payment breakdown
Explore the cost of this home by adjusting the details. Changes won't be saved.Climate risks
Neighborhood: 21013
Nearby schools
Schools provided by the listing agent
- Elementary: Youths Benefit
- Middle: Fallston
- High: Fallston
- District: Harford County Public Schools
Source: Bright MLS. This data may not be complete. We recommend contacting the local school district to confirm school assignments for this home.
Similar homes
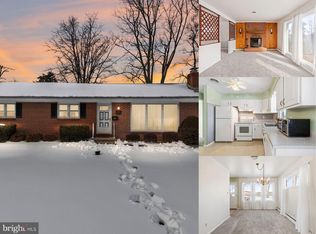
- $525,0003 bd3 ba2.5k sqft2708 Hunting Ridge Ct, Baldwin, MD 21013For Sale
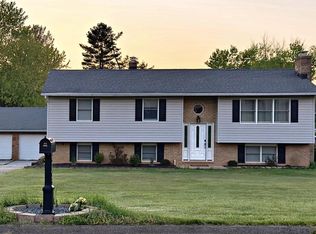
 MLS ID #MDHR2060004, Harrison Greenough, Berkshire Hathaway HomeServices Homesale Realty. Bright MLS
 - $475,0003 bd2 ba2k sqft363 Catherine St, Bel Air, MD 21014For Sale
 MLS ID #MDHR2059756, Lee Tessier, EXP Realty, LLC. Bright MLS
 - $450,0004 bd3 ba1.9k sqft306 Cherokee Pl, Bel Air, MD 21015For Sale
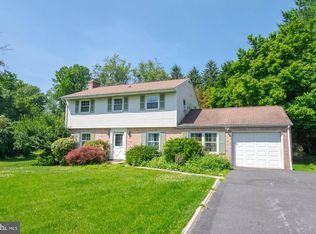 MLS ID #MDHR2060620, Julie Munchel, Cummings & Co. Realtors. Bright MLS
 - $549,9994 bd3 ba2.2k sqft6008 Forkwoods Rd, Baldwin, MD 21013For Sale
 MLS ID #MDBC2163504, Darin Donofrio, Long & Foster Real Estate, Inc.. Bright MLS
 - $499,9993 bd2 ba1.5k sqft1405 Wildwood Dr, Fallston, MD 21047For SaleMLS ID #MDHR2059220, Darin Donofrio, Long & Foster Real Estate, Inc.. Bright MLS
- $429,0004 bd3 ba2.1k sqft1610 S Tollgate Rd, Bel Air, MD 21015For SaleMLS ID #MDHR2060088, Monique Ford, Long & Foster Real Estate, Inc.. Bright MLS
- $439,5003 bd2 ba1.7k sqft213 Bucket Post Ct, Bel Air, MD 21014For SaleMLS ID #MDHR2054162, Luke Golueke, Boyle & Kahoe Real Estate. Bright MLS
- $440,0003 bd3 ba1.8k sqft1703 Jennings Dr, Bel Air, MD 21015For SaleMLS ID #MDHR2058848, Suzanne Burton, Cummings & Co. Realtors. Bright MLS
- $435,0003 bd3 ba2.7k sqft1426 Ridge Rd, Whiteford, MD 21160For SaleMLS ID #MDHR2060364, Jessica Smith, Berkshire Hathaway HomeServices Homesale Realty. Bright MLS
- $569,9004 bd4 ba1.8k sqft742 High Plain Dr, Bel Air, MD 21014For SaleMLS ID #MDHR2059788, Kim Taylor, American Premier Realty, LLC. Bright MLS
- $499,0003 bd3 ba2.5k sqftNone Available, Churchville, MD 21028For SaleMLS ID #MDHR2060440, Dianne Platt, Patterson-Schwartz-Middletown. Bright MLS
- $494,3334 bd2 ba2.4k sqft2310 Rockspring Rd, Forest Hill, MD 21050For SaleMLS ID #MDHR2055492, Steve Kuzma, Weichert, Realtors - Diana Realty. Bright MLS
- $599,0004 bd3 ba2.7k sqft2948 Grier Nursery Rd, Forest Hill, MD 21050For SaleMLS ID #MDHR2060002, Andrew Johns, Keller Williams Gateway LLC. Bright MLS
- $439,0004 bd2 ba2k sqft3719 Dublin Rd, Darlington, MD 21034For SaleMLS ID #MDHR2059472, Lynda McCubbin, ExecuHome Realty. Bright MLS
- $395,0004 bd3 ba1.6k sqft218 Bynum Ridge Rd, Forest Hill, MD 21050For SaleMLS ID #MDHR2058756, Linda Wilson, Monument Sotheby's International Realty. Bright MLS
- $489,0003 bd2 ba2k sqft820 Scarlett Dr, Towson, MD 21286For SaleMLS ID #MDBC2174758, Jennifer Matanin, Next Step Realty. Bright MLS
- $475,0003 bd1 ba1.2k sqft2104-2100 Peterman Rd, Freeland, MD 21053For SaleMLS ID #MDBC2176656, Shannon Scagnelli, Cummings & Co. Realtors. Bright MLS
- $499,0003 bd2 ba1.9k sqft3418 Walnut Rd, Aberdeen, MD 21001For SaleMLS ID #MDHR2053248, Allen Fair, BCH Real Estate Specialist. Bright MLS
- $449,9004 bd4 ba1.9k sqft6410 Laurel Dr, Baltimore, MD 21207For SaleMLS ID #MDBC2175252, Antonio Simpson, Keller Williams Flagship. Bright MLS
