Skip main navigation
Active contingent
  • Price cut: $900 (5/29)
    $238,900

    2512 Kelly Bay Rd, Walterboro, SC 29488

    3beds
    1,456sqft
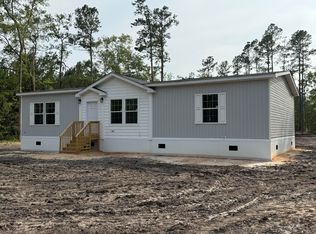
    Mobile Home
    Built in 2026
    0.5 Acres Lot
    $238,500 Zestimate®
    $164/sqft
    $-- HOA

    What's special

    Stylish electric fireplaceFull en-suite bathroomOpen-concept layout
    Discover modern comfort and peaceful living in this brand new 3-bedroom, 2-bathroom mobile home, perfectly situated on a spacious 0.5-acre lot. Designed with an open-concept layout, this home offers a seamless flow between the living, dining, and kitchen areas--ideal for both everyday living and entertaining. The heart of the home features a stylish electric fireplace, creating a cozy focal point in the living space while adding warmth and ambiance year-round. The primary suite offers a private retreat with a full en-suite bathroom, while two additional bedrooms provide flexibility for guests, a home office, or growing families. A second full bathroom ensures convenience for all.**Underpinning is approved through FHA, VA and USDA loans.
    65 days
    |
    109
    |
    4
    |

    Zillow last checked:

    Listing updated:

    Listed by:

    Hudson Realty & Development

    Source: CTMLS,MLS#: 26014525MLS Logo

      Facts & features

      Interior

      Bedrooms & bathrooms
      • Bedrooms: 3
      • Bathrooms: 2
      • Full bathrooms: 2
      Rooms
      • Room types: Great Room, Great, Laundry, Pantry
      Heating
      • Heat Pump
      Cooling
      • Central Air
      Appliances
      • Laundry: Washer Hookup, Laundry Room
      Features
      • Garden Tub/Shower, Kitchen Island, Walk-In Closet(s), Ceiling Fan(s), Pantry
      • Flooring: Vinyl
      • Doors: Storm Door(s)
      • Windows: Thermal Windows/Doors
      • Number of fireplaces: 1
      • Fireplace features: Great Room, One
      Interior area
      • Total structure area: 1,456
      • Total interior livable area: 1,456 sqft

      Property

      Features
      • Levels: One
      • Stories: 1
      • Entry location: Ground Level
      • Fencing: Wood
      Lot
      • Size: 0.5 Acres
      • Features: 0 - .5 Acre

      Construction

      Type & style
      • Home type: MobileManufactured
      • Property subtype: Mobile Home
      Materials
      • Vinyl Siding
      • Foundation: Crawl Space
      • Roof: Asphalt
      Condition
      • New construction: Yes
      • Year built: 2026

      Utilities & green energy

      • Sewer: Septic Tank
      • Water: Well
      • Utilities for property: Coastal Elec Coop

      Community & HOA

      Community
      • Subdivision: None
      Location
      • Region: Walterboro

      Financial & listing details

      • Price per square foot: $164/sqft
      • Date on market: 5/19/2026
      • Listing terms: Any
      • Body type: Double Wide

        Estimated market value

        $238,500

        $227,000 - $250,000

        $2,186/mo

        Price history

        DateEventPrice
        5/29/2026Price change$238,900-0.4%$164/sqft
        Source: CTMLS #26014525 Report a problem
        5/19/2026Listed for sale$239,800$165/sqft
        Source: CTMLS #26014525 Report a problem
        5/19/2026Listing removed$239,800$165/sqft
        Source: CTMLS #26012908 Report a problem
        5/5/2026Listed for sale$239,800$165/sqft
        Source: CTMLS #26012908 Report a problem

        Public tax history

        Tax history is unavailable.

        Monthly payment

        Estimated monthly payment$1,822
        All calculations are estimates and provided by Zillow, Inc. for informational purposes only. Actual amounts may vary.
        HOA fees may include property taxes on listings classified as Co-Ops. Contact the listing agent and/or owner for fee details.
        Mortgage interest rates are dependent on a number of factors, including credit score, down payment, and repayment length. Interest rate data provided by Zillow Group Marketplace, Inc. as of 1/1/1970 from various mortgage lenders with which we have lead or other similar arrangements; the Estimated Payment is an average of those rates.
        See how much you could borrow to make a competitive offer.

        Climate risks

        Neighborhood: 29488

        Getting around

        0 / 100
        Car-Dependent
        37 / 100
        Somewhat Bikeable

        Nearby schools

        GreatSchools rating
        Schools provided by the listing agent
        • Elementary: Northside Elementary
        • Middle: Colleton
        • High: Colleton

        Source: CTMLS. This data may not be complete. We recommend contacting the local school district to confirm school assignments for this home.

        A local agent can set up tours, give advice and negotiate with sellers.

        A local lender can help you make sure your offer is ready when you are.

        Browse local experts

        Similar homes