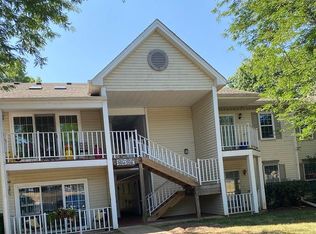
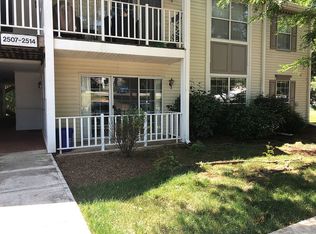
This Open concept Unit with a rare built-in center islandeating area comes partially furnished and is a charming top floor end unit condo located at2512 Lindsley Road in Bridgewater, NJ. This unit offers a cozy living space perfect for asingle individual, couple or small family. With 2 bedrooms and 2 bathrooms and a total of1,112 sq.ft. of finished area, this home provides ample space for comfortable living. The lotsize is 704.32 sq.ft., offering a low-maintenance lifestyle. The property is well-maintained,and is move-in ready partially furnished, featuring modern amenities and finishes. Newerappliances all fully functional. HOA maintains grounds and parking areas, Community pool,tennis courts, and playground with pickleball courts nearby. Don't miss this opportunity toown a lovely condo in a desirable community in Bridgewater. Easy access to Routes 22,202, 206, 78. Numerous restaurants, shopping centers, Bridgewater Commons mall, Chick-Fil-A (soon) nearby.
Under contract
Price cut: $11K (6/5)
$389,000
2512 Lindsley Rd, Bridgewater Twp., NJ 08807
2beds
1,112sqft
Condominium
Built in 1988
-- sqft lot
$-- Zestimate®
$350/sqft
$306/mo HOA
What's special
Move-in ready partially furnishedTennis courtsModern amenities and finishesCommunity poolOpen concept
- 203 days
- 32
- 0
Zillow last checked:
Listing updated:
Listed by:
Ronnie Glomb 855-600-2465,
Your Town Realty
Source: GSMLS,MLS#: 4009068
Facts & features
Interior
Bedrooms & bathrooms
- Bedrooms: 2
- Bathrooms: 2
- Full bathrooms: 2
Primary bedroom
- Description: Full Bath, Walk-In Closet
Bedroom 1
- Level: Second
- Area: 180
- Dimensions: 15 x 12
Bedroom 2
- Level: Second
- Area: 130
- Dimensions: 13 x 10
Dining room
- Features: Dining L
- Level: Second
- Area: 104
- Dimensions: 13 x 8
Kitchen
- Features: Breakfast Bar, Kitchen Island, Eat-in Kitchen, Pantry, Separate Dining Area
- Level: Second
- Area: 100
- Dimensions: 10 x 10
Living room
- Level: Second
- Area: 238
- Dimensions: 17 x 14
Heating
- Forced Air, Natural Gas
Cooling
- Ceiling Fan(s), Central Air
Appliances
- Included: Carbon Monoxide Detector, Gas Cooktop, Dishwasher, Dryer, Microwave, Refrigerator, Self Cleaning Oven, Trash Compactor, Wall Oven(s) - Gas, Washer, Gas Water Heater
- Laundry: Laundry Room, Level 2
Features
- Office
- Flooring: Laminate
- Windows: Blinds, Drapes, Skylight(s)
- Basement: None
- Has fireplace: No
Interior area
- Total structure area: 1,112
- Total interior livable area: 1,112 sqft
Property
Parking
- Total spaces: 1
- Parking features: Additional Parking, Assigned, Asphalt, Common, Parking Lot-Shared
- Uncovered spaces: 1
Features
- Levels: One,One Floor Unit
- Stories: 1
- Patio & porch: Open Porch(es)
- Exterior features: Sidewalk, Tennis Court(s), Underground Lawn Sprinkler
- Has private pool: Yes
- Pool features: Outdoor Pool, Association
Lot
- Size: 6,969 Square Feet
- Dimensions: 0.16
Details
- Parcel number: 2706001640000025120000
Construction
Type & style
- Home type: Condo
- Property subtype: Condominium
Materials
- Composition Shingle
- Roof: Asphalt Shingle
Condition
- Year built: 1988
Utilities & green energy
- Gas: Gas-Natural
- Sewer: Public Sewer
- Water: Public
- Utilities for property: Underground Utilities, Electricity Connected, Natural Gas Connected, Cable Connected, Garbage Included
Community & HOA
Community
- Features: Clubhouse, Jogging/Biking Path, Playground, Tennis Court(s)
- Security: Carbon Monoxide Detector
- Subdivision: Vanderhaven Farm Village I
HOA
- Has HOA: Yes
- Services included: Maintenance-Common Area, Maintenance Structure, Snow Removal, Trash
- HOA fee: $306 monthly
Location
- Region: Bridgewater
Financial & listing details
- Price per square foot: $350/sqft
- Tax assessed value: $275,900
- Annual tax amount: $5,322
- Date on market: 2/10/2026
- Ownership type: Condominium
- Electric utility on property: Yes
Estimated market value
Not available
Estimated sales range
Not available
Not available
Price history
| Date | Event | Price |
|---|---|---|
| 7/30/2026 | Pending sale | $389,000$350/sqft |
Source:  GSMLS #4009068 Report a problem GSMLS #4009068 Report a problem | ||
| 6/5/2026 | Price change | $389,000-2.7%$350/sqft |
Source: GSMLS #4009068 Report a problem | ||
| 2/10/2026 | Listed for sale | $399,999$360/sqft |
Source: GSMLS #4009068 Report a problem | ||
| 1/31/2026 | Listing removed | $399,999$360/sqft |
Source: GSMLS #3978450 Report a problem | ||
| 11/19/2025 | Price change | $399,999-2.2%$360/sqft |
Source: GSMLS #3978450 Report a problem | ||
| 10/11/2025 | Price change | $409,000-1.4%$368/sqft |
Source: GSMLS #3978450 Report a problem | ||
| 7/30/2025 | Listed for sale | $414,900+101.4%$373/sqft |
Source: GSMLS #3978450 Report a problem | ||
| 8/11/2003 | Sold | $206,000+14.4%$185/sqft |
Source: Public Record Report a problem | ||
| 5/3/2002 | Sold | $180,000+13.9%$162/sqft |
Source: Public Record Report a problem | ||
| 2/16/2001 | Sold | $158,000+23.4%$142/sqft |
Source: Public Record Report a problem | ||
| 8/5/1999 | Sold | $128,000+21.9%$115/sqft |
Source: Public Record Report a problem | ||
| 7/28/1997 | Sold | $105,000$94/sqft |
Source: Public Record Report a problem | ||
Public tax history
| Year | Property taxes | Tax assessment |
|---|---|---|
| 2025 | $5,308 +1.1% | $275,900 +1.1% |
| 2024 | $5,249 +5.8% | $272,800 +9.1% |
| 2023 | $4,963 +7.3% | $250,000 +6.1% |
| 2022 | $4,624 | $235,600 +6.9% |
| 2021 | -- | $220,400 +0.5% |
| 2020 | $4,600 +1% | $219,300 +0.8% |
| 2019 | $4,553 +5.4% | $217,500 +0.8% |
| 2018 | $4,321 +1.6% | $215,800 +5.5% |
| 2017 | $4,251 +0.7% | $204,600 +0.1% |
| 2016 | $4,220 +2.4% | $204,300 +0.7% |
| 2015 | $4,121 +7.4% | $202,900 +4% |
| 2014 | $3,836 -6.3% | $195,100 -7.3% |
| 2012 | $4,092 +2.5% | $210,500 |
| 2011 | $3,994 +0.4% | $210,500 -1.9% |
| 2010 | $3,977 -5.4% | $214,500 -3.3% |
| 2009 | $4,202 | $221,800 -8.3% |
| 2008 | -- | $241,800 -2.4% |
| 2007 | -- | $247,700 +0.7% |
| 2006 | -- | $246,000 +10.7% |
| 2005 | -- | $222,200 +60.5% |
| 2004 | $2,667 | $138,400 |
| 2003 | -- | $138,400 |
| 2002 | -- | $138,400 |
| 2001 | -- | $138,400 |
Find assessor info on the county website
Monthly payment
Est. payment
Payment breakdown
Explore the cost of this home by adjusting the details. Changes won't be saved.Climate risks
Neighborhood: Bradley Gardens
Similar homes
- $394,0002 bd2 ba1.1k sqft400 Lancaster Ct, Piscataway, NJ 08854For Sale

 MLS ID #2615093R, ASHA DAVE. All Jersey MLS
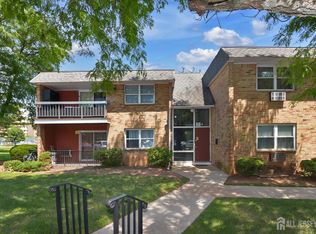
 - $320,0002 bd2 ba1.2k sqft808 Eves Dr Unit 1A, Hillsborough, NJ 08844For Sale
 MLS ID #2701605R, ZAHID KHAN. All Jersey MLS
 - $430,0002 bd2 ba1.1k sqft318 English Place #318, Bernards Twp., NJ 07920For Sale
 MLS ID #4042656, Jonathan Minerick, Homecoin.Com. GSMLS
 - $329,0002 bd1 ba855 sqft41 Brighton Way, North Brunswick, NJ 08902For Sale
 MLS ID #2701089R, SHARON HARMON. All Jersey MLS
 - $399,9992 bd2 ba1.1k sqft2406 Jesse Way, Piscataway, NJ 08854For SaleMLS ID #2700638R, MELISA TAKACS. All Jersey MLS
- $365,0002 bd1 ba1k sqft306 Trinity Ct APT 12, Princeton, NJ 08540For Sale
 MLS ID #NJME2082918, Nathaniel Parker, RE/MAX Select - Princeton. Bright MLS
 - $384,4002 bd1 ba1k sqft117 Federal Ct APT 9, Princeton, NJ 08540For SaleMLS ID #NJME2082060, Suren Pogosov, New and Modern Group, LLC. Bright MLS
- $319,9002 bd1 ba908 sqft111 Edpas Rd, New Brunswick, NJ 08901For SaleMLS ID #2703246R, RONNIE GLOMB. All Jersey MLS
- $415,0002 bd2 ba1k sqft86 Wilton Ave NE #403, Middlesex, NJ 08846For SaleMLS ID #2770100M, PATRICIA G. CARROLL. All Jersey MLS
- $429,0002 bd1 ba1k sqft99 Park Gate Dr, Edison, NJ 08820For SaleMLS ID #2701904R, BONNIE SILVERMAN. All Jersey MLS
- $375,0002 bd2 ba1k sqft1131 Waterford Dr, Edison, NJ 08817For SaleMLS ID #2612531R, MINNI CHALANA. All Jersey MLS
- $405,0002 bd2 ba1k sqft525 Waterford Dr, Edison, NJ 08817For SaleMLS ID #2700314R, AKHILA ANEJA. All Jersey MLS
- $385,0002 bd1 ba576 sqft68 Macarthur Ave, Sayreville, NJ 08872For SaleMLS ID #2700145R, DEBRA L. INDRAWIS. All Jersey MLS
- $433,0002 bd3 ba1.5k sqft918 Plymouth Rd, North Brunswick, NJ 08902For SaleMLS ID #2617047R, VANDANA UPPAL. All Jersey MLS
- $399,9002 bd2 ba1.1k sqft604 Ravens Crest Dr, Plainsboro, NJ 08536For SaleMLS ID #2702283R, ANITHA SHAIK. All Jersey MLS
- $408,9993 bd1 ba1k sqft148 Pineview Ter #50, Plainfield, NJ 07062For SaleMLS ID #2703301R, TYRONE LOWMAN. All Jersey MLS
- $375,0002 bd2 ba1k sqft115 Willett Ave APT 3A, South River, NJ 08882For SaleMLS ID #2701872R, SLOANE M. WEINSTEIN. All Jersey MLS
- $334,0002 bd1 ba927 sqft258 Kempsey Dr, North Brunswick, NJ 08902For SaleMLS ID #2701067R, SHARON HARMON. All Jersey MLS
