*STUNNING FULLY REMODELED GOLF COURSE HOME IN TROPHY CLUB* Welcome to luxury living in the highly sought-after golf community of Trophy Club! This beautifully renovated 5-bedroom, 3.1-bathroom home offers 4,013 square feet of refined living space on a prime golf course lot, combining popular transitional design elements, with modern functionality, and exceptional upgrades throughout. Remodeled from top to bottom, this home features new floors and fresh interior paint, a chef’s dream kitchen with quartz countertops, all-new custom cabinets with lit glass uppers to the ceiling, and a built-in microwave & air fryer combo in the island. Enjoy new stainless appliances and open-concept living with a dramatic two-story stone fireplace, plantation shutters, and designer lighting. The spa-like primary suite offers a freestanding tub, frameless glass shower, dual vanities, and a spacious walk-in closet. All bathrooms have been beautifully remodeled and feature quartz counters, while new carpet adds comfort to all bedrooms and upstairs living areas. A private office with French doors, formal dining room, large game room, and media room with a wet bar provide versatile space for work, relaxation, or entertaining. The three-car garage includes added storage and durable epoxy floors. Outside, enjoy newly landscaped front and back yards (2024), a covered patio perfect for entertaining, and a spacious backyard with endless possibilities—all overlooking serene golf course views. Other major upgrades include a new roof (2023) and new upstairs AC for peace of mind. Located just 15 minutes west of DFW International Airport and close to premier shopping and dining, this home is zoned to award-winning Northwest ISD schools. Don’t miss your chance to live in one of the area's most desirable communities!
Sold
Price Unknown
2512 Mona Vale Rd, Trophy Club, TX 76262
5beds
4,013sqft
Single Family Residence
Built in 2009
0.25 Acres Lot
$961,700 Zestimate®
$--/sqft
$5,237 Estimated rent
Home value
$961,700
$904,000 - $1.03M
$5,237/mo
Zestimate® history
Owner options
List your home for rent
$5,237/mo
Rent Zestimate®
Find your next renter with Zillow Rental Manager. Plus, with online applications, you can quickly screen prospective tenants – for free.
$5,237/mo
Rent Zestimate®
Refinance and save
$525/mo
Est. payment
Refinancing to a lower rate could help reduce your monthly payments and save thousands over the life of the loan.
$525/mo
Est. payment
Explore your selling options
Work with a Zillow partner agent
Leverage their expertise and Zillow's premium Showcase listings to get your home seen by more buyers.
Get startedList with your own agent
Get your home in front of millions of buyers by listing it on Zillow.
Learn how to do itSell it yourself
Take full control of how buyers see your home on Zillow by listing For Sale by Owner (FSBO).
List your homeWhat's special
Dramatic two-story stone fireplaceSerene golf course viewsSpacious backyardPrime golf course lotFresh interior paintFormal dining roomNew floors
Zillow last checked:
Listing updated:
Listed by:
Kristin Vivian 0628918 817-542-8772,
Compass RE Texas, LLC 682-226-6938,
Karel Schweitzer 0661868 440-552-4108,
Compass RE Texas, LLC
Bought with:
Kim Himes
Allie Beth Allman & Associates
Source: NTREIS,MLS#: 20929638
Facts & features
Interior
Bedrooms & bathrooms
- Bedrooms: 5
- Bathrooms: 4
- Full bathrooms: 3
- 1/2 bathrooms: 1
Primary bedroom
- Features: Built-in Features, Ceiling Fan(s), Double Vanity, En Suite Bathroom, Garden Tub/Roman Tub, Linen Closet, Sitting Area in Primary, Separate Shower, Walk-In Closet(s)
- Level: First
- Dimensions: 1 x 1
Bedroom
- Features: Ceiling Fan(s), Walk-In Closet(s)
- Level: Second
- Dimensions: 1 x 1
Bedroom
- Features: Ceiling Fan(s), Walk-In Closet(s)
- Level: Second
- Dimensions: 1 x 1
Bedroom
- Features: Ceiling Fan(s), Walk-In Closet(s)
- Level: Second
- Dimensions: 1 x 1
Primary bathroom
- Features: Built-in Features, Double Vanity, En Suite Bathroom, Garden Tub/Roman Tub, Linen Closet, Sitting Area in Primary, Solid Surface Counters, Separate Shower
- Level: First
- Dimensions: 1 x 1
Dining room
- Features: Butler's Pantry
- Level: First
- Dimensions: 1 x 1
Game room
- Features: Ceiling Fan(s)
- Level: Second
- Dimensions: 1 x 1
Kitchen
- Features: Breakfast Bar, Built-in Features, Butler's Pantry, Kitchen Island, Pantry, Solid Surface Counters, Walk-In Pantry
- Level: First
- Dimensions: 1 x 1
Living room
- Features: Ceiling Fan(s), Fireplace
- Level: First
- Dimensions: 1 x 1
Media room
- Features: Built-in Features
- Level: Second
- Dimensions: 1 x 1
Office
- Features: Ceiling Fan(s)
- Level: First
- Dimensions: 1 x 1
Heating
- Central, Natural Gas
Cooling
- Central Air, Ceiling Fan(s), Electric, Zoned
Appliances
- Included: Some Gas Appliances, Double Oven, Dishwasher, Electric Oven, Gas Cooktop, Disposal, Gas Water Heater, Microwave, Plumbed For Gas, Refrigerator, Vented Exhaust Fan, Wine Cooler
- Laundry: Washer Hookup, Electric Dryer Hookup
Features
- Wet Bar, Built-in Features, Decorative/Designer Lighting Fixtures, Eat-in Kitchen, Granite Counters, High Speed Internet, Kitchen Island, Open Floorplan, Pantry, Cable TV, Walk-In Closet(s)
- Windows: Shutters
- Has basement: No
- Number of fireplaces: 1
- Fireplace features: Decorative, Gas, Gas Log, Gas Starter, Living Room, Stone
Interior area
- Total interior livable area: 4,013 sqft
Property
Parking
- Total spaces: 3
- Parking features: Covered, Driveway, Epoxy Flooring, Garage, Garage Door Opener
- Attached garage spaces: 3
- Has uncovered spaces: Yes
Features
- Levels: Two
- Stories: 2
- Patio & porch: Covered
- Exterior features: Lighting, Rain Gutters
- Pool features: None, Community
- Fencing: Wood,Wrought Iron
Lot
- Size: 0.25 Acres
- Features: Back Yard, Interior Lot, Lawn, Landscaped, On Golf Course, Subdivision, Sprinkler System, Few Trees
Details
- Parcel number: R583629
Construction
Type & style
- Home type: SingleFamily
- Architectural style: Traditional,Detached
- Property subtype: Single Family Residence
Materials
- Brick, Rock, Stone
- Foundation: Slab
Condition
- Year built: 2009
Utilities & green energy
- Utilities for property: Electricity Available, Electricity Connected, Natural Gas Available, Municipal Utilities, Sewer Available, Separate Meters, Water Available, Cable Available
Green energy
- Energy efficient items: Insulation
Community & HOA
Community
- Features: Pool, Tennis Court(s), Trails/Paths, Curbs, Sidewalks
- Security: Security System Owned, Carbon Monoxide Detector(s), Smoke Detector(s), Security Service
- Subdivision: The Highlands At Trophy Club N
HOA
- Has HOA: Yes
- Services included: Association Management
- HOA fee: $525 annually
- HOA name: Principal Mgmt Associa
- HOA phone: 111-111-1111
Location
- Region: Trophy Club
Financial & listing details
- Tax assessed value: $1,036,214
- Annual tax amount: $15,510
- Date on market: 5/14/2025
- Cumulative days on market: 66 days
- Listing terms: Cash,Conventional
- Electric utility on property: Yes
Price history
| Date | Event | Price |
|---|---|---|
| 7/25/2025 | Sold | -- |
Source: NTREIS #20929638 Report a problem | ||
| 7/21/2025 | Pending sale | $1,025,000$255/sqft |
Source: NTREIS #20929638 Report a problem | ||
| 7/21/2025 | Listed for sale | $1,025,000$255/sqft |
Source: NTREIS #20929638 Report a problem | ||
| 7/10/2025 | Contingent | $1,025,000$255/sqft |
Source: NTREIS #20929638 Report a problem | ||
| 7/2/2025 | Price change | $1,025,000-6.4%$255/sqft |
Source: NTREIS #20929638 Report a problem | ||
| 5/14/2025 | Listed for sale | $1,095,000+18.8%$273/sqft |
Source: NTREIS #20929638 Report a problem | ||
| 6/23/2023 | Sold | -- |
Source: NTREIS #20323064 Report a problem | ||
| 5/26/2023 | Pending sale | $922,000$230/sqft |
Source: NTREIS #20323064 Report a problem | ||
| 4/12/2023 | Price change | $922,000-1.9%$230/sqft |
Source: NTREIS #20215697 Report a problem | ||
| 3/18/2023 | Listed for sale | $940,000+52.8%$234/sqft |
Source: NTREIS #20215697 Report a problem | ||
| 11/29/2017 | Listing removed | $615,000$153/sqft |
Source: RE/MAX Trinity #13645730 Report a problem | ||
| 8/17/2017 | Price change | $615,000-1.8%$153/sqft |
Source: RE/MAX Trinity #13645730 Report a problem | ||
| 7/10/2017 | Listed for sale | $626,500$156/sqft |
Source: RE/MAX Trinity #13645730 Report a problem | ||
Public tax history
| Year | Property taxes | Tax assessment |
|---|---|---|
| 2025 | $17,141 +5.9% | $962,500 +10% |
| 2024 | $16,179 +106.9% | $875,000 +18.5% |
| 2023 | $7,822 -27.9% | $738,322 +10% |
| 2022 | $10,855 0% | $671,202 +10% |
| 2021 | $10,858 +0.3% | $610,184 +2.7% |
| 2020 | $10,829 -49.9% | $593,867 +1% |
| 2019 | $21,617 +100.1% | $588,078 +0.4% |
| 2018 | $10,805 +0.4% | $585,982 -0.8% |
| 2017 | $10,761 | $590,591 +9.6% |
| 2016 | $10,761 -0.4% | $538,986 +10% |
| 2015 | $10,809 | $489,987 +10% |
| 2014 | $10,809 | $445,443 +10% |
| 2013 | $10,809 | $404,948 -1.8% |
| 2012 | -- | $412,472 +6.4% |
| 2011 | -- | $387,491 -0.4% |
| 2010 | -- | $389,000 +363.4% |
| 2009 | -- | $83,951 |
Find assessor info on the county website
Neighborhood: 76262
Nearby homes
- $1,085,7964 bd4 ba4k sqft2510 Mona Vale Rd, Trophy Club, TX 76262Off Market
- $921,1004 bd4 ba3k sqft2514 Mona Vale Rd, Trophy Club, TX 76262Off Market
- $911,9003 bd3 ba2.8k sqft2508 Mona Vale Rd, Trophy Club, TX 76262Off Market
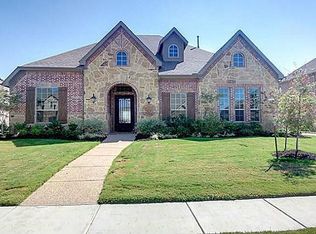
- $1,076,9005 bd5 ba4.3k sqft2516 Mona Vale Rd, Trophy Club, TX 76262Off Market
- $750,5004 bd3 ba3.6k sqft2513 Mona Vale Rd, Trophy Club, TX 76262Off Market
- $991,5005 bd4 ba4.4k sqft2515 Mona Vale Rd, Trophy Club, TX 76262Off Market
- $779,8004 bd3 ba3.1k sqft2511 Mona Vale Rd, Trophy Club, TX 76262Off Market
- $924,5005 bd4 ba3.4k sqft2506 Mona Vale Rd, Trophy Club, TX 76262Off Market
Nearby schools
GreatSchools rating
- 10/10Lakeview Elementary SchoolGrades: PK-5Distance: 1 mi
- 9/10Medlin Middle SchoolGrades: 6-8Distance: 0.6 mi
- 8/10Byron Nelson High SchoolGrades: 9-12Distance: 0.7 mi
Schools provided by the listing agent
- Elementary: Lakeview
- Middle: Medlin
- High: Byron Nelson
- District: Northwest ISD
Source: NTREIS. This data may not be complete. We recommend contacting the local school district to confirm school assignments for this home.
Get a cash offer in 3 minutes
Find out how much your home could sell for in as little as 3 minutes with a no-obligation cash offer.
Estimated market value
$961,700
Get a cash offer in 3 minutes
Find out how much your home could sell for in as little as 3 minutes with a no-obligation cash offer.
Estimated market value
$961,700
- Texas
- Denton County
- Trophy Club
- 76262
- 2512 Mona Vale Rd
