Affordable opportunity under $75,000! This home features newer appliances, a durable metal roof, along with easy care laminate and vinyl flooring. Outside, you will enjoy a large screened in front porch and a manageable flat yard. A two-car garage offering excellent potential for parking, storage, or workshop space with the addition of garage doors. With an approachable price point and room to add your own personal touches, this property is a great investment opportunity or simply ready to call home.
Pending
$74,900
2512 Slate Lick Rd, London, KY 40741
3beds
1,280sqft
Manufactured Home
Built in 1997
1.08 Acres Lot
$-- Zestimate®
$59/sqft
$-- HOA
What's special
Newer appliancesTwo-car garageDurable metal roofManageable flat yard
- 5 days
- 419
- 54
Likely to sell faster than
Zillow last checked:
Listing updated:
Listed by:
April Wilson 606-524-9696,
WEICHERT REALTORS - Ford Brothers
Source: Imagine MLS,MLS#: 26027433
Facts & features
Interior
Bedrooms & bathrooms
- Bedrooms: 3
- Bathrooms: 2
- Full bathrooms: 2
Primary bedroom
- Level: First
Kitchen
- Level: First
Heating
- Electric, Heat Pump
Cooling
- Electric, Heat Pump
Appliances
- Included: Dishwasher, Refrigerator, Range
- Laundry: Electric Dryer Hookup, Washer Hookup
Features
- Eat-in Kitchen, Walk-In Closet(s), Soaking Tub
- Flooring: Vinyl
- Windows: Insulated Windows, Blinds
- Has basement: No
- Has fireplace: No
Interior area
- Total structure area: 1,280
- Total interior livable area: 1,280 sqft
- Finished area above ground: 1,280
- Finished area below ground: 0
Property
Parking
- Total spaces: 2
- Parking features: Detached Garage, Driveway, Garage Faces Front
- Garage spaces: 2
- Has uncovered spaces: Yes
Features
- Levels: One
Lot
- Size: 1.08 Acres
- Features: Few Trees
Details
- Additional structures: Shed(s)
- Parcel number: 0400000040.00M01
Construction
Type & style
- Home type: MobileManufactured
- Property subtype: Manufactured Home
Materials
- Aluminum Siding, Vinyl Siding
- Foundation: Other
Condition
- Year built: 1997
Utilities & green energy
- Sewer: Septic Tank
- Water: Public
- Utilities for property: Electricity Connected, Natural Gas Not Available, Sewer Not Available, Water Connected
Community & HOA
Community
- Subdivision: Rural
HOA
- Has HOA: No
Location
- Region: London
Financial & listing details
- Price per square foot: $59/sqft
- Tax assessed value: $17,600
- Date on market: 10/4/2026
Estimated market value
Not available
Estimated sales range
Not available
Not available
Price history
| Date | Event | Price |
|---|---|---|
| 10/7/2026 | Pending sale | $74,900$59/sqft |
Source:  Imagine MLS #26027433 Report a problem Imagine MLS #26027433 Report a problem | ||
| 10/4/2026 | Listed for sale | $74,900$59/sqft |
Source: Imagine MLS #26027433 Report a problem | ||
Public tax history
| Year | Property taxes | Tax assessment |
|---|---|---|
| 2025 | -- | $17,600 |
| 2024 | $136 -2.5% | $17,600 |
| 2023 | $139 -0.6% | $17,600 |
| 2022 | $140 -3.5% | $17,600 |
| 2021 | $145 | $17,600 |
| 2020 | -- | $17,600 +51.7% |
| 2019 | $97 +0.2% | $11,600 |
| 2018 | $97 +0.1% | $11,600 |
| 2017 | $96 | $11,600 |
| 2015 | $96 +3.7% | $11,600 |
| 2012 | $93 -32.8% | $11,600 |
| 2010 | $138 | $11,600 |
Find assessor info on the county website
Monthly payment
Climate risks
Neighborhood: 40741
Nearby schools
Schools provided by the listing agent
- Elementary: Johnson Elementary
- Middle: North Laurel
- High: North Laurel
Source: Imagine MLS. This data may not be complete. We recommend contacting the local school district to confirm school assignments for this home.
Similar homes
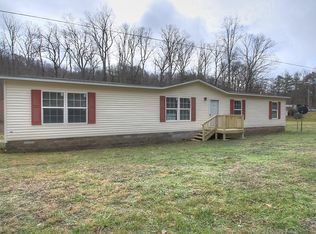
- $74,9903 bd2 ba1.3k sqft52 Drive Parker Ln #A-b, Gray, KY 40734For Sale
 MLS ID #25508230, Rocio Gonzalez, Freeman Brothers Realty LLC. Imagine MLS
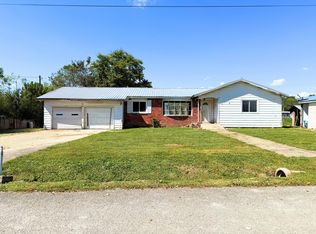
 - $57,5993 bd2 ba924 sqftKentucky Avenue MHP, Lily, KY 40740For Sale
 MLS ID #557069, Andi Sutton. MHBO
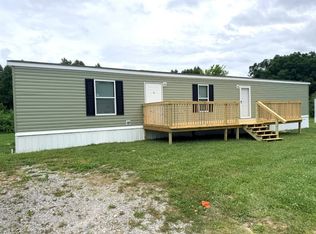
 - $57,9953 bd2 ba1.2k sqftNeighbors of London, Corbin, KY 40701For Sale
 MLS ID #592228, Andi Sutton. MHBO
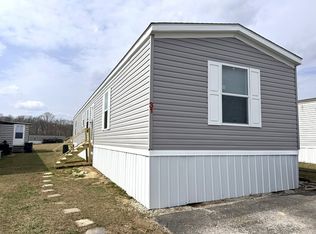
 - $55,0002 bd1 ba912 sqft1844 Highway 1350, Manchester, KY 40962For Sale
 MLS ID #25000054, G Ashley Grubb, Lockhart Realty Group, LLC. Imagine MLS
 - $99,0002 bd1 ba1k sqft413 15th St, Corbin, KY 40701For SaleMLS ID #26019327, Natasha Dietlin, CENTURY 21 Advantage Realty. Imagine MLS
- $110,0002 bd1 ba800 sqft1602 McKinley Ave, Corbin, KY 40701For SaleMLS ID #26021674, Barrett Freeman, Freeman Brothers Realty LLC. Imagine MLS
- $39,9992 bd1 ba845 sqft122 18th St, Corbin, KY 40701For SaleMLS ID #26017897, Travis Lockhart, Lockhart Realty Group, LLC. Imagine MLS
