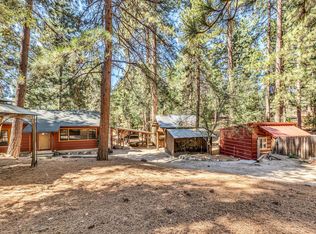
Nestled among towering pine trees, this beautifully maintained log cabin offers the perfect blend of rustic charm, comfort, and privacy. Situated on a rare half-acre, this serene mountain retreat provides peaceful living just steps from the national forest. The main level features a spacious open-concept layout, seamlessly connecting the kitchen, dining, and living areas—ideal for entertaining or cozy nights in. The living room is anchored by a stunning rock fireplace with built-in bookshelves, while wood-beamed ceilings add warmth and character throughout. Step onto the large treetop deck or expansive front porch to enjoy fresh mountain air and tranquil forest views.
The kitchen is thoughtfully designed with a breakfast bar, dining area, pantry, and a wood stove for added warmth and ambiance. A convenient ¾ bath on the main level accommodates guests. Upstairs, you’ll find two generously sized bedrooms with vaulted ceilings, abundant natural light, and a beautifully renovated ¾ bath. The lower level offers a private guest suite with its own entrance, living area, and spacious ¾ bath—perfect for visitors or potential rental opportunities.
Additional highlights include a gated private driveway, recently refinished exterior stain and seal, and meticulously maintained grounds that enhance the home’s pristine, move-in-ready condition. This inviting mountain escape captures the essence of year-round living—snowy winter nights by the fire, breezy summer days on the deck, and unmatched privacy surrounded by nature—yet just minutes from local amenities. A true retreat where every day feels like a getaway.
For sale
Listed by: eXp Realty of Southern California, Inc. • Kevin Landen • 888-294-1415
Price cut: $10K (7/13)
$470,000
25121 Banning Idyllwild Rd, Idyllwild, CA 92549
3beds
1,836sqft
Single Family Residence
Built in 1984
0.49 Acres Lot
$461,600 Zestimate®
$256/sqft
$-- HOA
What's special
Beautifully maintained log cabinTowering pine treesRare half-acreMeticulously maintained groundsExpansive front porchGated private drivewayAbundant natural light
- 140 days
- 753
- 61
Zillow last checked:
Listing updated:
Listed by:
Kevin Landen DRE #02140923 888-294-1415,
eXp Realty of Southern California, Inc.,
Marcelino Landen DRE #02390062,
eXp Realty of Southern California, Inc.
Source: CRMLS,MLS#: SW26094857 Originating MLS: California Regional MLS
Originating MLS: California Regional MLSFacts & features
Interior
Bedrooms & bathrooms
- Bedrooms: 3
- Bathrooms: 3
- 3/4 bathrooms: 3
- Main level bathrooms: 1
Rooms
- Room types: Bedroom, Kitchen
Bedroom
- Features: Multi-Level Bedroom
Bathroom
- Features: Bathroom Exhaust Fan, Separate Shower
Kitchen
- Features: Pots & Pan Drawers
Heating
- Electric, Forced Air, Fireplace(s), Propane, Wood
Cooling
- None
Appliances
- Included: Electric Oven, Disposal, Refrigerator, Water Heater
- Laundry: None
Features
- Breakfast Bar, Furnished, Multiple Staircases
- Flooring: Carpet, Laminate, Vinyl
- Windows: Drapes, Wood Frames
- Has fireplace: Yes
- Fireplace features: Dining Room, Family Room, Wood Burning
- Furnished: Yes
- Common walls with other units/homes: No Common Walls
Interior area
- Total interior livable area: 1,836 sqft
Video & virtual tour
Property
Parking
- Total spaces: 2
- Parking features: Driveway Up Slope From Street, Uncovered, Unpaved
- Uncovered spaces: 2
Accessibility
- Accessibility features: None
Features
- Levels: Three Or More
- Stories: 3
- Entry location: Stairs
- Patio & porch: Tile, Wood
- Pool features: None
- Spa features: None
- Fencing: None
- Has view: Yes
- View description: Mountain(s), Peek-A-Boo, Trees/Woods
Lot
- Size: 0.49 Acres
- Features: 0-1 Unit/Acre, Sloped Down, Sprinklers None
Details
- Additional parcels included: 559141008
- Parcel number: 559141005
- Special conditions: Standard
Construction
Type & style
- Home type: SingleFamily
- Architectural style: Log Home
- Property subtype: Single Family Residence
Materials
- Block, Log, Log Siding, Concrete
- Foundation: Block, Slab
- Roof: Asphalt
Condition
- Turnkey
- New construction: No
- Year built: 1984
Utilities & green energy
- Sewer: Septic Tank
- Water: Public
- Utilities for property: Electricity Connected, Propane, Sewer Connected, Water Connected
Community & HOA
Community
- Features: Mountainous, Near National Forest, Gated
- Security: Gated Community
Location
- Region: Idyllwild
Financial & listing details
- Price per square foot: $256/sqft
- Tax assessed value: $470,857
- Date on market: 5/1/2026
- Cumulative days on market: 140 days
- Listing terms: Cash,Conventional,FHA,VA Loan
- Road surface type: Paved
Estimated market value
$461,600
$439,000 - $485,000
$2,660/mo
Price history
| Date | Event | Price |
|---|---|---|
| 7/13/2026 | Price change | $470,000-2.1%$256/sqft |
Source:  CRMLS #SW26094857 Report a problem CRMLS #SW26094857 Report a problem | ||
| 6/25/2026 | Price change | $480,000-3%$261/sqft |
Source: CRMLS #SW26094857 Report a problem | ||
| 5/1/2026 | Listed for sale | $495,000-1%$270/sqft |
Source: CRMLS #SW26094857 Report a problem | ||
| 9/29/2025 | Listing removed | $499,900$272/sqft |
Source:  Greater Palm Springs Realtors #219133257 Report a problem Greater Palm Springs Realtors #219133257 Report a problem | ||
| 7/28/2025 | Listed for sale | $499,900-4.8%$272/sqft |
Source: Greater Palm Springs Realtors #219133257 Report a problem | ||
| 7/28/2025 | Listing removed | $525,000$286/sqft |
Source: Greater Palm Springs Realtors #219130789 Report a problem | ||
| 5/30/2025 | Listed for sale | $525,000-1.9%$286/sqft |
Source: Greater Palm Springs Realtors #219130789 Report a problem | ||
| 5/20/2025 | Listing removed | $535,000$291/sqft |
Source:  CDAR/ Desert Area MLS #219120757 Report a problem CDAR/ Desert Area MLS #219120757 Report a problem | ||
| 4/14/2025 | Price change | $535,000-2.7%$291/sqft |
Source: CDAR/ Desert Area MLS #219120757 Report a problem | ||
| 2/3/2025 | Price change | $550,000-2.7%$300/sqft |
Source: Greater Palm Springs Realtors #219120757 Report a problem | ||
| 12/23/2024 | Price change | $565,000-2.6%$308/sqft |
Source: Greater Palm Springs Realtors #219120757 Report a problem | ||
| 12/1/2024 | Listed for sale | $580,000+33.3%$316/sqft |
Source: Greater Palm Springs Realtors #219120757 Report a problem | ||
| 12/2/2021 | Sold | $435,000-3.1%$237/sqft |
Source: Public Record Report a problem | ||
| 10/23/2021 | Contingent | $449,000$245/sqft |
Source: CRMLS #JT21218357 Report a problem | ||
| 10/10/2021 | Listed for sale | $449,000$245/sqft |
Source: CRMLS #JT21218357 Report a problem | ||
Public tax history
| Year | Property taxes | Tax assessment |
|---|---|---|
| 2026 | -- | $470,857 +2% |
| 2025 | $5,426 +2.4% | $461,625 +2% |
| 2024 | $5,297 +1% | $452,574 +2% |
| 2023 | $5,244 +1.9% | $443,700 +2% |
| 2022 | $5,145 +161.6% | $435,000 +179.2% |
| 2021 | $1,967 +2.3% | $155,823 +1% |
| 2020 | $1,922 +3.1% | $154,226 +2% |
| 2019 | $1,863 +4.1% | $151,203 +2% |
| 2018 | $1,789 +2.3% | $148,239 +2% |
| 2017 | $1,750 | $145,333 +2% |
| 2016 | $1,750 -2.5% | $142,485 +1.5% |
| 2015 | $1,793 +4.4% | $140,347 +2% |
| 2014 | $1,718 | $137,600 +0.5% |
| 2013 | -- | $136,981 +2% |
| 2012 | -- | $134,296 +2% |
| 2011 | -- | $131,664 +0.8% |
| 2010 | -- | $130,682 -0.2% |
| 2009 | -- | $130,995 +2% |
| 2008 | -- | $128,428 +2% |
| 2007 | -- | $125,911 +2% |
| 2006 | -- | $123,443 +2% |
| 2005 | -- | $121,024 +3.9% |
| 2003 | -- | $116,479 +2% |
| 2002 | -- | $114,196 +2% |
| 2001 | $1,226 +1.8% | $111,958 +2% |
| 2000 | $1,204 | $109,764 |
Find assessor info on the county website
Monthly payment
Est. payment
Payment breakdown
Explore the cost of this home by adjusting the details. Changes won't be saved.Climate risks
Neighborhood: 92549
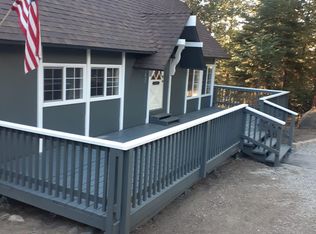
- $373,8002 bd1 ba1.2k sqft25167 Banning Idyllwild Rd, Idyllwild, CA 92549Off Market
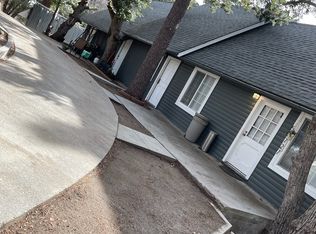
- $297,5002 bd2 ba948 sqft52564 Green Craig Dr, Idyllwild, CA 92549Off Market
- $--1 bd1 ba862 sqft52527 Pine Cove Rd #2, Idyllwild, CA 92549Off Market
- $717,2003 bd2 ba2.2k sqft52575 Pine Cove Rd, Idyllwild, CA 92549Off Market

Similar homes
- $499,0002 bd2 ba1.7k sqft25307 Acorn Ln, Idyllwild, CA 92549For Sale
 MLS ID #26986851PS, Grace Reed DRE # 01995384, Compass. CLAW
 - $510,0003 bd2 ba1.7k sqft52230 Sylvan Way, Idyllwild, CA 92549For Sale
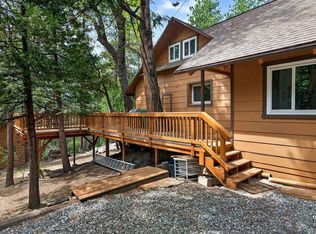 MLS ID #219146161DA, Daniel Miracle, Compass. CRMLS
 - $489,5002 bd3 ba1.6k sqft24945 Marion Ridge Dr, Idyllwild, CA 92549For Sale
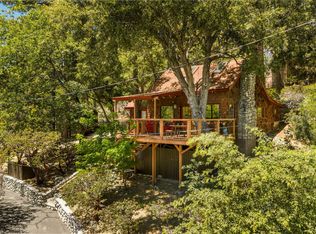 MLS ID #219147993PS, Timothy McTavish, Desert Sotheby's International Realty. CRMLS
 - $440,0002 bd2 ba927 sqft24941 Pine Cove Rd, Idyllwild, CA 92549For Sale
 MLS ID #219145418DA, Robin Oates, Robin Oates Real Estate Inc. CRMLS
Local buyer's agents are ready to help
