Let Me Tell You My Story…I was built in 2018, and from the very beginning, I knew I was going to be loved. My first owner chose me carefully and made me a home. For years, I’ve been lovingly cared for, kept immaculate, and filled with the moments that turn a house into a home. I’ve been beautifully maintained, and it shows in every corner. When you first walk through my door, I’ll welcome you with warm wood flooring and windows dressed in beautiful shutters. My kitchen is where conversations happen, meals are shared, and memories are made. With granite countertops, an island, breakfast bar, pantry, and gas cooktop, I’m as functional as I am inviting. My living room fireplace creates a natural gathering place, while the dining room offers a comfortable space to linger and connect. I even have a special space with a built-in computer desk—perfect for working from home, schoolwork, or simply having a quiet place to focus. I have a mudroom with a sitting bench, conveniently located just inside from my rear-entry garage. It’s one of those thoughtful spaces that makes coming home easier and keeping life organized a little simpler. Beyond my walls, you’ll discover the amenities of Valencia on the Lake, including a community pool, clubhouse, fitness center, and sidewalks, with Lake Lewisville nearby. This home has been deeply loved and cherished. Maybe you’ll walk through the front door and immediately feel something special and picture your furniture in the rooms, your family gathered around the kitchen island, your mornings beginning here, and your own memories taking shape within these walls. I’ve been loved well. Come meet me at 2013 Miramar Drive in Valencia on the Lake, can't wait to tell you the rest of my story.
For sale
$350,000
2013 Miramar Dr, Little Elm, TX 75068
3beds
1,800sqft
Single Family Residence
Built in 2018
4,094 Square Feet Lot
$342,100 Zestimate®
$194/sqft
$65/mo HOA
What's special
Fitness centerWarm wood flooringBuilt-in computer deskGranite countertopsLake lewisville nearbyCommunity poolGas cooktop
- 2 days |
- 112 |
- 10 |
Zillow last checked:
Listing updated:
Listed by:
Elena Marrufo 0543188 972-893-3130,
Ebby Halliday, REALTORS 972-893-3130
Source: NTREIS,MLS#: 21355805
Facts & features
Interior
Bedrooms & bathrooms
- Bedrooms: 3
- Bathrooms: 2
- Full bathrooms: 2
Primary bedroom
- Features: Ceiling Fan(s), En Suite Bathroom
- Level: First
- Dimensions: 12 x 16
Bedroom
- Features: Split Bedrooms
- Level: First
- Dimensions: 12 x 10
Bedroom
- Features: Split Bedrooms
- Level: First
- Dimensions: 10 x 11
Primary bathroom
- Features: Built-in Features, Dual Sinks, En Suite Bathroom, Garden Tub/Roman Tub, Separate Shower
- Level: First
- Dimensions: 0 x 0
Dining room
- Level: First
- Dimensions: 10 x 10
Kitchen
- Features: Breakfast Bar, Built-in Features, Granite Counters, Kitchen Island, Pantry
- Level: First
- Dimensions: 11 x 11
Laundry
- Level: First
- Dimensions: 0 x 0
Living room
- Features: Ceiling Fan(s), Fireplace
- Level: First
- Dimensions: 12 x 16
Mud room
- Features: Other
- Level: First
- Dimensions: 0 x 0
Heating
- Central, Natural Gas
Cooling
- Central Air, Ceiling Fan(s), Electric
Appliances
- Included: Dishwasher, Gas Cooktop, Disposal, Gas Oven, Gas Water Heater, Microwave
- Laundry: Electric Dryer Hookup, Laundry in Utility Room
Features
- Built-in Features, Decorative/Designer Lighting Fixtures, Granite Counters, High Speed Internet, Kitchen Island, Open Floorplan, Pantry, Walk-In Closet(s)
- Flooring: Carpet, Ceramic Tile, Wood
- Windows: Shutters
- Has basement: No
- Number of fireplaces: 1
- Fireplace features: Gas, Living Room
Interior area
- Total interior livable area: 1,800 sqft
Video & virtual tour
Property
Parking
- Total spaces: 2
- Parking features: Alley Access, Epoxy Flooring, Garage, Garage Door Opener, Lighted, Garage Faces Rear
- Attached garage spaces: 2
Features
- Levels: One
- Stories: 1
- Patio & porch: Covered
- Exterior features: Lighting, Rain Gutters
- Pool features: None, Community
- Fencing: Wood
Lot
- Size: 4,094 Square Feet
- Features: Interior Lot, Subdivision, Sprinkler System
Details
- Parcel number: R725607
Construction
Type & style
- Home type: SingleFamily
- Architectural style: Traditional,Detached
- Property subtype: Single Family Residence
Materials
- Brick, Rock, Stone
- Foundation: Slab
- Roof: Composition,Shingle
Condition
- Year built: 2018
Utilities & green energy
- Sewer: Public Sewer
- Water: Public
- Utilities for property: Electricity Connected, Natural Gas Available, Sewer Available, Separate Meters, Underground Utilities, Water Available
Community & HOA
Community
- Features: Clubhouse, Fitness Center, Pool, Community Mailbox, Curbs, Sidewalks
- Subdivision: Valencia On The Lake
HOA
- Has HOA: Yes
- Services included: All Facilities
- HOA fee: $774 annually
- HOA name: Essex Association
- HOA phone: 972-428-2030
Location
- Region: Little Elm
Financial & listing details
- Price per square foot: $194/sqft
- Tax assessed value: $389,274
- Annual tax amount: $7,043
- Date on market: 8/13/2026
- Cumulative days on market: 4 days
- Listing terms: Cash,Conventional,FHA,VA Loan
Estimated market value
$342,100
$325,000 - $359,000
$2,326/mo
Price history
| Date | Event | Price |
|---|---|---|
| 8/13/2026 | Listed for sale | $350,000$194/sqft |
Source: NTREIS #21355805 Report a problem | ||
Public tax history
| Year | Property taxes | Tax assessment |
|---|---|---|
| 2025 | $6,529 +1.5% | $359,159 +10% |
| 2024 | $6,431 +7.6% | $326,508 +10% |
| 2023 | $5,978 -12.9% | $296,825 +10% |
| 2022 | $6,865 +2.6% | $269,841 +10% |
| 2021 | $6,693 +5.5% | $245,310 +8.6% |
| 2020 | $6,342 -9.2% | $225,812 +0.9% |
| 2019 | $6,984 +157.7% | $223,736 +695.1% |
| 2018 | $2,710 | $28,138 |
Find assessor info on the county website
Monthly payment
Est. payment
Payment breakdown
Explore the cost of this home by adjusting the details. Changes won't be saved.Climate risks
Neighborhood: 75068
Nearby schools
GreatSchools rating
- 5/10Lakeview Elementary SchoolGrades: PK-5Distance: 1.2 mi
- 6/10Lowell H Strike MiddleGrades: 6-8Distance: 5.2 mi
- 5/10Little Elm High SchoolGrades: 9-12Distance: 1.4 mi
Schools provided by the listing agent
- Elementary: Lakeview
- Middle: Lowell Strike
- High: Little Elm
- District: Little Elm ISD
Source: NTREIS. This data may not be complete. We recommend contacting the local school district to confirm school assignments for this home.
- $2,8504 bd3 ba2.8k sqft2016 Miramar Dr, Little Elm, TX 75068For Rent

- $--4 bd3 ba2.8k sqft2017 Miramar Dr #2017, Little Elm, TX 75068Off Market
- $440,3003 bd3 ba2.1k sqft2009 Miramar Dr, Little Elm, TX 75068Off Market

- $394,8004 bd3 ba2.5k sqft2021 Miramar Dr, Little Elm, TX 75068Off Market
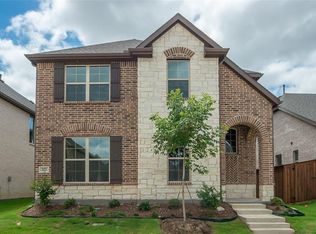
- $448,3004 bd3 ba2.5k sqft2005 Miramar Dr, Little Elm, TX 75068Off Market
- $349,1003 bd3 ba2.1k sqft2025 Miramar Dr, Little Elm, TX 75068Off Market
- $392,0003 bd2 ba2.1k sqft2016 Miramar Dr, Little Elm, TX 75068Off Market
- $429,6003 bd3 ba2.3k sqft2001 Miramar Dr, Little Elm, TX 75068Off Market
A local agent can set up tours, give advice and negotiate with sellers.
Similar homes
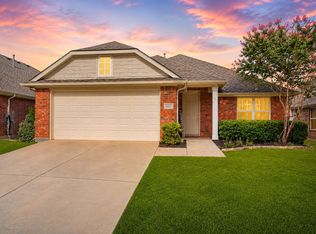
- $314,9003 bd2 ba1.7k sqft1421 Danielle Creek Dr, Little Elm, TX 75068For Sale
 MLS ID #21356653, Stephen Reddy. NTREIS
 - $365,0003 bd2 ba1.9k sqft841 Lake Meadow Ln, Little Elm, TX 75068For Sale
 MLS ID #21358522, TexasTiff Gilbaugh. NTREIS
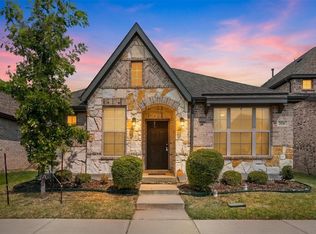
 - $315,0003 bd2 ba1.8k sqft2036 Olivereta Dr, Little Elm, TX 75068For Sale
 MLS ID #21354555, Ji Hwang. NTREIS
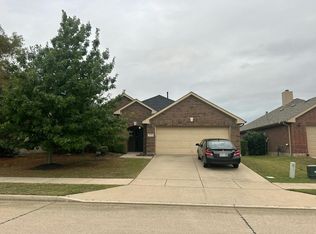
 - $--3 bd2 ba2.6k sqft1725 Castle Creek Dr, Little Elm, TX 75068Auction
 Auction.com 2
 - $375,0004 bd3 ba2.4k sqft1033 Bird Creek Dr, Little Elm, TX 75068For SaleMLS ID #21358072, Harlan Papert. NTREIS
- $350,0003 bd2 ba1.7k sqft2104 Barx Dr, Little Elm, TX 75068For SaleMLS ID #21304151, Donald Caulkins. NTREIS
- $298,0003 bd2 ba1.8k sqft2213 Willow Creek Dr, Little Elm, TX 75068For SaleMLS ID #21358976, Micaela Johnson. NTREIS
- $315,0003 bd2 ba2.2k sqft1916 Gayla Creek Dr, Little Elm, TX 75068For SaleMLS ID #21351157, Liangcheng Pan. NTREIS
- $435,0003 bd3 ba2k sqft2112 Benjamin Creek Dr, Little Elm, TX 75068For SaleMLS ID #21359606, Arlyn O'barr. NTREIS
- $335,0003 bd2 ba1.5k sqft2165 Miramar Dr, Little Elm, TX 75068For SaleMLS ID #21282706, John Papadopoulos. NTREIS
- $324,0003 bd2 ba1.7k sqft405 Bird Creek Dr, Little Elm, TX 75068For SaleMLS ID #21349779, Stacy Fritchen. NTREIS
- $350,0003 bd2 ba2.1k sqft3136 Adrian Creek Dr, Little Elm, TX 75068For SaleMLS ID #21307477, Jeannette Rohan. NTREIS
- $345,0004 bd2 ba2k sqft2117 Gregory Creek Dr, Little Elm, TX 75068For SaleMLS ID #21341103, Victoria Hughes. NTREIS
- $330,0003 bd2 ba2k sqft2404 Scott Creek Dr, Little Elm, TX 75068For SaleMLS ID #21347155, Jason Carroll. NTREIS
- $329,9003 bd2 ba1.8k sqft1200 Wheatear Dr, Little Elm, TX 75068For SaleMLS ID #21351044, Drew Burgess. NTREIS
- $349,0003 bd2 ba1.6k sqft1912 Spoonbill Dr, Little Elm, TX 75068For SaleMLS ID #21279706, Sankar Shanmugasundaram. NTREIS
- $310,0003 bd2 ba1.7k sqft1700 Gayla Creek Dr, Little Elm, TX 75068For SaleMLS ID #21353889, Erica Guest. NTREIS
- $330,0003 bd2 ba1.5k sqft2245 Miramar Dr, Little Elm, TX 75068For SaleMLS ID #21276079, Lori Spencer. NTREIS
- $--4 bd3 ba2.6k sqft1517 Spoonbill Dr, Little Elm, TX 75068AuctionXome
- $349,0003 bd3 ba2.2k sqft2417 Michelle Creek Dr, Little Elm, TX 75068For SaleMLS ID #21285736, Padideh Sabouri. NTREIS
