Custom full brick lakefront retreat offering 4BR/5BA across 4,400+ sq ft with 111’ water frontage. Every bedroom features its own en suite bath, and lake views can be enjoyed from every room in the house. Boathouse includes a lift and jet ski port, ready for lake life. Kitchen boasts top grade appliances, granite counters and custom cherry cabinets. Napoleon wood burning fireplace anchors the living room. Acacia wood floors up, tile in kitchen, laundry and baths, acid washed concrete in the finished basement with bonus room, workshop and storm room. Spray foam insulation, whole house Generac generator for peace of mind. Let’s make it happen!
For sale
$1,590,000
2269 White Elephant Rd, Grant, AL 35747
4beds
4,492sqft
Single Family Residence
Built in 2016
0.36 Acres Lot
$1,499,300 Zestimate®
$354/sqft
$-- HOA
What's special
Full brick lakefront retreatNapoleon wood burning fireplaceBonus roomCustom cherry cabinetsGranite countersAcacia wood floorsStorm room
- 3 days |
- 327 |
- 23 |
Likely to sell faster than
Zillow last checked:
Listing updated:
Listed by:
Rusty Glines 256-960-2024,
Leading Edge RE Group-Gtsv.
Source: ValleyMLS,MLS#: 21926278
Facts & features
Interior
Bedrooms & bathrooms
- Bedrooms: 4
- Bathrooms: 5
- Full bathrooms: 1
- 3/4 bathrooms: 3
- 1/2 bathrooms: 1
Rooms
- Room types: Master Bedroom, Living Room, Bedroom 2, Bedroom 3, Kitchen, Bedroom 4, Family Room, 2ndkit, Laundry, Other, Utility Room, Saferoom, Master Bathroom
Primary bedroom
- Features: 10’ + Ceiling, Ceiling Fan(s), Crown Molding, Recessed Lighting, Wood Floor, Walk in Closet 2
- Level: First
- Area: 247
- Dimensions: 13 x 19
Bedroom 2
- Features: Ceiling Fan(s), Crown Molding, Granite Counters, Recessed Lighting, Wood Floor, Walk-In Closet(s)
- Level: First
- Area: 154
- Dimensions: 11 x 14
Bedroom 3
- Features: Ceiling Fan(s), Granite Counters, Recessed Lighting, Scored Conc Fl
- Level: Basement
- Area: 192
- Dimensions: 12 x 16
Bedroom 4
- Features: Ceiling Fan(s), Granite Counters, Recessed Lighting, Scored Conc Fl
- Level: Basement
- Area: 208
- Dimensions: 13 x 16
Primary bathroom
- Features: Double Vanity, Granite Counters, Tile, Built-in Features
- Level: First
- Area: 132
- Dimensions: 11 x 12
Bathroom 1
- Features: Double Vanity, Granite Counters, Tile, Built-in Features
- Level: First
- Area: 132
- Dimensions: 11 x 12
Family room
- Features: Scored Conc Fl
- Level: Basement
- Area: 480
- Dimensions: 20 x 24
Kitchen
- Features: 10’ + Ceiling, Crown Molding, Eat-in Kitchen, Granite Counters, Pantry, Recessed Lighting, Tile
- Level: First
- Area: 459
- Dimensions: 17 x 27
Living room
- Features: Ceiling Fan(s), Fireplace, Recessed Lighting, Vaulted Ceiling(s), Wood Floor
- Level: First
- Area: 400
- Dimensions: 20 x 20
Laundry room
- Features: 10’ + Ceiling, Crown Molding, Tile
- Level: First
- Area: 56
- Dimensions: 7 x 8
Utility room
- Features: Scored Conc Fl
- Level: Basement
- Area: 120
- Dimensions: 10 x 12
Workshop
- Features: Scored Conc Fl, Built-in Features
- Level: Basement
- Area: 286
- Dimensions: 11 x 26
Heating
- Central 2
Cooling
- Central 2
Appliances
- Included: Oven, Dishwasher, Microwave, Refrigerator, 48 Built In Refrig, Ice Maker, Wine Cooler, Gas Cooktop
Features
- Basement: Basement
- Number of fireplaces: 1
- Fireplace features: One, Wood Burning, Masonry
Interior area
- Total interior livable area: 4,492 sqft
Property
Parking
- Parking features: Garage-Two Car, Garage-Attached, Driveway-Concrete
Features
- Levels: Two
- Stories: 2
- Patio & porch: Deck, Front Porch, Covered Porch, Covered
- Exterior features: Hot Tub, Sprinkler Sys
- Spa features: Outside
- Has view: Yes
- View description: Water
- Has water view: Yes
- Water view: Water
- Waterfront features: River Front, Water Access, Boat Lift, Jet Ski Lift, Waterfront, Lake/Pond, River
- Body of water: Lake Guntersville
Lot
- Size: 0.36 Acres
Details
- Additional structures: Boat House
- Parcel number: 0508340000003.015
Construction
Type & style
- Home type: SingleFamily
- Architectural style: Craftsman
- Property subtype: Single Family Residence
Condition
- New construction: No
- Year built: 2016
Utilities & green energy
- Sewer: Septic Tank
- Water: Public
Community & HOA
Community
- Subdivision: Metes And Bounds
HOA
- Has HOA: No
Location
- Region: Grant
Financial & listing details
- Price per square foot: $354/sqft
- Tax assessed value: $942,400
- Annual tax amount: $3,477
- Date on market: 8/12/2026
Estimated market value
$1,499,300
$1.42M - $1.57M
$2,304/mo
Price history
| Date | Event | Price |
|---|---|---|
| 8/12/2026 | Listed for sale | $1,590,000+715.4%$354/sqft |
Source:  ValleyMLS #21926278 Report a problem ValleyMLS #21926278 Report a problem | ||
| 8/4/2011 | Sold | $195,000$43/sqft |
Source: Public Record Report a problem | ||
Public tax history
| Year | Property taxes | Tax assessment |
|---|---|---|
| 2025 | $3,477 +7% | $92,540 +7% |
| 2024 | $3,251 +0.5% | $86,500 +0.5% |
| 2023 | $3,235 +1% | $86,080 +1% |
| 2022 | $3,202 +6.5% | $85,200 +6.6% |
| 2021 | $3,006 +15.4% | $79,960 +15.4% |
| 2020 | $2,604 | $69,260 +3.1% |
| 2017 | $2,604 +3.1% | $67,160 +52.6% |
| 2015 | $2,526 | $44,000 |
| 2014 | -- | $44,000 |
Find assessor info on the county website
Monthly payment
Est. payment
Payment breakdown
Explore the cost of this home by adjusting the details. Changes won't be saved.Climate risks
Neighborhood: 35747
Getting around
0 / 100
Car-DependentNearby schools
GreatSchools rating
- 9/10Kate Duncan Smith Dar Middle SchoolGrades: 5-8Distance: 5 mi
- 7/10Kate D Smith Dar High SchoolGrades: 9-12Distance: 5 mi
- 8/10Kate D Smith Dar Elementary SchoolGrades: PK-4Distance: 5 mi
Schools provided by the listing agent
- Elementary: Dar
- Middle: Dar
- High: Dar
Source: ValleyMLS. This data may not be complete. We recommend contacting the local school district to confirm school assignments for this home.
- $946,300-- bd-- ba2.3k sqft2281 White Elephant Rd, Grant, AL 35747Off Market
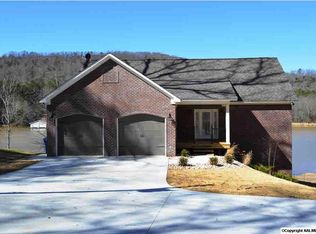
- $989,0005 bd4 ba4k sqft2301 White Elephant Rd, Grant, AL 35747Sold
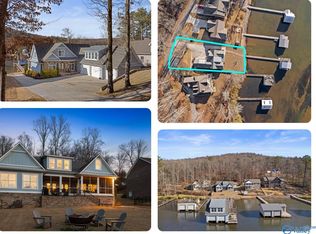
- $1,106,7004 bd4 ba2.8k sqft2235 White Elephant Rd, Grant, AL 35747Off Market

- $706,7003 bd3 ba2.4k sqft1871 White Elephant Rd, Grant, AL 35747Off Market
- $893,800-- bd-- ba2.1k sqft2319 White Elephant Rd, Grant, AL 35747Off Market
- $882,800-- bd-- ba3.9k sqft2333 White Elephant Rd, Grant, AL 35747Off Market
- $1,107,0003 bd4 ba3.4k sqft2215 White Elephant Rd, Grant, AL 35747Off Market
- $568,800-- bd-- ba2.2k sqft2216 White Elephant Rd, Grant, AL 35747Off Market
A local agent can set up tours, give advice and negotiate with sellers.
A local lender can help you make sure your offer is ready when you are.
Similar homes
- $1,799,0004 bd4 ba4k sqft2532 Signal Point Rd, Guntersville, AL 35976For Sale
 MLS ID #21926550, Tony Lee. ValleyMLS
 - $1,174,9004 bd5 ba4.7k sqft1321 Cardessa Ln, Grant, AL 35747For Sale
 MLS ID #21921897, Genice Rodgers. ValleyMLS
 - $799,0003 bd3 ba2.5k sqft1473 Cathedral Caverns Hwy, Grant, AL 35747For Sale
 MLS ID #21924526, Lauren Downey. ValleyMLS
 - $1,595,0004 bd2 ba2.2k sqft1551 Signal Point Rd, Guntersville, AL 35976For Sale
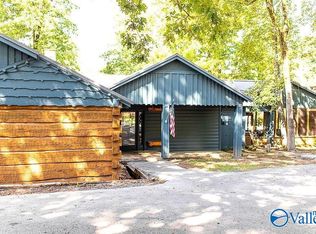 MLS ID #21853111, Casey Morton. ValleyMLS
 - $1,485,0003 bd5 ba4k sqft1210 Albert Mann Rd, New Hope, AL 35760For SaleMLS ID #21915412, Lauren Downey. ValleyMLS
- $1,550,0004 bd5 ba5.5k sqft375 Adeline Way, Scottsboro, AL 35769For SaleMLS ID #21916025, Grant Streams. ValleyMLS
- $1,550,0006 bd5 ba4.4k sqft662 Preston Island Cir, Scottsboro, AL 35769For Sale By Owner
- $1,090,0004 bd3 ba2.3k sqft860 Snug Harbor Rd, Grant, AL 35747For SaleMLS ID #21922751, Shane Vandergriff. ValleyMLS
- $1,595,0005 bd3 ba3.6k sqft1720 Wyeth Dr, Guntersville, AL 35976For SaleMLS ID #21925503, Anna Weathers Smith. ValleyMLS
- $1,550,0005 bd6 ba4k sqft173 Morningside Dr, Guntersville, AL 35976For SaleMLS ID #21922924, Shane Vandergriff. ValleyMLS
- $1,500,0005 bd4 ba4.8k sqft181 Robinson Rd, Gurley, AL 35748For SaleMLS ID #21916712, Jared Shepard. ValleyMLS
- $1,399,9005 bd5 ba5k sqft4016 Windsor Dr, Guntersville, AL 35976For SaleMLS ID #21922365, Trenten Hammond. ValleyMLS
- $899,9005 bd6 ba4.4k sqft19 Bluff Crk SE, Huntsville, AL 35803New ConstructionMLS ID #21926345, Tracie Dollarhide. ValleyMLS
- $1,414,9505 bd5 ba4.4k sqft1020 Blowing Cave Rd, Gurley, AL 35748For SaleMLS ID #21915949, Dena Hoekenschnieder. ValleyMLS
- $1,500,0003 bd3 ba3.7k sqft3980 State Highway 79, Scottsboro, AL 35769For SaleMLS ID #21921719, Kathy Opolka. ValleyMLS
- $1,495,0004 bd3 ba4.3k sqft2102 Kuykendall Rd, Albertville, AL 35951For SaleMLS ID #21896721, Cindy Kennamer. ValleyMLS
- $2,019,0005 bd6 ba4k sqft1365 Signal Point Rd, Guntersville, AL 35976For SaleMLS ID #21919547, Trenten Hammond. ValleyMLS
- $1,055,0004 bd3 ba3.9k sqft118 Hillsdale Dr, Gurley, AL 35748For SaleMLS ID #21919582, Rachel Goldstein. ValleyMLS
- $1,175,0004 bd4 ba5.2k sqft451 Panorama Way E, Guntersville, AL 35976For SaleMLS ID #21915754, Bert Phillips. ValleyMLS
- $799,0004 bd4 ba4.2k sqft1707 Winston St, Guntersville, AL 35976For SaleMLS ID #21920070, Michael Kinzer. ValleyMLS
