Situated on a desirable corner lot in the heart of Montrose, this impressive four-bedroom, four full and two half-bath home offers exceptional space and quality upgrades. An automatic driveway gate leads to the attached two-car garage. Inside, you'll find custom upgraded windows, hardwood floors throughout, & soaring 14 foot ceilings in the main living area. The second-floor living space features a gas fireplace, chef's kitchen equipped with Bosch double ovens, a five-burner gas cooktop, soft-close cabinetry, and pull-out storage. A first-floor guest suite offers 10-foot ceilings, and a private ensuite bath. The third floor includes a spacious primary retreat with built-ins, a luxurious bath featuring a soaking tub, glass-enclosed shower, double vanities, and bidet, along with additional bedrooms, and a laundry room. The fourth-floor flex space is ideal for a game room or gym, featuring a wet bar, beverage refrigerator, half bath, and sliding glass doors opening to a private balcony.
For sale
$899,000
1853 Sul Ross St, Houston, TX 77098
4beds
3,301sqft
Single Family Residence
Built in 2017
2,448 Square Feet Lot
$878,800 Zestimate®
$272/sqft
$-- HOA
What's special
Gas fireplaceAttached two-car garageHardwood floors throughoutCustom upgraded windowsWet barSoaking tubFirst-floor guest suite
- 1 day |
- 114 |
- 7 |
Zillow last checked:
Listing updated:
Listed by:
Dana Johnson TREC #0640604 713-478-0425,
Douglas Elliman Real Estate
Source: HAR,MLS#: 72462759
Facts & features
Interior
Bedrooms & bathrooms
- Bedrooms: 4
- Bathrooms: 6
- Full bathrooms: 4
- 1/2 bathrooms: 2
Rooms
- Room types: Family Room, Utility Room
Primary bedroom
- Level: Third
- Area: 224
- Dimensions: 16 x 14
Bedroom
- Level: Third
- Area: 120
- Dimensions: 10 x 12
Bedroom
- Level: Third
- Area: 216
- Dimensions: 12 x 18
Bedroom
- Level: First
- Area: 272
- Dimensions: 16 x 17
Dining room
- Level: Second
- Area: 345
- Dimensions: 23 x 15
Other
- Level: Fourth
- Area: 210
- Dimensions: 14 x 15
Family room
- Level: Second
- Area: 612
- Dimensions: 36 x 17
Kitchen
- Level: Second
- Area: 286
- Dimensions: 13 x 22
Utility room
- Level: Second
- Area: 45
- Dimensions: 5 x 9
Heating
- Natural Gas
Cooling
- Electric, Other
Appliances
- Included: Dishwasher
Features
- 1 Bedroom Down - Not Primary BR, Primary Bed - 3rd Floor
- Number of fireplaces: 1
- Fireplace features: Gas
Interior area
- Total structure area: 3,301
- Total interior livable area: 3,301 sqft
Property
Parking
- Total spaces: 2
- Parking features: Attached
- Attached garage spaces: 2
Features
- Stories: 4
Lot
- Size: 2,448 Square Feet
- Features: Corner Lot, Subdivided, 0 Up To 1/4 Acre
Details
- Parcel number: 1363980010003
Construction
Type & style
- Home type: SingleFamily
- Architectural style: Contemporary
- Property subtype: Single Family Residence
Materials
- Stone, Stucco
- Foundation: Slab
- Roof: Composition
Condition
- New construction: No
- Year built: 2017
Utilities & green energy
- Sewer: Public Sewer
- Water: Public
Community & HOA
Community
- Subdivision: Hazard Twnhms Estate
Location
- Region: Houston
Financial & listing details
- Price per square foot: $272/sqft
- Tax assessed value: $934,618
- Annual tax amount: $19,226
- Date on market: 8/17/2026
- Exclusions: Ring Cameras
Estimated market value
$878,800
$835,000 - $923,000
$5,746/mo
Price history
| Date | Event | Price |
|---|---|---|
| 8/17/2026 | Listed for sale | $899,000-5.2%$272/sqft |
Source:  HAR #72462759 Report a problem HAR #72462759 Report a problem | ||
| 8/11/2026 | Listing removed | $948,000$287/sqft |
Source:  Douglas Elliman #72294906 Report a problem Douglas Elliman #72294906 Report a problem | ||
| 7/20/2026 | Price change | $948,000-2.6%$287/sqft |
Source: HAR #72294906 Report a problem | ||
| 7/6/2026 | Price change | $973,000-2.5%$295/sqft |
Source: HAR #72294906 Report a problem | ||
| 6/23/2026 | Price change | $998,000-0.2%$302/sqft |
Source: HAR #72294906 Report a problem | ||
| 6/19/2026 | Listed for sale | $1,000,000+14.4%$303/sqft |
Source: HAR #72294906 Report a problem | ||
| 12/15/2022 | Listing removed | -- |
Source: HAR #13860955 Report a problem | ||
| 10/19/2022 | Pending sale | $874,000$265/sqft |
Source: HAR #13860955 Report a problem | ||
| 10/3/2022 | Listed for sale | $874,000$265/sqft |
Source: HAR #13860955 Report a problem | ||
Public tax history
| Year | Property taxes | Tax assessment |
|---|---|---|
| 2025 | $9,412 +3.8% | $934,618 +13.6% |
| 2024 | $9,071 -7.5% | $822,434 -5.5% |
| 2023 | $9,810 -14.6% | $870,000 +1% |
| 2022 | $11,481 | $861,673 +9.3% |
| 2021 | -- | $788,224 -0.1% |
| 2020 | $11,983 -14.4% | $789,408 -6.9% |
| 2019 | $14,003 +75.6% | $848,163 -4% |
| 2018 | $7,973 | $883,601 +180% |
| 2017 | $7,973 -0.9% | $315,591 |
| 2016 | $8,046 | -- |
Find assessor info on the county website
Monthly payment
Est. payment
Payment breakdown
Explore the cost of this home by adjusting the details. Changes won't be saved.Climate risks
Neighborhood: Neartown - Montrose
Nearby schools
GreatSchools rating
- 8/10Poe Elementary SchoolGrades: PK-5Distance: 0.7 mi
- 10/10Lanier Middle SchoolGrades: 6-8Distance: 0.3 mi
- 6/10Lamar High SchoolGrades: 9-12Distance: 1.2 mi
Schools provided by the listing agent
- Elementary: Poe Elementary School
- Middle: Lanier Middle School
- High: Lamar High School (Houston)
Source: HAR. This data may not be complete. We recommend contacting the local school district to confirm school assignments for this home.
- $805,3003 bd4 ba3k sqft3905 Hazard St, Houston, TX 77098Off Market
- $833,1004 bd3 ba3k sqft1851 Sul Ross St, Houston, TX 77098Off Market
- $825,6003 bd5 ba3.2k sqft3907 Hazard St, Houston, TX 77098Off Market
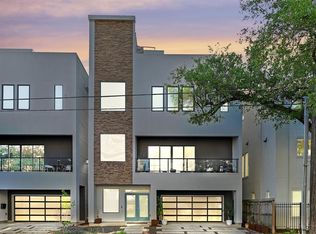
- $1,127,0004 bd3 ba3k sqft1849 Sul Ross St, Houston, TX 77098Off Market
- $848,0211 bd1 ba650 sqft1849 Sul Ross St APT 4, Houston, TX 77098Off Market
- $--1 bd1 ba650 sqft1849 Sul Ross St APT 2, Houston, TX 77098Off Market
- $--1 bd1 ba650 sqft1849 Sul Ross St APT 3, Houston, TX 77098Off Market
- $742,1004 bd5 ba2.9k sqft1862 Branard St, Houston, TX 77098Off Market
A local agent can set up tours, give advice and negotiate with sellers.
A local lender can help you make sure your offer is ready when you are.
Similar homes
- $950,0004 bd3 ba1.9k sqft2141 Colquitt St, Houston, TX 77098For Sale
 MLS ID #44539642, Jason Vo, Danny Nguyen Commercial. HAR
 - $625,0004 bd5 ba2.8k sqft4120 Driscoll St, Houston, TX 77098For Sale
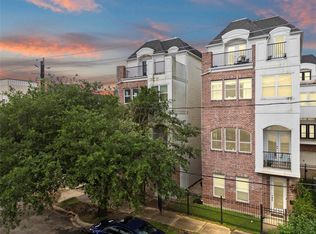 MLS ID #52630427, Kunal Seth, eXp Realty, LLC. HAR
 - $1,099,0004 bd4 ba3.1k sqft2622 Greenbriar Dr, Houston, TX 77098For Sale
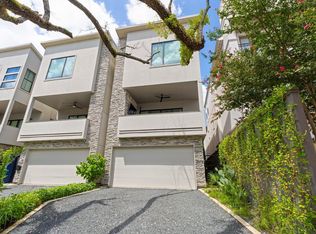 MLS ID #15742008, William Finnorn, Martha Turner Sotheby's International Realty. HAR
 - $740,0003 bd4 ba2.9k sqft2025 Colquitt St Unit E, Houston, TX 77098For Sale
 MLS ID #74306183, Charlie Kriegel, Winhill Advisors - Kirby. HAR
 - $985,0002 bd1 ba2.8k sqft1636 Sul Ross St, Houston, TX 77006For SaleMLS ID #95561007, Dana Johnson, Douglas Elliman Real Estate. HAR
- $740,0003 bd4 ba2.9k sqft2025 Colquitt St Unit A, Houston, TX 77098For SaleMLS ID #10010950, Gabriela Caminos, Premier Haus Realty, LLC. HAR
- $919,0004 bd4 ba3.3k sqft1659 Colquitt St, Houston, TX 77006For SaleMLS ID #55956063, Kris Holt, Greenwood King Properties - Kirby Office. HAR
- $950,0004 bd3 ba1.9k sqft2230 Sul Ross St, Houston, TX 77098For SaleMLS ID #91290871, Lucas Marcelli, Keller Williams Memorial. HAR
- $1,045,0004 bd3 ba3k sqft2122 Banks St, Houston, TX 77098For SaleMLS ID #95495228, Laurie King, Martha Turner Sotheby's International Realty. HAR
- $968,5004 bd4 ba3.1k sqft2408 Driscoll St, Houston, TX 77019For SaleMLS ID #16222541, Timothy Adams, Jane Byrd Properties International LLC. HAR
- $900,0003 bd4 ba3k sqft2106 Morse St, Houston, TX 77019For SaleMLS ID #51914563, Pierre Guitard, Haussmann International Realty. HAR
- $699,9003 bd4 ba2.5k sqft2128 Harold St #A, Houston, TX 77098For SaleMLS ID #30904377, Richard Vegsund, CRC Real Estate Services. HAR
- $650,0004 bd5 ba2.9k sqft1842 Colquitt St, Houston, TX 77098For SaleMLS ID #7352401, Stephen Krueger, RE/MAX Grand. HAR
- $879,9003 bd3 ba2.3k sqft4207 Driscoll St, Houston, TX 77098New ConstructionMLS ID #92124041, Jennifer Vickers, KSP. HAR
- $720,0003 bd4 ba2.9k sqft2034 Norfolk St, Houston, TX 77098For SaleMLS ID #12604223, Viki Peltier, Better Homes and Gardens Real Estate Gary Greene - Sugar Land. HAR
- $795,0004 bd2 ba1.9k sqft1964 Norfolk St, Houston, TX 77098For SaleMLS ID #33954277, Jonathan Minerick, homecoin.com. HAR
- $855,0003 bd4 ba2.6k sqft1851 Norfolk St, Houston, TX 77098For SaleMLS ID #52977651, Clifford Helmcamp, Greenwood King Properties - Kirby Office. HAR
- $649,9003 bd4 ba2.7k sqft2034 Colquitt St APT A, Houston, TX 77098For SaleMLS ID #10906645, Renee Rougeau, eXp Realty LLC. HAR
- $1,160,0004 bd4 ba3.2k sqft1821 Harold St, Houston, TX 77098For SaleMLS ID #97210266, Cynthia Xue, Nationwide Longhorn Realty. HAR
- $775,0003 bd3 ba2.6k sqft2415 W Main St, Houston, TX 77098For SaleMLS ID #7045682, Debbie Callan, Martha Turner Sotheby's International Realty. HAR
