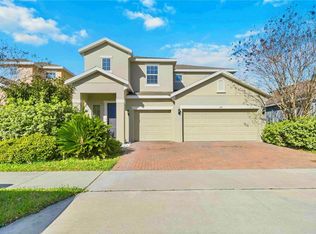
Virtually Staged. CONSERVATION VIEWS | NO REAR NEIGHBORS | LOW HOA | NO CDD! Welcome to this beautifully maintained, move-in-ready 4-bedroom, 2-bathroom home in the desirable Laurel Estates community! Built in 2018 and offering 1,972 square feet of heated living space, this spacious single-story residence is situated on a premium homesite overlooking a peaceful conservation area, providing added privacy with no rear neighbors. Whether you’re searching for a primary residence, Florida vacation retreat, or investment property, this home offers an exceptional combination of comfort, functionality, and location. Step inside to discover a thoughtfully designed split-bedroom floor plan featuring vaulted ceilings, spacious living areas, and an inviting layout ideal for both everyday living and entertaining. The centrally located kitchen serves as the heart of the home, connecting the combined formal living and dining areas with a spacious family room and adjoining separate breakfast room. Sliding glass doors from the family room lead to the covered lanai. The well-appointed kitchen features 42-inch upper wood cabinetry, granite countertops, stainless steel appliances, a 60/40 sink, pantry closet, and convenient breakfast bar. The spacious primary suite offers a walk-in closet and an ensuite bathroom complete with dual vanities, a private water closet, garden soaking tub with tile surround, and a separate glass-enclosed tiled shower. Three additional bedrooms feature ample closet space and convenient access to the second full bathroom. An interior laundry room and versatile bonus alcove provide additional functionality, perfect for extra storage, a workspace, or a personalized organizational area. Throughout the home, you’ll appreciate thoughtful details including 17-by-17-inch tile flooring in high-traffic areas, energy-efficient dual-pane insulated windows, 2-inch window blinds, high ceilings, and a dedicated interior HVAC closet. Outside, the attractive landscaping, brick-paver driveway and walkway, and irrigation system enhance the home’s curb appeal. The approximately 120-square-foot covered rear lanai provides the perfect setting for morning coffee, outdoor dining, or simply relaxing while enjoying the tranquil conservation backdrop. The spacious backyard offers plenty of room for gardening, recreation, entertaining, or exploring the possibility of adding a private swimming pool, subject to applicable approvals. Residents of Laurel Estates enjoy access to community amenities including a swimming pool, playgrounds, sidewalks, and street lighting, all with a low monthly association fee and NO CDD! Conveniently located near grocery stores, shopping, restaurants, major roadways, and I-4, this home offers easy access to Walt Disney World, Universal Orlando, SeaWorld, medical facilities, Orlando International Airport, SunRail, and everything Central Florida has to offer. Enjoy the privacy of a conservation homesite, the convenience of single-story living, and the benefits of a well-established community in one exceptional property. Schedule your private showing today and experience the Laurel Estates lifestyle! All measurements are approximate and should be independently verified. Fencing is permitted subject to association approval. Buyers should verify all applicable HOA restrictions and requirements.
For sale
$385,000
625 OGELTHORPE DR, DAVENPORT, FL 33897
4beds
1,972sqft
Single Family Residence
Built in 2018
6,098 Square Feet Lot
$387,800 Zestimate®
$195/sqft
$82/mo HOA
What's special
Covered lanaiGranite countertopsHigh ceilingsAdjoining separate breakfast roomSpacious single-story residenceSpacious family roomVersatile bonus alcove
- 13 hours
- 74
- 11
Zillow last checked:
Listing updated:
Listed by:
Matthew Link 309-433-3258,
CHAMPIONSGATE REALTY 407-818-5588,
Terry Horne 407-818-5588,
CHAMPIONSGATE REALTY
Source: Stellar MLS,MLS#: S5160137 Originating MLS: Osceola
Facts & features
Interior
Bedrooms & bathrooms
- Bedrooms: 4
- Bathrooms: 2
- Full bathrooms: 2
Rooms
- Room types: Breakfast Room Separate, Family Room, Utility Room
Primary bedroom
- Description: Room3
- Features: Walk-In Closet(s)
- Level: First
- Area: 168 Square Feet
- Dimensions: 14x12
Bedroom 2
- Description: Room5
- Features: Walk-In Closet(s)
- Level: First
- Area: 120 Square Feet
- Dimensions: 12x10
Bedroom 3
- Description: Room6
- Features: Walk-In Closet(s)
- Level: First
- Area: 113.3 Square Feet
- Dimensions: 11.33x10
Bedroom 4
- Description: Room7
- Features: Walk-In Closet(s)
- Level: First
- Area: 116.6 Square Feet
- Dimensions: 11.66x10
Primary bathroom
- Description: Room4
- Features: Dual Sinks, Garden Bath, Shower No Tub
- Level: First
- Area: 105 Square Feet
- Dimensions: 12x8.75
Bathroom 2
- Description: Room13
- Level: First
Balcony porch lanai
- Description: Room12
- Level: First
- Area: 120 Square Feet
- Dimensions: 12x10
Bonus room
- Description: Room11
- Features: No Closet
- Level: First
- Area: 13.18 Square Feet
- Dimensions: 3.6x3.66
Family room
- Description: Room2
- Level: First
- Area: 302.33 Square Feet
- Dimensions: 21.75x13.9
Foyer
- Description: Room9
- Level: First
- Area: 29.4 Square Feet
- Dimensions: 6x4.9
Kitchen
- Description: Room1
- Features: Pantry, Granite Counters
- Level: First
- Area: 121 Square Feet
- Dimensions: 12.1x10
Laundry
- Description: Room10
- Level: First
- Area: 32.45 Square Feet
- Dimensions: 5.9x5.5
Living room
- Description: Room8
- Level: First
- Area: 324 Square Feet
- Dimensions: 24x13.5
Heating
- Central, Heat Pump
Cooling
- Central Air
Appliances
- Included: Dishwasher, Disposal, Dryer, Microwave, Range, Refrigerator, Washer
- Laundry: Laundry Room
Features
- Ceiling Fan(s), Living Room/Dining Room Combo, Open Floorplan, Primary Bedroom Main Floor, Solid Wood Cabinets, Split Bedroom, Stone Counters, Thermostat, Vaulted Ceiling(s), Walk-In Closet(s)
- Flooring: Carpet, Granite, Porcelain Tile
- Doors: Sliding Doors
- Windows: Window Treatments
- Has fireplace: No
Interior area
- Total structure area: 2,520
- Total interior livable area: 1,972 sqft
Video & virtual tour
Property
Parking
- Total spaces: 2
- Parking features: Garage - Attached
- Attached garage spaces: 2
- Details: Garage Dimensions: 20x20
Features
- Levels: One
- Stories: 1
- Patio & porch: Covered, Rear Porch
- Exterior features: Irrigation System, Private Yard, Sidewalk, Sprinkler Metered
Lot
- Size: 6,098 Square Feet
- Features: Landscaped, Oversized Lot, Sidewalk
- Residential vegetation: Trees/Landscaped
Details
- Parcel number: 262536999934001710
- Zoning: PUD
- Special conditions: None
Construction
Type & style
- Home type: SingleFamily
- Architectural style: Ranch
- Property subtype: Single Family Residence
Materials
- Block
- Foundation: Slab
- Roof: Shingle
Condition
- New construction: No
- Year built: 2018
Utilities & green energy
- Sewer: Public Sewer
- Water: Public
- Utilities for property: BB/HS Internet Available, Cable Available, Electricity Connected, Public, Sewer Connected, Sprinkler Meter, Sprinkler Recycled, Street Lights, Underground Utilities, Water Connected
Green energy
- Water conservation: Water Recycling
Community & HOA
Community
- Features: Association Recreation - Owned, Community Mailbox, Irrigation-Reclaimed Water, Park, Playground, Pool, Sidewalks
- Pet fee: $0 monthly
- Subdivision: LAUREL ESTATES
HOA
- Has HOA: Yes
- Amenities included: Park, Playground, Pool
- Services included: None
- HOA fee: $82 monthly
- HOA name: Empire Management HOA
- HOA phone: 352-227-2100
Location
- Region: Davenport
Financial & listing details
- Price per square foot: $195/sqft
- Tax assessed value: $313,428
- Annual tax amount: $2,147
- Date on market: 10/24/2026
- Listing terms: Cash,Conventional,FHA,FHA / 203K,VA Loan
- Ownership: Fee Simple
- Total actual rent: 0
- Electric utility on property: Yes
- Road surface type: Paved, Asphalt
Estimated market value
$387,800
$368,000 - $407,000
$2,344/mo
Price history
| Date | Event | Price |
|---|---|---|
| 10/24/2026 | Listed for sale | $385,000-3.5%$195/sqft |
Source:  Stellar MLS #S5160137 Report a problem | ||
| 8/1/2026 | Listing removed | $399,000$202/sqft |
Source: Stellar MLS #P4935555 Report a problem | ||
| 5/1/2026 | Price change | $399,000-0.2%$202/sqft |
Source: Stellar MLS #P4935555 Report a problem | ||
| 11/13/2025 | Price change | $399,900-2.5%$203/sqft |
Source: Stellar MLS #P4935555 Report a problem | ||
| 7/17/2025 | Listed for sale | $410,000+20.9%$208/sqft |
Source: Stellar MLS #P4935555 Report a problem | ||
| 8/28/2024 | Listing removed | $339,000-16.3%$172/sqft |
Source: Stellar MLS #S5050361 Report a problem | ||
| 9/1/2022 | Sold | $405,000+1.3%$205/sqft |
Source: Public Record Report a problem | ||
| 8/15/2022 | Pending sale | $399,900$203/sqft |
Source: Stellar MLS #O6032166 Report a problem | ||
| 8/12/2022 | Price change | $399,900-4.8%$203/sqft |
Source: Stellar MLS #O6032166 Report a problem | ||
| 7/24/2022 | Price change | $419,900-1.2%$213/sqft |
Source: Stellar MLS #O6032166 Report a problem | ||
| 6/21/2022 | Listed for sale | $424,900+32%$215/sqft |
Source: Stellar MLS #O6032166 Report a problem | ||
| 8/27/2021 | Sold | $322,000-5%$163/sqft |
Source: Stellar MLS #S5050361 Report a problem | ||
| 7/22/2021 | Pending sale | $339,000$172/sqft |
Source: Stellar MLS #S5050361 Report a problem | ||
| 7/13/2021 | Listed for sale | $339,000$172/sqft |
Source: Stellar MLS #S5050361 Report a problem | ||
| 6/14/2021 | Pending sale | $339,000$172/sqft |
Source: Stellar MLS #S5050361 Report a problem | ||
| 6/8/2021 | Listed for sale | $339,000$172/sqft |
Source: Stellar MLS #S5050361 Report a problem | ||
| 5/21/2021 | Pending sale | $339,000$172/sqft |
Source: Stellar MLS #S5050361 Report a problem | ||
| 5/21/2021 | Listing removed | -- |
Source:  Exit Realty Report a problem | ||
| 5/18/2021 | Price change | $339,000-1.7%$172/sqft |
Source: Stellar MLS #S5050361 Report a problem | ||
| 5/8/2021 | Listed for sale | $345,000+34.6%$175/sqft |
Source: Stellar MLS #S5050361 Report a problem | ||
| 2/28/2021 | Listing removed | -- |
Source: Owner Report a problem | ||
| 9/24/2020 | Listing removed | $1,850$1/sqft |
Source: Owner Report a problem | ||
| 9/17/2020 | Listed for rent | $1,850+8.8%$1/sqft |
Source: Owner Report a problem | ||
| 9/16/2019 | Listing removed | $1,700$1/sqft |
Source: Exit Realty Champions Report a problem | ||
| 9/6/2019 | Price change | $1,700-2.9%$1/sqft |
Source: Exit Realty Champions Report a problem | ||
| 8/17/2019 | Listed for rent | $1,750$1/sqft |
Source: Exit Realty Champions Report a problem | ||
| 6/22/2018 | Sold | $256,350$130/sqft |
Source: EXIT Realty solds #-6143422446790947504 Report a problem | ||
Public tax history
| Year | Property taxes | Tax assessment |
|---|---|---|
| 2025 | $1,406 +4.3% | $177,811 +2.9% |
| 2024 | $1,349 -68.5% | $172,800 -47% |
| 2023 | $4,279 +15.3% | $326,181 +16.8% |
| 2022 | $3,710 +23.3% | $279,272 +28.5% |
| 2021 | $3,010 +0.7% | $217,248 +1.6% |
| 2020 | $2,988 -1.3% | $213,859 +1.7% |
| 2019 | $3,028 -11.8% | $210,325 +347.5% |
| 2018 | $3,431 | $47,000 |
Find assessor info on the county website
Monthly payment
Est. payment
Payment breakdown
Explore the cost of this home by adjusting the details. Changes won't be saved.Climate risks
Neighborhood: 33897

Similar homes
- $410,0004 bd2 ba1.8k sqft616 CORVINA DRIVE, DAVENPORT, FL 33897For Sale

 MLS ID #O6440043, Kimley Simard, REAL BROKER, LLC. Stellar MLS
- $417,0003 bd3 ba2k sqft1399 DOLPHIN HEAD STREET, DAVENPORT, FL 33896For Sale
 MLS ID #S5159772, Rem Vonk, BRIDGE REALTY GROUP. Stellar MLS
- $360,0004 bd2 ba1.8k sqft3353 WELLBORN DRIVE, DAVENPORT, FL 33897For Sale
 MLS ID #S5155766, Jennifer Vazquez, LPT REALTY, LLC. Stellar MLS
- $379,8004 bd3 ba1.8k sqft213 TRINITY RIDGE CIRCLE, DAVENPORT, FL 33897For Sale
 MLS ID #O6390416, Asher Chen, AAA GLOBAL VENTURES PA. Stellar MLS
- $399,9905 bd3 ba2.2k sqft440 LANGHAM DRIVE, DAVENPORT, FL 33897For SaleMLS ID #O6427428, Wilfred Sierra Sosa, PA, RE/MAX PRIME PROPERTIES. Stellar MLS
- $409,0004 bd2 ba2.2k sqft1414 CLUBMAN DR, DAVENPORT, FL 33896For SaleMLS ID #S5152444, Matthew Link, CHAMPIONSGATE REALTY. Stellar MLS
- $371,0003 bd2 ba1.7k sqft124 LANCASTER DRIVE, DAVENPORT, FL 33897For SaleMLS ID #O6433702, Nellie Peralta, KELLER WILLIAMS ADVANTAGE 2 REALTY. Stellar MLS
- $394,9504 bd3 ba2.3k sqft8700 PACIFIC DUNES DRIVE, DAVENPORT, FL 33896For SaleMLS ID #O6412801, Michelle Ausburn, ORANGE SLICE PROPERTIES. Stellar MLS
- $344,9004 bd4 ba1.7k sqft516 BRUNELLO DRIVE, DAVENPORT, FL 33897For SaleMLS ID #O6434957, Gisele Kolbrich, TOP FLORIDA HOMES. Stellar MLS
- $349,9003 bd3 ba1.9k sqft1045 BLACKWOLF RUN RD, DAVENPORT, FL 33896For SaleMLS ID #S5150290, Matthew Link, CHAMPIONSGATE REALTY. Stellar MLS
- $399,0004 bd3 ba1.6k sqft16813 LAZY BREEZE LOOP, CLERMONT, FL 34714For SaleMLS ID #S5137655, Carmen Bonilla, JC INTERNATIONAL REALTY GROUP,. Stellar MLS
- $410,0004 bd2 ba2.3k sqft1258 LEXINGTON AVENUE, DAVENPORT, FL 33837For SaleMLS ID #S5158994, Khrista Gonzalez Rosales, ORANGE SLICE PROPERTIES. Stellar MLS
- $365,0004 bd3 ba1.9k sqft3081 BEACH PALM AVENUE, KISSIMMEE, FL 34747For SaleMLS ID #O6451011, James Oxendine II, LPT REALTY, LLC. Stellar MLS
- $380,0004 bd3 ba2.8k sqft2366 SEQUOIA WAY, DAVENPORT, FL 33896For SaleMLS ID #O6417095, Gissel Ortega, LPT REALTY, LLC. Stellar MLS
- $479,0005 bd4 ba2.4k sqft164 LANCASTER DRIVE, DAVENPORT, FL 33897For SaleMLS ID #TB8451603, Ray Gaber, REALTY MARK ASSOCIATES. Stellar MLS
- $429,0004 bd4 ba2.6k sqft213 WILLOW VIEW DRIVE, DAVENPORT, FL 33896For SaleMLS ID #O6400714, Jason Asa, LPT REALTY, LLC. Stellar MLS
- $374,0004 bd3 ba2.5k sqft3560 CORTLAND DRIVE, DAVENPORT, FL 33837For SaleMLS ID #O6356156, Lisette Maestre, ERA GRIZZARD REAL ESTATE. Stellar MLS
- $285,0004 bd2 ba1.7k sqft490 TAFT DRIVE, DAVENPORT, FL 33837For SaleMLS ID #O6327270, Xiomara Pichardo, AXEN REALTY LLC. Stellar MLS
- $449,9994 bd2 ba2.4k sqft4612 HURON BAY CIRCLE, KISSIMMEE, FL 34759For SaleMLS ID #S5149478, Gabe Porfilio, MELENTREE REALTY LLC. Stellar MLS
- $200,0002 bd3 ba1.2k sqft244 CHELSEA DRIVE, DAVENPORT, FL 33897For SaleMLS ID #O6448741, Jenny Wemert, WEMERT GROUP REALTY LLC. Stellar MLS
