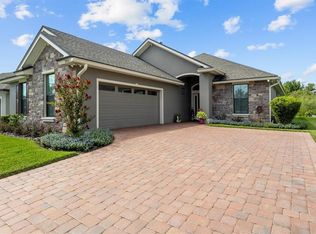
***Price adjustment~Welcome to 7851 Lake James Blvd, a beautifully upgraded residence nestled within the gated 55+ Lake James community, where refined Florida living meets thoughtful design, exceptional privacy, and effortless comfort. Built by Ernie White Construction, this distinctive home has been enhanced with an impressive collection of custom features and modern upgrades. Inside, upgraded flooring flows throughout the home, complemented by an expanded, beautifully designed kitchen featuring a gas range. Elegant wainscoting adds timeless character to the dining area, while the versatile office offers something truly special: a custom-built queen Murphy bed, cabinetry, L-shaped desk, and closet. This flexible space provides an ideal third bedroom, home office, guest retreat, or multi-purpose living area. Natural light and thoughtful improvements continue throughout the home. Solar tubes brighten the primary suite and laundry room, while window film, electronic retractable lanai sunshades, upgraded insulation, HVAC UV lights, and an updated electrical panel with whole-home surge protection enhance comfort and peace of mind. Newer energy-efficient shades and blinds throughout the home include blackout shades in the primary and guest bedrooms. Step outside and discover a private nature retreat. The beautifully landscaped back and side yard overlooks mature cedar and oak trees and a year-round pond that attracts a wonderful variety of birdlife. The front of the home offers serene views of swaying palms and lush landscaping. The expansive screened lanai features electronic sunshades and sealed pavers, creating an inviting setting for morning coffee, quiet afternoons, or entertaining. A screened two-bay garage, painted garage floor, and professionally installed storage closets add exceptional functionality. Residents of Lake James enjoy a well-rounded HOA package that includes lawn mowing and edging, yard pest and fertilizer treatments, 1-gig internet and TV, and maintenance of the community's common areas—including walkways, heated pool, clubhouse, gates and fencing, roads, sewer, ponds, and landscaped greenspace. With its rare combination of privacy, custom upgrades, flexible living space, beautiful natural surroundings, and resort-style community amenities, 7851 Lake James Blvd offers an elevated and exceptionally comfortable Florida lifestyle in a gated 55+ community.
For sale
Price cut: $11K (9/23)
$479,000
7851 LAKE JAMES BOULEVARD, LAKELAND, FL 33810
3beds
1,967sqft
Single Family Residence
Built in 2020
6,669 Square Feet Lot
$472,100 Zestimate®
$244/sqft
$310/mo HOA
What's special
Window filmGas rangePainted garage floorPrivate nature retreatExpanded beautifully designed kitchenProfessionally installed storage closetsElectronic retractable lanai sunshades
- 7 days
- 190
- 7
Likely to sell faster than
Zillow last checked:
Listing updated:
Listed by:
Beth Lusa 863-220-6348,
DREAM REALTY GROUP 863-450-7973,
Sabrina Lusa 863-669-3348,
DREAM REALTY GROUP
Source: Stellar MLS,MLS#: L4964957 Originating MLS: Lakeland
Originating MLS: Lakeland
Facts & features
Interior
Bedrooms & bathrooms
- Bedrooms: 3
- Bathrooms: 2
- Full bathrooms: 2
Rooms
- Room types: Den/Library/Office
Primary bedroom
- Description: Room3
- Features: Built-In Shower Bench, Dual Sinks, En Suite Bathroom, Shower No Tub, Water Closet/Priv Toilet, Walk-In Closet(s)
- Level: First
- Area: 221 Square Feet
- Dimensions: 13x17
Bedroom 2
- Description: Room4
- Features: Walk-In Closet(s)
- Level: First
- Area: 129.8 Square Feet
- Dimensions: 11x11.8
Primary bathroom
- Description: Room6
- Level: First
Balcony porch lanai
- Level: First
Dining room
- Description: Room7
- Level: First
- Area: 147.4 Square Feet
- Dimensions: 13.4x11
Great room
- Description: Room2
- Level: First
- Area: 360.8 Square Feet
- Dimensions: 22x16.4
Kitchen
- Features: Pantry
- Level: First
- Area: 156 Square Feet
- Dimensions: 12x13
Laundry
- Description: Room1
- Features: Linen Closet
- Level: First
Office
- Description: Room5
- Features: Other, Built-in Closet
- Level: First
- Area: 121 Square Feet
- Dimensions: 11x11
Heating
- Central
Cooling
- Central Air
Appliances
- Included: Dishwasher, Dryer, Electric Water Heater, Exhaust Fan, Ice Maker, Microwave, Range, Refrigerator, Washer
- Laundry: Electric Dryer Hookup, Laundry Room, Washer Hookup
Features
- Built-in Features, Ceiling Fan(s), Crown Molding, High Ceilings, Living Room/Dining Room Combo, Open Floorplan, Primary Bedroom Main Floor, Solid Wood Cabinets, Split Bedroom, Stone Counters, Thermostat, Tray Ceiling(s), Walk-In Closet(s)
- Flooring: Ceramic Tile
- Doors: Sliding Doors
- Windows: Skylight(s)
- Has fireplace: No
Interior area
- Total structure area: 3,011
- Total interior livable area: 1,967 sqft
Video & virtual tour
Property
Parking
- Total spaces: 3
- Parking features: Driveway, Garage Door Opener
- Attached garage spaces: 3
- Has uncovered spaces: Yes
Features
- Levels: One
- Stories: 1
- Exterior features: Irrigation System, Rain Gutters
- Has view: Yes
- View description: Trees/Woods, Water, Pond
- Has water view: Yes
- Water view: Water,Pond
Lot
- Size: 6,669 Square Feet
- Features: Conservation Area, In County
Details
- Parcel number: 232710000833003260
- Zoning: RESIDENTIAL
- Special conditions: None
Construction
Type & style
- Home type: SingleFamily
- Property subtype: Single Family Residence
Materials
- Block, Stucco
- Foundation: Slab
- Roof: Shingle
Condition
- New construction: No
- Year built: 2020
Details
- Builder model: Miriam IV with buyer upgrades
- Builder name: Ernie White Construction
Utilities & green energy
- Sewer: Public Sewer
- Water: Public
- Utilities for property: Cable Available, Electricity Connected, Natural Gas Connected, Water Connected
Community & HOA
Community
- Features: Buyer Approval Required, Clubhouse, Deed Restrictions, Gated Community - No Guard, Playground, Pool
- Pet fee: $0 monthly
- Senior community: Yes
- Subdivision: LAKE JAMES PHASE THREE
HOA
- Has HOA: Yes
- Services included: Cable TV, Community Pool, Internet, Maintenance Structure, Maintenance Grounds, Pool Maintenance
- HOA fee: $310 monthly
- HOA name: Cindy Farmer
- HOA phone: 216-299-2770
Location
- Region: Lakeland
Financial & listing details
- Price per square foot: $244/sqft
- Tax assessed value: $384,603
- Annual tax amount: $4,482
- Date on market: 9/15/2026
- Cumulative days on market: 7 days
- Listing terms: Cash,Conventional,FHA,VA Loan
- Ownership: Fee Simple
- Total actual rent: 0
- Electric utility on property: Yes
- Road surface type: Paved, Asphalt
Estimated market value
$472,100
$448,000 - $496,000
$1,977/mo
Price history
| Date | Event | Price |
|---|---|---|
| 9/23/2026 | Price change | $479,000-2.2%$244/sqft |
Source:  Stellar MLS #L4964957 Report a problem Stellar MLS #L4964957 Report a problem | ||
| 9/15/2026 | Listed for sale | $490,000+2.1%$249/sqft |
Source: Stellar MLS #L4964957 Report a problem | ||
| 11/4/2024 | Sold | $480,000-3.6%$244/sqft |
Source: Public Record Report a problem | ||
| 10/14/2024 | Pending sale | $498,000$253/sqft |
Source: Stellar MLS #U8252599 Report a problem | ||
| 8/22/2024 | Listed for sale | $498,000+39.5%$253/sqft |
Source: Stellar MLS #U8252599 Report a problem | ||
| 11/4/2020 | Sold | $357,000+614%$181/sqft |
Source: Public Record Report a problem | ||
| 12/6/2019 | Sold | $50,000$25/sqft |
Source: Public Record Report a problem | ||
Public tax history
| Year | Property taxes | Tax assessment |
|---|---|---|
| 2025 | $3,541 +51.9% | $314,060 +42.9% |
| 2024 | $2,331 +2.3% | $219,850 +3% |
| 2023 | $2,279 +2.4% | $213,447 +3% |
| 2022 | $2,227 -0.6% | $207,230 +3% |
| 2021 | $2,240 +300.8% | $201,194 +403% |
| 2020 | $559 -2.9% | $40,000 |
| 2019 | $576 -15.6% | $40,000 +852.4% |
| 2018 | $682 | $4,200 |
Find assessor info on the county website
Monthly payment
Est. payment
Payment breakdown
Explore the cost of this home by adjusting the details. Changes won't be saved.Climate risks
Neighborhood: 33810

Similar homes
- $535,0003 bd2 ba2.1k sqft2341 LAKE JAMES WAY, LAKELAND, FL 33810For Sale

 MLS ID #A4705053, Lindsay Gunter, LPT REALTY, LLC. Stellar MLS
 - $490,0004 bd2 ba2k sqft3719 W WHEELER ROAD, LAKELAND, FL 33810For Sale
 MLS ID #L4964874, Cyleste Goodson, FLORIDA REAL ESTATE COMPANY. Stellar MLS
 - $495,0002 bd2 ba1.9k sqft7953 LAKE JAMES BOULEVARD, LAKELAND, FL 33810For Sale
 MLS ID #L4964699, Steven Perkins, CLARK REALTY LLC. Stellar MLS
 - $399,0003 bd2 ba2.2k sqft2828 SHAUGHNESSY WAY, LAKELAND, FL 33810For Sale
 MLS ID #L4964833, Mike Apel, RELIABLE FLORIDA REALTY CONSULTANTS. Stellar MLS
 - $449,9004 bd2 ba2.3k sqft5479 KNIGHTS LANDING DR., LAKELAND, FL 33810For SaleMLS ID #TB8547303, Luz Ramos Flores, AXEN REALTY, LLC. Stellar MLS
- $579,5003 bd3 ba2.8k sqft7042 MONTREAL DRIVE, LAKELAND, FL 33810For SaleMLS ID #L4945539, Chuck Hoffman, BHHS FLORIDA PROPERTIES GROUP. Stellar MLS
- $295,0003 bd2 ba1.7k sqft7524 JESSAMINE DRIVE, LAKELAND, FL 33810AuctionMLS ID #TB8543307, Angie Blackman, KELLER WILLIAMS TAMPA PROPERTIES. Stellar MLS
- $349,0003 bd2 ba1.6k sqft7024 BENDELOW DRIVE, LAKELAND, FL 33810For SaleMLS ID #L4962324, Mike Apel, RELIABLE FLORIDA REALTY CONSULTANTS. Stellar MLS
- $549,9003 bd2 ba2.5k sqft2692 HUNTINGTON HILLS DR, LAKELAND, FL 33810For SaleMLS ID #L4956473, Chuck Hoffman, BHHS FLORIDA PROPERTIES GROUP. Stellar MLS
- $495,0003 bd2 ba2.2k sqft5455 PEBBLE BEACH DRIVE, LAKELAND, FL 33812For SaleMLS ID #O6441798, Virginia Aceituno, CENTERGATE REALTY LLC. Stellar MLS
- $399,9004 bd3 ba2.3k sqft6852 MOSSY OAK LANE, LAKELAND, FL 33810For SaleMLS ID #B4902087, Ron Denney, LAND SOUTH REALTY, LLC. Stellar MLS
- $339,0003 bd2 ba1.6k sqft6866 BENDELOW DRIVE, LAKELAND, FL 33810For SaleMLS ID #L4960587, Chuck Hoffman, BHHS FLORIDA PROPERTIES GROUP. Stellar MLS
- $475,0003 bd2 ba2.3k sqft448 LAKE HARRIS DRIVE, LAKELAND, FL 33813For SaleMLS ID #L4962441, Mari Meadows, KELLER WILLIAMS REALTY. Stellar MLS
- $500,0004 bd2 ba2.3k sqft4322 TOKOSE PLACE, LAKELAND, FL 33811For SaleMLS ID #L4962982, Lisa Matheny, ENGEL & VOELKERS LAKELAND. Stellar MLS
- $344,9004 bd2 ba1.7k sqft7342 LIBERTY ROAD, LAKELAND, FL 33809For SaleMLS ID #L4964491, Ginger Quirk, COLDWELL BANKER REALTY. Stellar MLS
- $509,0004 bd2 ba2.2k sqft3171 PEARLY DRIVE, LAKELAND, FL 33812For SaleMLS ID #L4960766, Deborah Grogan, COLDWELL BANKER REALTY. Stellar MLS
- $289,9002 bd2 ba1.6k sqft1957 PRAIRIE DUNES CIRCLE N, LAKELAND, FL 33810For SaleMLS ID #L4962472, Lorrie Clark, REMAX EXPERTS. Stellar MLS
- $439,0004 bd3 ba2k sqft6339 DOLOSTONE DRIVE, LAKELAND, FL 33811For SaleMLS ID #TB8498306, Charlene Weston, WESTON GROUP. Stellar MLS
- $425,0003 bd2 ba2.4k sqft1007 ROLLING WOODS LANE, LAKELAND, FL 33813For SaleMLS ID #TB8544599, William Kilpatrick, KELLER WILLIAMS TAMPA CENTRAL. Stellar MLS
- $569,9003 bd3 ba2.5k sqft3050 SHOAL CREEK VILLAGE DRIVE, LAKELAND, FL 33803For SaleMLS ID #L4964184, Lisa Matheny, ENGEL & VOELKERS LAKELAND. Stellar MLS
