Welcome to this beautifully maintained 4-bedroom, 2-bath home in Northridge Estates. Built in 2019, this spacious single-story residence offers an open, split-bedroom floor plan, high ceilings and approximately 1,939 square feet of comfortable living space. Recent improvements include fresh interior and exterior paint, updated appliances, tile flooring in two guest bedrooms, laundry-room cabinetry and paver enhancements. The kitchen offers granite countertops, ample cabinetry, an island and an easy flow into the living and dining areas. Additional highlights include smart-home features, solar panels, a water-softener system and an attached two-car garage. Enjoy access to community amenities including a pool, parks, playgrounds and a dog park. Conveniently located near shopping, dining, medical facilities and major roadways.
For sale
$345,000
149 TAFT DRIVE, DAVENPORT, FL 33837
4beds
1,939sqft
Single Family Residence
Built in 2019
5,776 Square Feet Lot
$339,000 Zestimate®
$178/sqft
$12/mo HOA
What's special
Updated appliancesHigh ceilingsAttached two-car garageSpacious single-story residenceOpen split-bedroom floor planSmart-home featuresSolar panels
- 1 day |
- 572 |
- 36 |
Likely to sell faster than
Zillow last checked:
Listing updated:
Listed by:
Danique Haywood 813-770-4267,
MARK SPAIN REAL ESTATE 855-299-7653
Source: Stellar MLS,MLS#: TB8538118 Originating MLS: Orlando Regional
Originating MLS: Orlando Regional
Facts & features
Interior
Bedrooms & bathrooms
- Bedrooms: 4
- Bathrooms: 2
- Full bathrooms: 2
Primary bedroom
- Features: Walk-In Closet(s)
- Level: First
Bedroom 2
- Features: Built-in Closet
- Level: First
Bedroom 3
- Features: Built-in Closet
- Level: First
Bedroom 4
- Features: Built-in Closet
- Level: First
Primary bathroom
- Level: First
Bathroom 2
- Level: First
Dining room
- Level: First
Foyer
- Level: First
Kitchen
- Features: Built-in Closet
- Level: First
Laundry
- Level: First
Living room
- Level: First
Heating
- Central, Electric
Cooling
- Central Air
Appliances
- Included: Dishwasher, Dryer, Electric Water Heater, Microwave, Range, Refrigerator, Washer, Water Softener
- Laundry: Electric Dryer Hookup, Inside, Laundry Room, Washer Hookup
Features
- Ceiling Fan(s), Eating Space In Kitchen, High Ceilings, Kitchen/Family Room Combo, Living Room/Dining Room Combo, Open Floorplan, Primary Bedroom Main Floor, Smart Home, Solid Surface Counters, Stone Counters, Thermostat, Walk-In Closet(s)
- Flooring: Carpet, Ceramic Tile, Tile
- Has fireplace: No
Interior area
- Total structure area: 2,375
- Total interior livable area: 1,939 sqft
Property
Parking
- Total spaces: 2
- Parking features: Driveway, Garage Door Opener, Ground Level, Off Street
- Attached garage spaces: 2
- Has uncovered spaces: Yes
Accessibility
- Accessibility features: Accessible Approach with Ramp, Accessible Doors, Visitor Bathroom, Accessible Hallway(s), Enhanced Accessible
Features
- Levels: One
- Stories: 1
- Patio & porch: Front Porch, Patio, Porch, Rear Porch
- Exterior features: Lighting, Rain Gutters, Sidewalk
- Fencing: Vinyl
Lot
- Size: 5,776 Square Feet
- Features: Cleared, In County, Landscaped, Level, Sidewalk, Above Flood Plain
- Residential vegetation: Trees/Landscaped
Details
- Parcel number: 272705726006000570
- Special conditions: None
Construction
Type & style
- Home type: SingleFamily
- Architectural style: Florida,Ranch,Traditional
- Property subtype: Single Family Residence
Materials
- Stucco
- Foundation: Slab
- Roof: Shingle
Condition
- Completed
- New construction: No
- Year built: 2019
Utilities & green energy
- Electric: Photovoltaics Seller Owned
- Sewer: Public Sewer
- Water: Public
- Utilities for property: BB/HS Internet Available, Cable Available, Electricity Connected, Public, Sewer Connected, Solar, Sprinkler Recycled, Street Lights, Underground Utilities, Water Connected
Green energy
- Energy efficient items: Appliances, Lighting, Thermostat
- Energy generation: Solar
- Indoor air quality: No Smoking-Interior Buildg
- Water conservation: Whole House Water Purification
Community & HOA
Community
- Features: Community Mailbox, Deed Restrictions, Dog Park, Park, Playground, Pool, Sidewalks
- Security: Closed Circuit Camera(s), Security System Owned, Smoke Detector(s)
- Pet fee: $0 monthly
- Subdivision: NORTHRIDGE ESTATES
HOA
- Has HOA: Yes
- Amenities included: Park, Playground, Pool, Recreation Facilities
- HOA fee: $12 monthly
- HOA name: Northridge Estates HOA/Stuart McMillan
- HOA phone: 407-317-5252
Location
- Region: Davenport
Financial & listing details
- Price per square foot: $178/sqft
- Tax assessed value: $287,690
- Annual tax amount: $6,945
- Date on market: 8/13/2026
- Cumulative days on market: 2 days
- Listing terms: Cash,Conventional,FHA,USDA Loan,VA Loan
- Ownership: Fee Simple
- Total actual rent: 0
- Electric utility on property: Yes
- Road surface type: Paved, Asphalt
Estimated market value
$339,000
$322,000 - $356,000
$2,392/mo
Price history
| Date | Event | Price |
|---|---|---|
| 8/13/2026 | Listed for sale | $345,000+37%$178/sqft |
Source:  Stellar MLS #TB8538118 Report a problem Stellar MLS #TB8538118 Report a problem | ||
| 7/5/2019 | Sold | $251,900+0%$130/sqft |
Source: Public Record Report a problem | ||
| 6/14/2019 | Pending sale | $251,875$130/sqft |
Source: Realty Executives Gallery Properties #T3158568 Report a problem | ||
| 6/7/2019 | Price change | $251,875+0.4%$130/sqft |
Source: Lennar Report a problem | ||
| 5/2/2019 | Price change | $250,875+0.8%$129/sqft |
Source: Lennar Report a problem | ||
| 4/2/2019 | Price change | $248,875+1.6%$128/sqft |
Source: Lennar Report a problem | ||
| 2/22/2019 | Listed for sale | $244,875$126/sqft |
Source: Realty Executives Gallery Properties #T3158568 Report a problem | ||
Public tax history
| Year | Property taxes | Tax assessment |
|---|---|---|
| 2025 | $3,639 +2.8% | $230,844 +3.6% |
| 2024 | $3,540 +2.8% | $222,880 +3% |
| 2023 | $3,444 +3% | $216,388 +3% |
| 2022 | $3,344 +0.9% | $210,085 +3% |
| 2021 | $3,313 +1.1% | $203,966 +1.4% |
| 2020 | $3,276 +287.9% | $201,150 +402.9% |
| 2019 | $844 -73.7% | $40,000 +347.1% |
| 2018 | $3,211 | $8,946 |
Find assessor info on the county website
Monthly payment
Est. payment
Payment breakdown
Explore the cost of this home by adjusting the details. Changes won't be saved.Climate risks
Neighborhood: 33837
Nearby schools
GreatSchools rating
- 2/10Horizons Elementary SchoolGrades: PK-5Distance: 0.4 mi
- 3/10Shelley S. Boone Middle SchoolGrades: 6-8Distance: 4.8 mi
- 2/10Ridge Community High SchoolGrades: 9-12Distance: 1.2 mi
Schools provided by the listing agent
- Elementary: Horizons Elementary
- Middle: Daniel Jenkins Academy of Technology Middle
- High: Ridge Community Senior High
Source: Stellar MLS. This data may not be complete. We recommend contacting the local school district to confirm school assignments for this home.
- $348,6004 bd3 ba2.1k sqft153 Taft Dr, Davenport, FL 33837Off Market
- $323,7004 bd2 ba1.8k sqft145 Taft Dr, Davenport, FL 33837Off Market
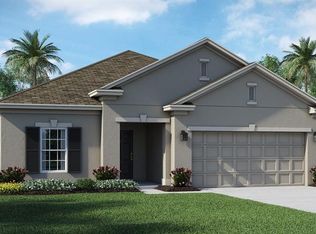
- $390,6005 bd3 ba2.8k sqft157 Taft Dr, Davenport, FL 33837Off Market

- $297,2003 bd2 ba1.5k sqft141 Taft Dr, Davenport, FL 33837Off Market
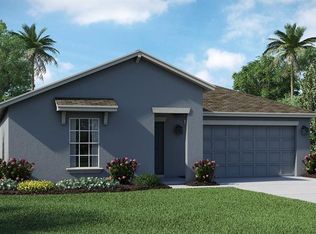
- $299,2003 bd2 ba1.5k sqft109 Taft Dr, Davenport, FL 33837Off Market
- $314,2003 bd2 ba1.5k sqft225 Taft Dr, Davenport, FL 33837Off Market
- $328,1004 bd2 ba1.9k sqft221 Taft Dr, Davenport, FL 33837Off Market
- $329,1004 bd2 ba1.9k sqft229 Taft Dr, Davenport, FL 33837Off Market
A local agent can set up tours, give advice and negotiate with sellers.
Similar homes
- $315,9004 bd2 ba1.8k sqft132 BERGAMOT LOOP, DAVENPORT, FL 33837For Sale
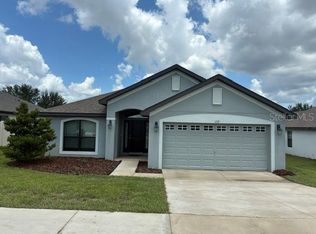
 MLS ID #O6432301, Kelly Johnson, CHARLES RUTENBERG REALTY ORLANDO. Stellar MLS
 - $319,9003 bd2 ba1.5k sqft320 LIBERTY BOULEVARD, DAVENPORT, FL 33837For Sale
 MLS ID #S5155418, Rafael Fernandez, AGENT TRUST REALTY CORPORATION. Stellar MLS
 - $389,9005 bd4 ba2.3k sqft538 CADIZ LOOP, DAVENPORT, FL 33837For Sale
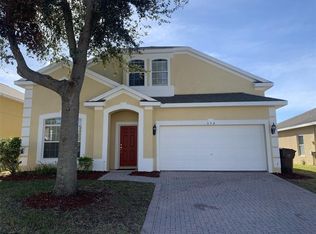 MLS ID #S5116937, Lesley Price, CAVENDISH REALTY. Stellar MLS
 - $325,0003 bd2 ba1.6k sqft429 HEATHER HILL BOULEVARD, DAVENPORT, FL 33837For Sale
 MLS ID #P4939595, Charmagne Chappell, FRIENDLY REALTY, INC.. Stellar MLS
 - $305,0004 bd2 ba1.8k sqft160 BELLA DRIVE, DAVENPORT, FL 33837For SaleMLS ID #C7529451, Anthony Masso, LAMAR PROPERTIES, INC.. Stellar MLS
- $395,0005 bd4 ba2.3k sqft549 CADIZ LOOP, DAVENPORT, FL 33837For SaleMLS ID #O6431071, Jenny Wemert, WEMERT GROUP REALTY LLC. Stellar MLS
- $369,9004 bd4 ba2k sqft518 CADIZ LOOP, DAVENPORT, FL 33837For SaleMLS ID #O6431343, Barbara Radosky, CENTURY 21 CARIOTI. Stellar MLS
- $359,0004 bd3 ba2k sqft133 TAFT DRIVE, DAVENPORT, FL 33837For SaleMLS ID #TB8504421, Adriana Bolivar, ENGEL & VOLKERS TAMPA DOWNTOWN. Stellar MLS
- $344,9004 bd3 ba2.3k sqft1262 CITRUS LANDINGS BOULEVARD, DAVENPORT, FL 33837For SaleMLS ID #S5143186, Tessa Merrouane, EXP REALTY LLC. Stellar MLS
- $359,9004 bd3 ba2.2k sqft1055 SUGARWOOD STREET, DAVENPORT, FL 33837For SaleMLS ID #L4963833, Satwant Kaur, INTEGRITY CARE REAL ESTATE LLC. Stellar MLS
- $335,0003 bd2 ba1.7k sqft237 NOVA DRIVE, DAVENPORT, FL 33837For SaleMLS ID #S5155020, Yomari Ayala, LPT REALTY, LLC. Stellar MLS
- from $371,9904 bd3 ba2.3k sqftTilden Plan, Hartford Terrace, Davenport, FL 33837New ConstructionPulte
- $339,0004 bd2 ba1.8k sqft248 LUDISIA LOOP, DAVENPORT, FL 33837For SaleMLS ID #S5154343, Vicky Torres Rodriguez, RE/MAX HERITAGE PROFESSIONALS. Stellar MLS
- $323,5004 bd2 ba2.1k sqft622 TAFT DRIVE, DAVENPORT, FL 33837For SaleMLS ID #O6312775, Brian Batiz Salazar, REAL BROKER, LLC. Stellar MLS
- $349,9004 bd2 ba1.8k sqft1539 ASPEN AVENUE, DAVENPORT, FL 33837For SaleMLS ID #O6416238, Steven Koleno, BEYCOME OF FLORIDA LLC. Stellar MLS
- $308,0004 bd2 ba1.9k sqft480 BUCHANNAN DRIVE, DAVENPORT, FL 33837For SaleMLS ID #O6419253, Karen Albright, OPENDOOR BROKERAGE LLC. Stellar MLS
- $325,0004 bd3 ba2.5k sqft144 TAFT DRIVE, DAVENPORT, FL 33837For SaleMLS ID #O6390605, Erica Diaz, HOMEVEST REALTY. Stellar MLS
- $350,0004 bd3 ba1.9k sqft826 ANDALUSIA LOOP, DAVENPORT, FL 33837For SaleMLS ID #O6418117, Daniel Prior LLC, CREEGAN GROUP. Stellar MLS
- $--4 bd2 ba2.2k sqft434 Diamond Acres Rd, Davenport, FL 33837AuctionServiceLink Auction
- $330,0004 bd2 ba1.8k sqft860 BROOKLET DRIVE, DAVENPORT, FL 33837For SaleMLS ID #O6426715, Stephanie Pitts, KELLER WILLIAMS CLASSIC. Stellar MLS
