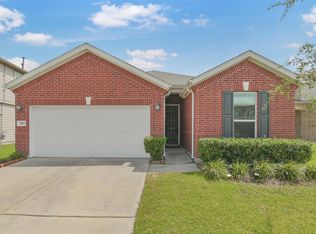
This is a comfortable 3 BR, 2 Bath home with an extended entry way which opens to the breakfast & kitchen areas. An overview of the den features a large open seating area which can be used for entertaining family, friends, or just relaxing. The kitchen features granite countertop, an island w/o cooktop separates it from the breakfast area & den. The mstr bedroom features plenty of space and opens into the bath with dual vanities, separate shower/tub, along with a walk-in closet. The guest bedrooms and bath are off the hallway with easy access. Come and see this comfortable & charming home!
For sale
$250,000
2518 Hawthorn Park Ct, Houston, TX 77038
3beds
1,732sqft
Single Family Residence
Built in 2018
5,715 Square Feet Lot
$244,800 Zestimate®
$144/sqft
$42/mo HOA
What's special
Walk-in closetKitchen features granite countertopBreakfast and kitchen areasBath with dual vanitiesExtended entry way
- 2 days |
- 59 |
- 3 |
Likely to sell faster than
Zillow last checked:
Listing updated:
Listed by:
Patricia Booker TREC #0656264 713-504-1459,
United Real Estate
Source: HAR,MLS#: 49054565
Facts & features
Interior
Bedrooms & bathrooms
- Bedrooms: 3
- Bathrooms: 2
- Full bathrooms: 2
Rooms
- Room types: Den, Utility Room
Primary bedroom
- Level: First
- Area: 216
- Dimensions: 18 x 12
Bedroom
- Level: First
- Area: 110
- Dimensions: 11 x 10
Bedroom
- Level: First
- Area: 110
- Dimensions: 11 x 10
Other
- Level: First
- Area: 66
- Dimensions: 11 x 6
Breakfast
- Level: First
- Area: 112
- Dimensions: 14 x 8
Den
- Level: First
- Area: 165
- Dimensions: 15 x 11
Kitchen
- Level: First
- Area: 80
- Dimensions: 10 x 8
Primary bath
- Level: First
- Area: 99
- Dimensions: 11 x 9
Utility room
- Level: First
Heating
- Electric
Cooling
- Ceiling Fan(s), Electric
Appliances
- Included: Disposal, Water Softener, Gas Oven, Gas Range, Dishwasher
- Laundry: Electric Dryer Hookup
Features
- Formal Entry/Foyer, All Bedrooms Down
- Flooring: Carpet, Tile, Wood
- Has fireplace: No
Interior area
- Total structure area: 1,732
- Total interior livable area: 1,732 sqft
Property
Parking
- Total spaces: 2
- Parking features: Attached, Garage Door Opener
- Attached garage spaces: 2
Features
- Stories: 1
- Patio & porch: Covered
- Fencing: Back Yard,Full
Lot
- Size: 5,715 Square Feet
- Features: Subdivided, 0 Up To 1/4 Acre
Details
- Parcel number: 1392680030014
Construction
Type & style
- Home type: SingleFamily
- Architectural style: Contemporary
- Property subtype: Single Family Residence
Materials
- Brick, Wood Siding
- Foundation: Slab
- Roof: Composition
Condition
- New construction: No
- Year built: 2018
Details
- Builder name: KB Homes
Utilities & green energy
- Water: Water District
Community & HOA
Community
- Subdivision: Westview Landing
HOA
- Has HOA: Yes
- Amenities included: Playground
- HOA fee: $500 annually
Location
- Region: Houston
Financial & listing details
- Price per square foot: $144/sqft
- Tax assessed value: $244,265
- Annual tax amount: $1,919
- Date on market: 8/13/2026
- Listing terms: Cash,Conventional,FHA,VA Loan
- Exclusions: Na
- Ownership: Full Ownership
- Road surface type: Concrete, Curbs
Estimated market value
$244,800
$233,000 - $257,000
$1,957/mo
Price history
| Date | Event | Price |
|---|---|---|
| 8/13/2026 | Listed for sale | $250,000$144/sqft |
Source:  HAR #49054565 Report a problem HAR #49054565 Report a problem | ||
Public tax history
| Year | Property taxes | Tax assessment |
|---|---|---|
| 2025 | $1,919 +2.5% | $244,265 +0.5% |
| 2024 | $1,873 -11.1% | $243,078 -4.7% |
| 2023 | $2,106 +10.8% | $255,076 +12% |
| 2022 | $1,901 | $227,787 +16.1% |
| 2021 | -- | $196,260 +1.1% |
| 2020 | $1,499 -6.5% | $194,035 +11.8% |
| 2019 | $1,604 | $173,533 |
| 2018 | -- | -- |
Find assessor info on the county website
Monthly payment
Est. payment
Payment breakdown
Explore the cost of this home by adjusting the details. Changes won't be saved.Climate risks
Neighborhood: 77038
Nearby schools
GreatSchools rating
- 4/10Carter AcademyGrades: 1-5Distance: 1.2 mi
- 4/10Shotwell Middle SchoolGrades: 6-8Distance: 2.4 mi
- 3/10Eisenhower High SchoolGrades: 9-12Distance: 1.9 mi
Schools provided by the listing agent
- Elementary: Carter Academy
- Middle: Shotwell Middle School
- High: Eisenhower High School
Source: HAR. This data may not be complete. We recommend contacting the local school district to confirm school assignments for this home.
- $210,1003 bd2 ba1.2k sqft2522 Hawthorn Park Ct, Houston, TX 77038Off Market
- $259,0003 bd2 ba2.1k sqft2514 Hawthorn Park Ct, Houston, TX 77038Off Market
- $294,1003 bd2 ba2.6k sqft2526 Hawthorn Park Ct, Houston, TX 77038Off Market

- $288,8003 bd2 ba2.6k sqft2510 Hawthorn Park Ct, Houston, TX 77038Off Market
- $246,3003 bd2 ba1.7k sqft2530 Hawthorn Park Ct, Houston, TX 77038Off Market
- $282,2004 bd2 ba2.7k sqft2506 Hawthorn Park Ct, Houston, TX 77038Off Market
- $--3 bd2 ba2.2k sqft2519 Hawthorn Park Ct, Houston, TX 77038Sold
- $245,4003 bd2 ba1.5k sqft2534 Hawthorn Park Ct, Houston, TX 77038Off Market
A local agent can set up tours, give advice and negotiate with sellers.
A local lender can help you make sure your offer is ready when you are.
Similar homes
- $--3 bd3 ba2k sqft10055 Sharpton Dr, Houston, TX 77038Auction
 Auction.com 2
 - $275,0003 bd2 ba1.9k sqft2511 Yellow Buckeye Ct, Houston, TX 77038For Sale
 MLS ID #21100047, Edwin Mauricio, Keller Williams Realty Metropolitan. HAR
 - $199,9003 bd3 ba1.4k sqft12018 Madison Oak St, Houston, TX 77038For Sale
 MLS ID #21483549, Aron Anderson, Home Sweet Home Realty, LLC. HAR
 - $235,0003 bd3 ba2.1k sqft2738 Oriole Wood Ct, Houston, TX 77038For Sale
 MLS ID #27757226, Bernett Harris, Keystone Signature Properties. HAR
 - $249,5004 bd3 ba2.2k sqft12034 Audubon Hill Ct, Houston, TX 77038For SaleMLS ID #67927128, Carmelina Espinoza, Exclusive Realty Group LLC. HAR
- $--3 bd3 ba1.4k sqft12742 Landon Light Ln, Houston, TX 77038AuctionXome
- $249,9993 bd3 ba1.7k sqft2907 Valiant Scene Ct, Houston, TX 77038For SaleMLS ID #82188873, Khanh Ha, Regions Commercial Partners, LLC. HAR
- $--4 bd3 ba1.6k sqft2134 Denridge Dr, Houston, TX 77038AuctionAuction.com 1
- $239,9003 bd2 ba1.8k sqft11839 Madison Oak St, Houston, TX 77038For SaleMLS ID #38256101, Nikola Knezevic, NB Elite Realty. HAR
- $247,9004 bd3 ba2.5k sqft11642 Quinn Ridge Way, Houston, TX 77038For SaleMLS ID #2344120, Stephanie Hayden, Better Homes and Gardens Real Estate Gary Greene - Champions. HAR
- $220,0003 bd2 ba1.2k sqft2111 Denridge Dr, Houston, TX 77038For SaleMLS ID #3129062, James Rowlett, Compass RE Texas, LLC - The Heights. HAR
- $250,0004 bd2 ba1.5k sqft10623 Logger Pine Trl, Houston, TX 77088For SaleMLS ID #96793493, Aiza Tufail, NXTSQFT.COM. HAR
- $244,9953 bd3 ba1.6k sqft12811 Smokey Pass Cir, Houston, TX 77038For SaleMLS ID #89244348, Carlos Alarcon, REALM Real Estate Professionals - North Houston. HAR
- $240,0004 bd2 ba1.9k sqft12718 Sai Baba Dr, Houston, TX 77038For SaleMLS ID #21152017, Christian Walsh, CB&A, Realtors-Katy. HAR
- $210,0003 bd3 ba1.8k sqft12015 Audubon Hill Ct, Houston, TX 77038For SaleMLS ID #96366994, Alexandria Yanez, Keller Williams Realty Southwest. HAR
- $--3 bd2 ba1.7k sqft12627 Lockbourne Dr, Houston, TX 77038AuctionAuction.com 1
- $249,0003 bd2 ba1.1k sqft10531 Tilbrook Dr, Houston, TX 77038For SaleMLS ID #74987713, Jose Salinas, MICASAPOSIBLE. HAR
- $244,0003 bd3 ba1.6k sqft2811 Packard Elm St, Houston, TX 77038For SaleMLS ID #35634267, Omar Scanu, RE/MAX Pearland. HAR
- $200,0004 bd2 ba1.3k sqft2730 Piney Lake Ct, Houston, TX 77038For SaleMLS ID #28533541, Nicole Freer, Corcoran Genesis. HAR
- $245,4994 bd3 ba2.3k sqft2810 Packard Elm St, Houston, TX 77038For SaleMLS ID #27427685, Darius Franklin, Texas Ally Real Estate Group, LLC. HAR
