A beautifully refreshed two-story retreat on a quiet cul-de-sac in Katy’s sought-after Bridgewater Meadow. Offering a spacious 2,708 sq ft layout, this home delivers an immaculate, turn-key aesthetic at an unbeatable price of $319,000. The main level showcases a light-filled open kitchen and living area, perfect for entertaining. The primary suite serves as a private oasis with an elegant tray ceiling and an attached bath featuring a deep soaking tub and separate shower. Upstairs, a massive game room offers the ultimate versatile space alongside three secondary bedrooms. Premium turnkey updates include:
• Fresh Paint Throughout: A crisp, neutral canvas that enhances the home's natural light.
• New Stainless Gas Range & Dishwasher: High-performance appliances ready for immediate cooking.
• New Carpeting Upstairs: Ultra-plush comfort revitalizing the entire second floor.
Zoned to acclaimed schools with quick access to Hwy 99, this pristine Katy home represents the area's best value.
For sale
$319,000
3831 Briar Water Ct, Katy, TX 77449
4beds
2,782sqft
Single Family Residence
Built in 2018
5,606 Square Feet Lot
$306,800 Zestimate®
$115/sqft
$42/mo HOA
What's special
Fresh paint throughoutNew carpeting upstairsTwo-story retreatQuiet cul-de-sacElegant tray ceilingThree secondary bedroomsPerfect for entertaining
- 3 hours
- 3
- 0
Zillow last checked:
Listing updated:
Listed by:
Gavannie Beharie TREC #0681738 512-903-9424,
MIH REALTY, LLC
Source: HAR,MLS#: 95341218
Facts & features
Interior
Bedrooms & bathrooms
- Bedrooms: 4
- Bathrooms: 4
- Full bathrooms: 3
- 1/2 bathrooms: 1
Primary bedroom
- Level: First
- Area: 196
- Dimensions: 14x14
Bedroom
- Level: Second
- Area: 144
- Dimensions: 12x12
Bedroom
- Level: Second
- Area: 144
- Dimensions: 12x12
Bedroom
- Level: Second
- Area: 144
- Dimensions: 12x12
Heating
- Electric, Natural Gas
Cooling
- Electric
Appliances
- Included: Exhaust Fan
Features
- 3 Bedrooms Up, En-Suite Bath, Primary Bed - 1st Floor, Walk-In Closet(s)
Interior area
- Total structure area: 2,782
- Total interior livable area: 2,782 sqft
Property
Parking
- Total spaces: 2
- Parking features: Attached
- Attached garage spaces: 2
Features
- Stories: 2
Lot
- Size: 5,606 Square Feet
- Features: Greenbelt, Subdivided, 0 Up To 1/4 Acre
Details
- Parcel number: 1384930010008
Construction
Type & style
- Home type: SingleFamily
- Architectural style: Traditional
- Property subtype: Single Family Residence
Materials
- Cement Siding
- Foundation: Slab
- Roof: Composition
Condition
- New construction: No
- Year built: 2018
Utilities & green energy
- Water: Public
Community & HOA
Community
- Subdivision: Bridgewater Mdw Sec 4
HOA
- Has HOA: Yes
- HOA fee: $500 annually
Location
- Region: Katy
Financial & listing details
- Price per square foot: $115/sqft
- Tax assessed value: $348,797
- Annual tax amount: $9,129
- Date on market: 10/29/2026
Estimated market value
$306,800
$285,000 - $325,000
$2,481/mo
Price history
| Date | Event | Price |
|---|---|---|
| 10/29/2026 | Listed for sale | $319,000$115/sqft |
Source:  HAR #95341218 Report a problem | ||
| 5/14/2026 | Sold | -- |
Source: Public Record Report a problem | ||
Public tax history
| Year | Property taxes | Tax assessment |
|---|---|---|
| 2025 | $4,436 -2.3% | $348,797 -3.9% |
| 2024 | $4,541 +17.8% | $362,958 -5.5% |
| 2023 | $3,855 -13.8% | $383,960 +13.7% |
| 2022 | $4,474 | $337,635 +35.3% |
| 2021 | -- | $249,539 +6% |
| 2020 | $4,294 -3.1% | $235,393 |
| 2019 | $4,433 | $235,393 |
| 2018 | -- | -- |
Find assessor info on the county website
Monthly payment
Est. payment
Payment breakdown
Explore the cost of this home by adjusting the details. Changes won't be saved.Climate risks
Neighborhood: 77449
Nearby schools
Schools provided by the listing agent
- Elementary: Franz Elementary School
- Middle: Mcdonald Junior High School
- High: Morton Ranch High School
Source: HAR. This data may not be complete. We recommend contacting the local school district to confirm school assignments for this home.


Similar homes
- $--4 bd2 ba2.4k sqft21402 Wildcroft Dr, Katy, TX 77449Auction
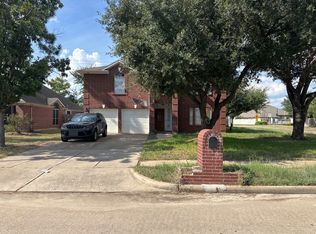 ServiceLink Auction
- $--4 bd3 ba2.6k sqft21827 Manor Court Dr, Katy, TX 77449Auction
 Auction.com 2
- $317,0004 bd2 ba2.1k sqft20755 Redbud Rain Dr, Katy, TX 77449For Sale
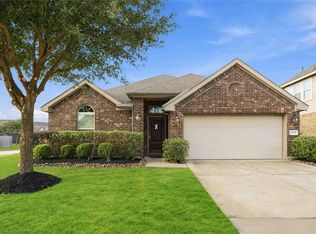 MLS ID #56819320, Cynthia Eitel, Southern Oaks Realty LLC. HAR
- $--3 bd2 ba2.2k sqft20102 Sunflower Chase Dr, Katy, TX 77449Auction
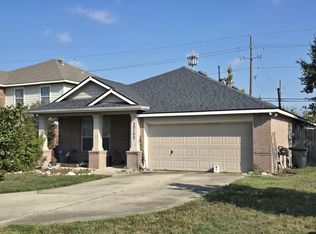 ServiceLink Auction
