Beautiful single-story home in Balmoral featuring 4 bedrooms, 2 baths, and 2,225 sq ft. The open-concept layout offers spacious living areas, formal dining, and a kitchen with an oversized island with seating, gas cooktop, double ovens, dishwasher, microwave, and abundant cabinetry. The primary suite features a soaking tub, separate shower, and walk-in closet. A standout feature is the detached, climate-controlled bonus space with A/C, crown molding, TV, and internet capability—perfect for a home office, gym, creative studio, hobby space, or private retreat. Enjoy a covered patio, extensive paved areas along the front, sides, and backyard, plus an additional deck attached to the bonus space with an outdoor TV. Fully fenced yard, 2-car attached garage, sprinkler system, and convenient access to shopping, dining, and major commuter routes complete this versatile home. Schedule a private showing today!
For sale
$390,000
12019 Delwood Terrace Dr, Humble, TX 77346
4beds
2,225sqft
Single Family Residence
Built in 2017
8,123 Square Feet Lot
$382,300 Zestimate®
$175/sqft
$71/mo HOA
What's special
Fully fenced yardCovered patioFormal diningCrown moldingWalk-in closetDouble ovensGas cooktop
- 5 days |
- 56 |
- 2 |
Likely to sell faster than
Zillow last checked:
Listing updated:
Listed by:
Michael O'Neal TREC #0624124 832-797-3780,
Keller Williams Realty Northeast,
Brenda Beltran TREC #0668790 281-358-4545,
Keller Williams Realty Northeast
Source: HAR,MLS#: 14548229
Facts & features
Interior
Bedrooms & bathrooms
- Bedrooms: 4
- Bathrooms: 2
- Full bathrooms: 2
Primary bedroom
- Level: First
- Area: 208
- Dimensions: 13 x 16
Bedroom
- Level: First
- Area: 132
- Dimensions: 11 x 12
Bedroom
- Level: First
- Area: 132
- Dimensions: 11 x 12
Bedroom
- Level: First
- Area: 143
- Dimensions: 13 x 11
Dining room
- Level: First
- Area: 198
- Dimensions: 18 x 11
Kitchen
- Level: First
- Area: 216
- Dimensions: 18 x 12
Living room
- Level: First
- Area: 288
- Dimensions: 18 x 16
Heating
- Natural Gas
Cooling
- Attic Fan, Ceiling Fan(s), Electric
Appliances
- Included: Disposal, Double Oven, Microwave, Gas Range, Dishwasher
- Laundry: Washer Hookup
Features
- En-Suite Bath, Walk-In Closet(s)
- Flooring: Carpet
Interior area
- Total structure area: 2,225
- Total interior livable area: 2,225 sqft
Property
Parking
- Total spaces: 2
- Parking features: Attached
- Attached garage spaces: 2
Features
- Stories: 1
Lot
- Size: 8,123 Square Feet
- Features: Subdivided, 0 Up To 1/4 Acre
Details
- Parcel number: 1385400040020
Construction
Type & style
- Home type: SingleFamily
- Architectural style: Traditional
- Property subtype: Single Family Residence
Materials
- Brick
- Foundation: Slab
- Roof: Composition
Condition
- New construction: No
- Year built: 2017
Utilities & green energy
- Water: Water District
Community & HOA
Community
- Subdivision: Balmoral Sec 1
HOA
- Has HOA: Yes
- HOA fee: $848 annually
Location
- Region: Humble
Financial & listing details
- Price per square foot: $175/sqft
- Tax assessed value: $340,074
- Annual tax amount: $8,758
- Date on market: 8/13/2026
- Listing terms: Cash,Conventional,FHA,VA Loan
Estimated market value
$382,300
$363,000 - $401,000
$2,751/mo
Price history
| Date | Event | Price |
|---|---|---|
| 8/13/2026 | Listed for sale | $390,000-1.8%$175/sqft |
Source:  HAR #14548229 Report a problem HAR #14548229 Report a problem | ||
| 7/18/2026 | Listing removed | $396,999$178/sqft |
Source: HAR #34826686 Report a problem | ||
| 6/30/2026 | Price change | $396,999+7.3%$178/sqft |
Source: HAR #34826686 Report a problem | ||
| 5/21/2026 | Listed for sale | $369,999$166/sqft |
Source: HAR #34826686 Report a problem | ||
Public tax history
| Year | Property taxes | Tax assessment |
|---|---|---|
| 2025 | $2,638 -1.4% | $340,074 -3.5% |
| 2024 | $2,675 +20.2% | $352,422 -4.8% |
| 2023 | $2,226 +7.1% | $370,341 +12.1% |
| 2022 | $2,077 | $330,433 +24.9% |
| 2021 | -- | $264,454 -1.1% |
| 2020 | $2,076 -19% | $267,407 -3.6% |
| 2019 | $2,564 | $277,378 |
| 2018 | -- | -- |
Find assessor info on the county website
Monthly payment
Est. payment
Payment breakdown
Explore the cost of this home by adjusting the details. Changes won't be saved.Climate risks
Neighborhood: Balmoral
Nearby schools
GreatSchools rating
- 3/10Ridge Creek Elementary SchoolGrades: PK-5Distance: 0.4 mi
- 8/10Woodcreek MiddleGrades: 6-8Distance: 1 mi
- 5/10Summer Creek High SchoolGrades: 9-12Distance: 1.3 mi
Schools provided by the listing agent
- Elementary: Ridge Creek Elementary School
- Middle: Autumn Ridge Middle
- High: Summer Creek High School
Source: HAR. This data may not be complete. We recommend contacting the local school district to confirm school assignments for this home.
- $333,2004 bd2 ba2.1k sqft12015 Delwood Terrace Dr, Humble, TX 77346Off Market
- $353,5004 bd2 ba2.4k sqft12103 Delwood Terrace Dr, Humble, TX 77346Off Market
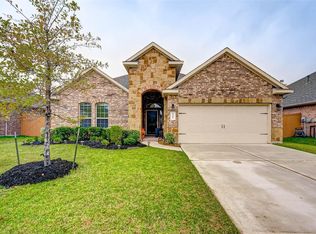
- $17,3157.95 acresPrivate Sts, Humble, TX 77346Off Market
- $2,8061.29 acresBalmoral Hills Dr, Humble, TX 77346Off Market
- $442,7004 bd3 ba3.5k sqft12011 Delwood Terrace Dr, Humble, TX 77346Off Market
- $329,5004 bd2 ba2k sqft12107 Delwood Terrace Dr, Humble, TX 77346Off Market
- $395,8004 bd3 ba2.7k sqft12102 Allington Cove Ln, Humble, TX 77346Off Market
- $491,1004 bd3 ba3.7k sqft12034 Allington Cove Ln, Humble, TX 77346Off Market
A local agent can set up tours, give advice and negotiate with sellers.
A local lender can help you make sure your offer is ready when you are.
Similar homes
- $--4 bd3 ba2.1k sqft12811 Gallowhill Dr, Humble, TX 77346Auction
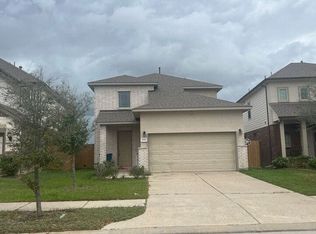 Auction.com 2
 - $--4 bd2 ba2.4k sqft14702 Garner Falls Trl, Humble, TX 77396Auction
 Auction.com 2
 - $389,9994 bd3 ba2.5k sqft13303 Davenport Hills Ln, Humble, TX 77346For Sale
 MLS ID #24615611, Sarah Avila, PAK Home Realty North West. HAR
 - $--3 bd2 ba2.1k sqft18719 Woodglen Shadows Dr, Humble, TX 77346Auction
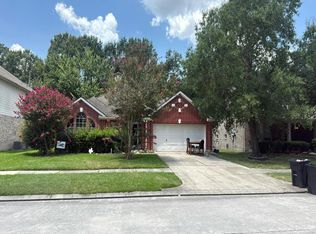 Auction.com 2
 - $--4 bd3 ba2.3k sqft17010 Crockett Canyon Ct, Humble, TX 77346AuctionXome
- $--3 bd2 ba2k sqft15343 Majestic Knight Dr, Houston, TX 77044AuctionXome
- $--3 bd2 ba2.2k sqft15626 Hanover Breeze Ln, Houston, TX 77044AuctionXome
- $--4 bd3 ba2.3k sqft7310 Fox Hall Ln, Humble, TX 77338AuctionAuction.com 2
- $437,0004 bd4 ba2.6k sqft9335 Mystic Falls Ln, Humble, TX 77396For SaleMLS ID #34250662, Francessca Petrie, Soluna Realty. HAR
- $277,2004 bd3 ba2.5k sqft15411 Formaston Dr, Humble, TX 77346For SaleMLS ID #22143743, Loan Tang, Seeto Realty. HAR
- $--4 bd4 ba2.8k sqft25231 Autumn Water St, Porter, TX 77365AuctionAuction.com 2
- $--4 bd2 ba1.9k sqft8815 Misty Meadow Cres, Humble, TX 77338AuctionXome
- $--3 bd2 ba1.9k sqft27108 Monarch Wood Dr, Humble, TX 77339AuctionAuction.com 2
- $392,0004 bd3 ba2.9k sqft13730 Slate Mountain Ln, Houston, TX 77044For SaleMLS ID #55899115, Alfredo Gomez, Nan & Company Properties - Corporate Office (Heights). HAR
- $365,0006 bd4 ba2.9k sqft9130 Rolling Rapids Rd, Humble, TX 77346For SaleMLS ID #22101712, MJ Aguilar, Real Broker, LLC. HAR
- $--4 bd2 ba1.9k sqft2519 Mary Thistle Dr, Spring, TX 77373AuctionAuction.com 2
- $--4 bd3 ba2.5k sqft13906 Tinsley Ct, Houston, TX 77014AuctionAuction.com 2
- $389,0003 bd3 ba3.1k sqft10719 Hidden Arrow Ct, Humble, TX 77338For SaleMLS ID #85475105, Ashley Boudreaux, Orchard Brokerage. HAR
- $--3 bd2 ba1.3k sqft22331 Dominguez Dr, Porter, TX 77365AuctionAuction.com 2
- $--4 bd3 ba2k sqft23422 Chiasso St, Spring, TX 77373AuctionAuction.com 2
