This exquisite 3 beds/3.5 baths Parc at Midtown T/H is one of only 6 luxury units facing the complex park. Constructed by Surge Homes, its contemporary design, high ceilings, spacious layout, luxury finishes, abundant windows, fenced in yard, private garage and 2nd story patio make this unit not only UNIQUE, but a MUST SEE! Each bedroom offers a private haven, complemented by its opulent en-suite bath & spacious walk in closet. The open concept kitchen features designer cabinetry, luxurious finishes & SS appliances. It tastefully flows to the huge living room, perfect for entertaining! In addition to Parc at Midtown's gorgeous architecture, it features controlled access, a quant courtyard, designated pet areas and security cameras for convenience/safety. Its close proximity to business centers, shopping, dining, entertainment & nightlife make it ideal for experiencing refined urban living in one of Houston's most desirable neighborhoods. Don't miss this amazing opportunity!
For sale
$394,500
2401 Crawford St #D1c, Houston, TX 77004
3beds
1,685sqft
:
Get pre-qualified$3,339/mo
Townhouse
Built in 2019
1.73 Acres Lot
$382,400 Zestimate®
$234/sqft
$545/mo HOA
What's special
- 1 day |
- 125 |
- 9 |
Likely to sell faster than
Zillow last checked:
Listing updated:
Listed by:
Tracie Martin TREC #0662039 281-744-3914,
RE/MAX Universal
Source: HAR,MLS#: 18329830
Facts & features
Interior
Bedrooms & bathrooms
- Bedrooms: 3
- Bathrooms: 4
- Full bathrooms: 3
- 1/2 bathrooms: 1
Rooms
- Room types: Family Room, Utility Room
Primary bedroom
- Level: Third
- Area: 130
- Dimensions: 10 x 13
Bedroom
- Level: Third
- Area: 110
- Dimensions: 10 x 11
Bedroom
- Level: First
- Area: 110
- Dimensions: 11 x 10
Kitchen
- Level: Second
- Area: 120
- Dimensions: 10 x 12
Living room
- Level: Second
- Area: 130
- Dimensions: 13 x 10
Heating
- Natural Gas
Cooling
- Ceiling Fan(s), Electric
Appliances
- Included: ENERGY STAR Qualified Appliances, Disposal, Electric Oven, Microwave, Gas Cooktop, Dryer, Refrigerator, Washer, Dishwasher, Washer/Dryer
- Laundry: Inside
Features
- 1 Bedroom Down - Not Primary BR, 2 Bedrooms Up, En-Suite Bath, Primary Bed - 3rd Floor, Walk-In Closet(s)
- Doors: Insulated Doors
- Windows: Insulated/Low-E windows
Interior area
- Total structure area: 1,685
- Total interior livable area: 1,685 sqft
Property
Parking
- Total spaces: 2
- Parking features: Electric Gate, Attached, Auto Garage Door Opener
- Attached garage spaces: 2
Features
- Levels: Levels 1, 2 and 3
- Stories: 2
Lot
- Size: 1.73 Acres
- Features: Corner Lot
Details
- Parcel number: 1387260040003
Construction
Type & style
- Home type: Townhouse
- Architectural style: Contemporary
- Property subtype: Townhouse
Materials
- Cement Siding, Stucco
- Foundation: Slab
- Roof: Composition
Condition
- New construction: No
- Year built: 2019
Details
- Builder name: Surge Homes
Utilities & green energy
- Sewer: Public Sewer
- Water: Public
Green energy
- Energy efficient items: Thermostat, Lighting, HVAC
Community & HOA
Community
- Subdivision: Parc At Midtown
HOA
- Has HOA: Yes
- Amenities included: Controlled Access
- HOA fee: $545 monthly
Location
- Region: Houston
Financial & listing details
- Price per square foot: $234/sqft
- Tax assessed value: $404,836
- Annual tax amount: $9,082
- Date on market: 8/13/2026
- Listing terms: Cash,Conventional,FHA,Investor,VA Loan
Estimated market value
$382,400
$363,000 - $402,000
$2,704/mo
Price history
| Date | Event | Price |
|---|---|---|
| 8/13/2026 | Listed for sale | $394,500$234/sqft |
Source:  HAR #18329830 Report a problem HAR #18329830 Report a problem | ||
Public tax history
| Year | Property taxes | Tax assessment |
|---|---|---|
| 2025 | $5,665 -4% | $404,836 -2.2% |
| 2024 | $5,901 +16.7% | $413,734 -0.6% |
| 2023 | $5,057 -7.7% | $416,119 +24.7% |
| 2022 | $5,478 | $333,640 |
| 2021 | -- | $333,640 -17.3% |
| 2020 | -- | $403,291 0% |
| 2019 | $9,768 | $403,363 |
| 2018 | -- | -- |
Find assessor info on the county website
Monthly payment
Est. payment
Payment breakdown
Explore the cost of this home by adjusting the details. Changes won't be saved.Climate risks
Neighborhood: Midtown
Nearby schools
GreatSchools rating
- 6/10Gregory-Lincoln Ed CenterGrades: PK-8Distance: 1.4 mi
- 6/10Lamar High SchoolGrades: 9-12Distance: 3.5 mi
Schools provided by the listing agent
- Elementary: Gregory-Lincoln Elementary School
- Middle: Gregory-Lincoln Middle School
- High: Lamar High School (Houston)
Source: HAR. This data may not be complete. We recommend contacting the local school district to confirm school assignments for this home.
- $1,9502 bd3 ba963 sqft2401 Crawford St #A208, Houston, TX 77004For Rent

- $215,0001 bd1 ba610 sqft2401 Crawford St #B209, Houston, TX 77004For Sale

- $335,0003 bd4 ba1.3k sqft2401 Crawford St #C1B, Houston, TX 77004For Sale

- $2,4453 bd4 ba1.3k sqft2401 Crawford St #C4B, Houston, TX 77004For Rent
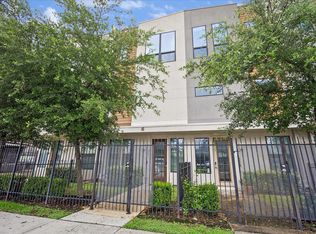
- $250,2002 bd2 ba931 sqft2401 Crawford St #A209, Houston, TX 77004Off Market
- $360,3003 bd2 ba1.5k sqft2401 Crawford St #B308, Houston, TX 77004Off Market
- $299,4002 bd2 ba1.1k sqft2401 Crawford St #B307, Houston, TX 77004Off Market
- $--1 bd1 ba610 sqft2401 Crawford St #B202, Houston, TX 77004Sold
A local agent can set up tours, give advice and negotiate with sellers.
Similar homes
- $385,0003 bd4 ba2.3k sqft2604 Chenevert St, Houston, TX 77004For Sale
 MLS ID #46904358, James Krueger, Corcoran Prestige Realty. HAR
 - $420,0003 bd4 ba2.3k sqft1610 Holman St, Houston, TX 77004For Sale
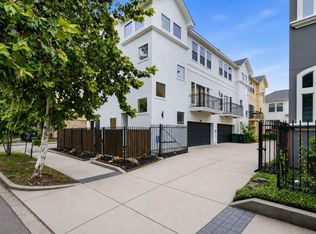 MLS ID #10793360, Uyen Truong, Keller Williams Signature. HAR
 - $415,0003 bd3 ba1.8k sqft3516 Bastrop St, Houston, TX 77004For Sale
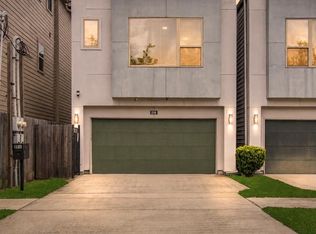 MLS ID #15704198, Heidy Hercules, Step Real Estate. HAR
 - $319,0002 bd3 ba1.9k sqft2304 Jackson St, Houston, TX 77004For Sale
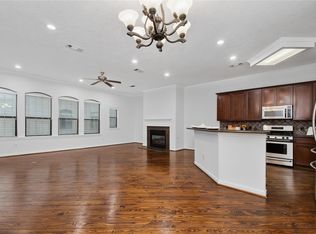 MLS ID #62275205, Angelique Pereira, AARE. HAR
 - $347,2503 bd3 ba1.5k sqft3313 Hutchins St, Houston, TX 77004For SaleMLS ID #14444667, Andrea Ruiz, Real Broker, LLC. HAR
- $395,0004 bd3 ba2k sqft1602 Elgin St APT 11, Houston, TX 77004For SaleMLS ID #67252545, Quy Nguyen, eXp Realty LLC. HAR
- $369,0003 bd3 ba1.9k sqft2722 Crawford St, Houston, TX 77004For SaleMLS ID #67703073, Kevin Jiang, World Elite Realty. HAR
- $369,9953 bd4 ba2k sqft2320 Emancipation Ave, Houston, TX 77004For SaleMLS ID #10149527, Jemila Winsey, Real Broker, LLC. HAR
- $350,0003 bd2 ba2k sqft2716 Chenevert St, Houston, TX 77004For SaleMLS ID #96086906, Jimmy Franklin, eXp Realty LLC. HAR
- $369,9003 bd3 ba2k sqft3023 Austin St, Houston, TX 77004For SaleMLS ID #73485124, J. Carter Breed, NewTrust Real Estate. HAR
- $375,0003 bd3 ba2.1k sqft2256 La Branch St, Houston, TX 77002For SaleMLS ID #69001919, Susan Mckinney, League Agency. HAR
- $399,0003 bd4 ba2.3k sqft3010 Caroline St, Houston, TX 77004For SaleMLS ID #34463461, Shawn Manderscheid, eXp Realty LLC. HAR
- $312,0003 bd2 ba1k sqft1318 Dennis St, Houston, TX 77004For SaleMLS ID #76427536, Andrea Saavedra, RE/MAX Real Estate Assoc.. HAR
- $399,0003 bd4 ba2.4k sqft2803 Chartres St, Houston, TX 77004For SaleMLS ID #10744319, David Hille, Coldwell Banker Realty - Heights. HAR
- $335,0003 bd4 ba1.3k sqft2401 Crawford St #C1b, Houston, TX 77004For SaleMLS ID #37594561, Moira Holden, Better Homes and Gardens Real Estate Gary Greene - West Gray. HAR
- $414,9003 bd4 ba2.2k sqft1804 Anita St, Houston, TX 77004For SaleMLS ID #78859470, Robert Ramirez, Lions Gate Realty. HAR
- $349,9903 bd4 ba2.3k sqft1812 Rosalie St, Houston, TX 77004For SaleMLS ID #65561350, Mark Dimas, Realty Of America, LLC. HAR
- $--2 bd3 ba1.5k sqft2719 La Branch St, Houston, TX 77004Sold
- $399,9003 bd4 ba2k sqft2309 Hadley St, Houston, TX 77003For SaleMLS ID #49332486, Justin Hilton, Southwest Realty Advisors. HAR
- $349,9003 bd4 ba2.2k sqft2354 Bastrop St, Houston, TX 77004For SaleMLS ID #51758838, Dan Constantin, Champions NextGen Real Estate. HAR
