Waterfront living in Parkland’s Cedar Hill section of Bridgeland! This beautifully appointed Darling Home features a whole-house generator, built-in JennAir fridge, GE Café gas stove with warming drawer, wine fridge, two additional mini-fridges, and an ice maker, 10x10 inground spa-pool, plus so much more! All bedrooms offer walk-in closets, and there’s an climate-controlled storage space behind the media room. You’ll enjoy stunning sunsets from the oversized covered patio complete with electric shades, outdoor fireplace, kitchen, and accented with travertine tile. A greenbelt with a walking trail along one side provides extra privacy. There are 2 bedrooms downstairs as well as the primary, perfect for multi-generational living. This home has it all…don’t miss it!
For sale
$850,000
15923 Talala Trl, Cypress, TX 77433
4beds
3,246sqft
Single Family Residence
Built in 2019
9,099 Square Feet Lot
$828,500 Zestimate®
$262/sqft
$118/mo HOA
What's special
Whole-house generatorOversized covered patioWine fridgeOutdoor fireplaceIce makerTwo additional mini-fridgesBuilt-in jennair fridge
- 19 days
- 696
- 69
Likely to sell faster than
Zillow last checked:
Listing updated:
Listed by:
Susan Cline TREC #0581346 713-705-3053,
Better Homes and Gardens Real Estate Gary Greene - Champions
Source: HAR,MLS#: 98803497
Facts & features
Interior
Bedrooms & bathrooms
- Bedrooms: 4
- Bathrooms: 4
- Full bathrooms: 3
- 1/2 bathrooms: 1
Primary bedroom
- Level: First
- Area: 266
- Dimensions: 19x14
Bedroom
- Level: Second
- Area: 168
- Dimensions: 14x12
Bedroom
- Level: First
- Area: 156
- Dimensions: 13x12
Bedroom
- Level: First
- Area: 132
- Dimensions: 11x12
Breakfast
- Level: First
- Area: 130
- Dimensions: 13x10
Dining room
- Level: First
- Area: 234
- Dimensions: 13x18
Other
- Level: Second
- Area: 70
- Dimensions: 5x14
Kitchen
- Level: First
- Area: 228
- Dimensions: 19x12
Living room
- Level: First
- Area: 323
- Dimensions: 17x19
Media room
- Level: Second
- Area: 238
- Dimensions: 14x17
Heating
- Natural Gas
Cooling
- Ceiling Fan(s), Electric
Appliances
- Included: ENERGY STAR Qualified Appliances, Water Heater, Disposal, Ice Maker, Refrigerator, Water Softener, Wine Refrigerator, Convection Oven, Electric Oven, Oven, Microwave, Gas Range, Dishwasher
- Laundry: Electric Dryer Hookup, Gas Dryer Hookup, Washer Hookup
Features
- Formal Entry/Foyer, High Ceilings, Vaulted Ceiling, Wired for Sound, 2 Bedrooms Down, Primary Bed - 1st Floor
- Flooring: Carpet, Tile, Wood
- Windows: Insulated/Low-E windows, Window Coverings
- Number of fireplaces: 2
- Fireplace features: Outside, Gas Log
Interior area
- Total structure area: 3,246
- Total interior livable area: 3,246 sqft
Video & virtual tour
Property
Parking
- Total spaces: 3
- Parking features: Attached, Tandem
- Attached garage spaces: 3
Features
- Stories: 2
- Patio & porch: Covered, Patio/Deck
- Exterior features: Back Green Space, Outdoor Kitchen, Sprinkler System
- Has private pool: Yes
- Pool features: Gunite, Heated, In Ground, Salt Water
- Has spa: Yes
- Spa features: Spa/Hot Tub
- Fencing: Back Yard
- Has view: Yes
- View description: Lake, Water
- Has water view: Yes
- Water view: Lake,Water
- Waterfront features: Lake Front
Lot
- Size: 9,099 Square Feet
- Features: Back Yard, Greenbelt, Waterfront, 0 Up To 1/4 Acre
Details
- Parcel number: 1394310010011
Construction
Type & style
- Home type: SingleFamily
- Architectural style: Contemporary,Traditional
- Property subtype: Single Family Residence
Materials
- Brick, Stone, Stucco
- Foundation: Slab
- Roof: Composition
Condition
- New construction: No
- Year built: 2019
Utilities & green energy
- Sewer: Public Sewer
- Water: Public, Water District
Green energy
- Energy efficient items: Thermostat, HVAC
Community & HOA
Community
- Features: Subdivision Tennis Court
- Subdivision: Bridgeland Parkland Village Sec 9
HOA
- Has HOA: Yes
- Amenities included: Basketball Court, Clubhouse, Controlled Access, Dog Park, Fitness Center, Jogging Path, Paid Patrol, Park, Party Room, Picnic Area, Playground, Pond, Pool, Security, Splash Pad, Stocked Pond, Tennis Court(s), Trail(s)
- HOA fee: $1,420 annually
Location
- Region: Cypress
Financial & listing details
- Price per square foot: $262/sqft
- Tax assessed value: $643,455
- Annual tax amount: $20,809
- Date on market: 10/3/2026
- Listing terms: Cash,Conventional
- Ownership: Full Ownership
- Road surface type: Concrete
Estimated market value
$828,500
$787,000 - $870,000
$4,742/mo
Price history
| Date | Event | Price |
|---|---|---|
| 10/3/2026 | Listed for sale | $850,000$262/sqft |
Source:  HAR #98803497 Report a problem | ||
Public tax history
| Year | Property taxes | Tax assessment |
|---|---|---|
| 2025 | $1,513 +27.3% | $643,455 -1.9% |
| 2024 | $1,188 +4.3% | $656,226 +1.3% |
| 2023 | $1,139 +2.5% | $647,864 +5.4% |
| 2022 | $1,111 | $614,908 +22% |
| 2021 | -- | $503,882 +20.2% |
| 2020 | -- | $419,088 +1060.9% |
| 2019 | -- | $36,100 |
| 2018 | -- | -- |
Find assessor info on the county website
Monthly payment
Est. payment
Payment breakdown
Explore the cost of this home by adjusting the details. Changes won't be saved.Climate risks
Neighborhood: Bridgeland
Nearby schools
Schools provided by the listing agent
- Elementary: Mcgown Elementary
- Middle: Sprague Middle School
- High: Bridgeland High School
Source: HAR. This data may not be complete. We recommend contacting the local school district to confirm school assignments for this home.
Similar homes
- $865,0004 bd3 ba3.6k sqft19111 Royal Cove Cir, Cypress, TX 77433For Sale
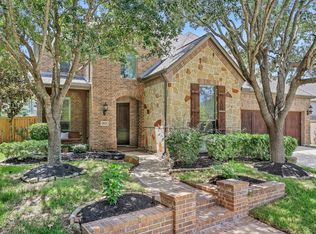 MLS ID #79308519, Zuri Perez-Majul, Zuri Properties. HAR
- $774,9004 bd4 ba3.7k sqft9723 Painted Stone Ct, Cypress, TX 77433For Sale
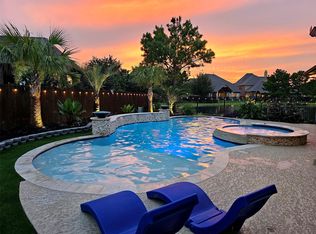 MLS ID #33884670, Ashley Wilborn, Texas Local Realty, LLC. HAR
- $565,0004 bd4 ba2.9k sqft19519 Arbor Lodge Dr, Cypress, TX 77433For Sale
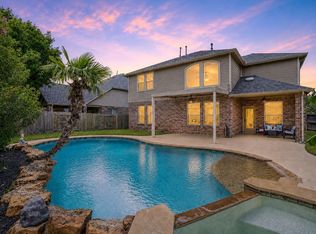 MLS ID #92670941, Courtney Barnes, BHHS Karapasha Realty. HAR
- $714,9005 bd4 ba3.6k sqft12118 N Founders Shore Dr, Cypress, TX 77433For Sale
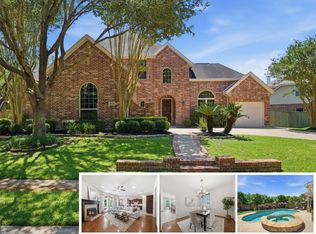 MLS ID #7876900, Stacy Walton, Blair Realty Group. HAR
