Welcome to 5334 Rose Trellis St in Katy Manor! This beautifully maintained two-story home features 4 bedrooms, 2.5 bathrooms, and approximately 1,880 SF of modern living space. It features an open concept layout that is perfect for everyday living and entertaining, featuring a spacious living area that flows seamlessly into the kitchen and dining space. The master bedroom provides a private retreat, while the additional bedrooms offer flexibility for family, guests, or a home office. Enjoy a fully fenced, large backyard with plenty of room for outdoor gatherings and play. Conveniently located in Katy ISD with easy access to shopping, dining, and commuting. With fresh paint and carpet throughout, along with fresh landscaping, this move-in-ready home is one you won’t want to miss - a pristine blank tablet ready for your own vision and decor. Book your showing today and view the nicest home on the block!
For sale
$294,000
5334 Rose Trellis St, Katy, TX 77493
4beds
1,880sqft
Single Family Residence
Built in 2020
5,000 Square Feet Lot
$285,200 Zestimate®
$156/sqft
$38/mo HOA
What's special
Two-story homeFully fenced large backyardFresh landscapingOpen concept layout
- 12 hours
- 35
- 1
Zillow last checked:
Listing updated:
Listed by:
Mark Klebenow TREC #0663705 281-819-2292,
UTR TEXAS, REALTORS
Source: HAR,MLS#: 84845369
Facts & features
Interior
Bedrooms & bathrooms
- Bedrooms: 4
- Bathrooms: 3
- Full bathrooms: 2
- 1/2 bathrooms: 1
Primary bedroom
- Level: Second
- Area: 168
- Dimensions: 14 x 12
Bedroom
- Level: Second
- Area: 110
- Dimensions: 11 x 10
Bedroom
- Level: Second
- Area: 110
- Dimensions: 11 x 10
Bedroom
- Level: Second
- Area: 100
- Dimensions: 10 x 10
Other
- Level: First
Other
- Level: Second
Dining room
- Level: First
- Area: 99
- Dimensions: 11 x 9
Family room
- Level: First
- Area: 224
- Dimensions: 16 x 14
Game room
- Level: Second
- Area: 110
- Dimensions: 11 x 10
Kitchen
- Level: First
- Area: 99
- Dimensions: 11 x 9
Primary bath
- Level: Second
Utility room
- Level: Second
Heating
- Natural Gas
Cooling
- Electric
Appliances
- Included: Disposal, Microwave, Free-Standing Range, Gas Cooktop, Gas Range, Dishwasher
- Laundry: Electric Dryer Hookup, Washer Hookup
Features
- All Bedrooms Up
- Flooring: Carpet, Tile
- Windows: Insulated/Low-E windows, Window Coverings
Interior area
- Total structure area: 1,880
- Total interior livable area: 1,880 sqft
Property
Parking
- Total spaces: 2
- Parking features: Attached, Double-Wide Driveway
- Attached garage spaces: 2
Features
- Stories: 2
- Fencing: Back Yard
Lot
- Size: 5,000 Square Feet
- Features: Subdivided, 0 Up To 1/4 Acre
Details
- Parcel number: 1393710020019
Construction
Type & style
- Home type: SingleFamily
- Architectural style: Contemporary
- Property subtype: Single Family Residence
Materials
- Brick, Cement Siding
- Foundation: Slab
- Roof: Composition
Condition
- New construction: No
- Year built: 2020
Details
- Builder name: KB Home
Utilities & green energy
- Sewer: Public Sewer
- Water: Public
Green energy
- Energy efficient items: Attic Vents, Thermostat, HVAC
Community & HOA
Community
- Subdivision: Katy Manor Sec B
HOA
- Has HOA: Yes
- HOA fee: $450 annually
Location
- Region: Katy
Financial & listing details
- Price per square foot: $156/sqft
- Tax assessed value: $273,923
- Annual tax amount: $7,594
- Date on market: 10/20/2026
- Listing terms: Cash,Conventional,FHA,Investor,Texas Veterans Land Board,VA Loan
- Road surface type: Concrete, Curbs
Estimated market value
$285,200
$271,000 - $299,000
$2,247/mo
Price history
| Date | Event | Price |
|---|---|---|
| 10/20/2026 | Listed for sale | $294,000$156/sqft |
Source:  HAR #84845369 Report a problem | ||
Public tax history
| Year | Property taxes | Tax assessment |
|---|---|---|
| 2025 | $4,102 -2.9% | $273,923 +0.7% |
| 2024 | $4,226 +17.2% | $271,932 -10.8% |
| 2023 | $3,607 -9.1% | $304,955 +13.5% |
| 2022 | $3,969 | $268,792 +31.7% |
| 2021 | -- | $204,077 +527.9% |
| 2020 | $680 | $32,500 +3.5% |
| 2019 | -- | $31,400 |
| 2018 | -- | -- |
Find assessor info on the county website
Monthly payment
Est. payment
Payment breakdown
Explore the cost of this home by adjusting the details. Changes won't be saved.Climate risks
Neighborhood: Katy Manor
Nearby schools
Schools provided by the listing agent
- Elementary: Boudny Elementary
- Middle: Nelson Junior High (Katy)
- High: Freeman High School
Source: HAR. This data may not be complete. We recommend contacting the local school district to confirm school assignments for this home.
Similar homes
- $294,9003 bd2 ba1.7k sqft5222 Monarch Belle Ln, Katy, TX 77493For Sale
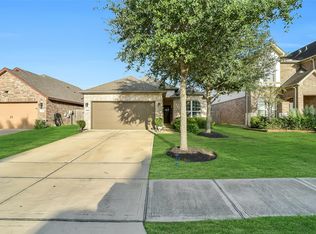 MLS ID #62301615, Jimmy Franklin, eXp Realty LLC. HAR
- $289,0003 bd2 ba1.7k sqft4930 Eldorado Rose Pl, Katy, TX 77493For Sale
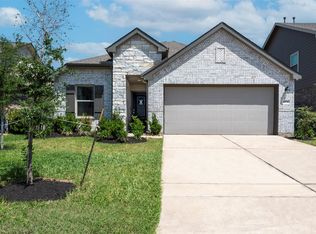 MLS ID #73307044, Lillian Hermes, Real Broker, LLC. HAR
- $288,5003 bd2 ba1.7k sqft5430 Baronet Dr, Katy, TX 77493For Sale
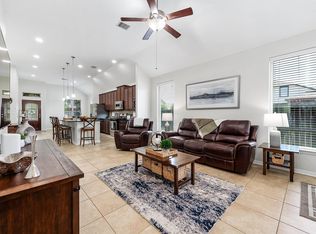 MLS ID #15408541, Tena Wood, RE/MAX Grand. HAR
- $289,9004 bd3 ba2k sqft5319 Rose Trellis St, Katy, TX 77493For Sale
 MLS ID #8998509, Ngan Winston, 5th Stream Realty. HAR
