Welcome to 8802 Hollister Pine Ct, located in the gated community of Hollister Park. This spacious two-story home offers the added security of gated access and is filled with natural light throughout. The open-concept layout features a large living room, an oversized kitchen with ample cabinet and counter space, making it ideal for both everyday living and entertaining. All bedrooms are located upstairs for added privacy. The primary suite features a spacious bathroom with a shower/tub combo and a walk-in closet. Conveniently located near I-10, Hwy 290, Beltway 8, and Loop 610, you'll enjoy easy access to Downtown Houston, Memorial City, City Centre, the Energy Corridor, shopping, dining, and parks. A fantastic opportunity to own a well-maintained home in prime Houston location.
For sale
$369,900
8802 Hollister Pine Ct, Houston, TX 77080
3beds
1,958sqft
Single Family Residence
Built in 2019
2,221 Square Feet Lot
$360,800 Zestimate®
$189/sqft
$187/mo HOA
What's special
Spacious two-story homeWalk-in closetOpen-concept layoutOversized kitchen
- 2 days |
- 53 |
- 4 |
Likely to sell faster than
Zillow last checked:
Listing updated:
Listed by:
Brook Wilson TREC #0705205 346-714-8666,
FYI Realty - Katy
Source: HAR,MLS#: 2161010
Facts & features
Interior
Bedrooms & bathrooms
- Bedrooms: 3
- Bathrooms: 3
- Full bathrooms: 2
- 1/2 bathrooms: 1
Rooms
- Room types: Utility Room
Primary bedroom
- Level: First
- Area: 238
- Dimensions: 17x14
Bedroom
- Level: Third
- Area: 121
- Dimensions: 11x11
Bedroom
- Level: Second
- Area: 132
- Dimensions: 12x11
Heating
- Natural Gas
Cooling
- Electric
Appliances
- Included: Disposal, Electric Oven, Microwave, Dishwasher
Features
- All Bedrooms Up, En-Suite Bath, Walk-In Closet(s)
Interior area
- Total structure area: 1,958
- Total interior livable area: 1,958 sqft
Property
Parking
- Total spaces: 2
- Parking features: Attached
- Attached garage spaces: 2
Features
- Stories: 2
Lot
- Size: 2,221 Square Feet
- Features: Patio Lot, Subdivided, 0 Up To 1/4 Acre
Details
- Parcel number: 0660510090009
Construction
Type & style
- Home type: SingleFamily
- Architectural style: Traditional
- Property subtype: Single Family Residence
Materials
- Unknown
- Foundation: Slab
- Roof: Composition
Condition
- New construction: No
- Year built: 2019
Utilities & green energy
- Sewer: Public Sewer
- Water: Public
Community & HOA
Community
- Subdivision: Hollywood Gardens Pt Rep
HOA
- Has HOA: Yes
- HOA fee: $2,240 annually
Location
- Region: Houston
Financial & listing details
- Price per square foot: $189/sqft
- Tax assessed value: $400,432
- Annual tax amount: $9,095
- Date on market: 8/13/2026
Estimated market value
$360,800
$343,000 - $379,000
$2,702/mo
Price history
| Date | Event | Price |
|---|---|---|
| 8/13/2026 | Listed for sale | $369,900+12.1%$189/sqft |
Source:  HAR #2161010 Report a problem HAR #2161010 Report a problem | ||
| 8/17/2019 | Listing removed | $2,250$1/sqft |
Source: REALM Real Estate Professional #36831353 Report a problem | ||
| 8/3/2019 | Listed for rent | $2,250$1/sqft |
Source: REALM Real Estate Professional #36831353 Report a problem | ||
| 7/26/2019 | Listing removed | $329,900$168/sqft |
Source: Michael William Properties #31640302 Report a problem | ||
| 7/18/2019 | Pending sale | $329,900$168/sqft |
Source: HAR #31640302 Report a problem | ||
| 7/17/2019 | Listed for sale | $329,900$168/sqft |
Source: HAR #31640302 Report a problem | ||
| 1/15/2019 | Pending sale | $329,900$168/sqft |
Source: Michael William Properties #31640302 Report a problem | ||
| 1/15/2019 | Listed for sale | $329,900$168/sqft |
Source: Michael William Properties #31640302 Report a problem | ||
Public tax history
| Year | Property taxes | Tax assessment |
|---|---|---|
| 2025 | $4,597 +5.5% | $400,432 +3.6% |
| 2024 | $4,360 +7% | $386,533 |
| 2023 | $4,075 +8.7% | $386,533 +10.2% |
| 2022 | $3,749 | $350,682 +5.2% |
| 2021 | -- | $333,361 +3.6% |
| 2020 | $3,754 +465.4% | $321,929 +474.4% |
| 2019 | $664 | $56,047 -47.7% |
| 2018 | -- | $107,166 |
Find assessor info on the county website
Monthly payment
Est. payment
Payment breakdown
Explore the cost of this home by adjusting the details. Changes won't be saved.Climate risks
Neighborhood: Spring Branch Central
Nearby schools
GreatSchools rating
- 7/10Cedar Brook Elementary SchoolGrades: PK-5Distance: 0.3 mi
- 3/10Spring Woods Middle SchoolGrades: 6-8Distance: 1.6 mi
- 2/10Northbrook High SchoolGrades: 9-12Distance: 1.7 mi
Schools provided by the listing agent
- Elementary: Cedar Brook Elementary School
- Middle: Spring Woods Middle School
- High: Northbrook High School
Source: HAR. This data may not be complete. We recommend contacting the local school district to confirm school assignments for this home.
- $377,8004 bd2 ba2k sqft8804 Hollister Pine Ct, Houston, TX 77080Off Market
- $2134,268 sqftHollister Pine Ct, Houston, TX 77080Off Market
- $351,8003 bd2 ba1.9k sqft8806 Hollister Pine Ct, Houston, TX 77080Off Market
- $398,8004 bd2 ba2.1k sqft8803 Hollister Square Ct, Houston, TX 77080Off Market
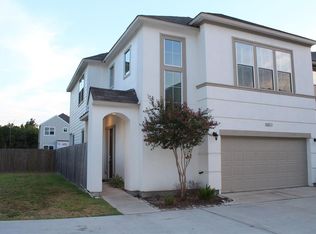
- $386,5003 bd2 ba2.1k sqft8805 Hollister Square Ct, Houston, TX 77080Off Market
- $367,5003 bd3 ba1.9k sqft8807 Hollister Square Ct, Houston, TX 77080Off Market
- $323,7003 bd3 ba1.5k sqft1908 Hollister Spruce Ln, Houston, TX 77080Off Market
- $107-- bd-- ba-- sqft1914 Hollister St, Houston, TX 77080Off Market
A local agent can set up tours, give advice and negotiate with sellers.
Similar homes
- $355,0003 bd3 ba1.5k sqft2533 Hollister St, Houston, TX 77080For Sale
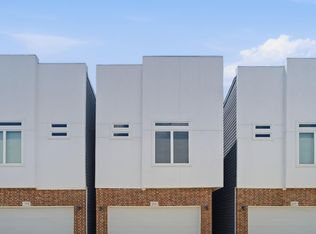 MLS ID #20319500, Alexander Watkins, eXp Realty LLC. HAR
 - $339,0003 bd4 ba1.8k sqft1938 Laverne St, Houston, TX 77080New Construction
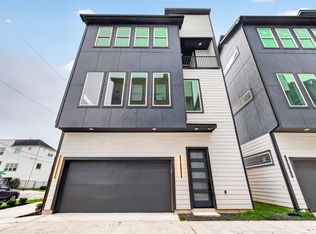 MLS ID #94383749, Tracy Gremillion, Keller Williams Signature. HAR
 - $385,0003 bd4 ba2k sqft9007 Lonestar River Ln, Houston, TX 77080For Sale
 MLS ID #80823443, Morgan Broussard, Compass RE Texas, LLC - Memorial. HAR
 - $435,0003 bd4 ba2.3k sqft8805 Kolbe Bend Ln, Houston, TX 77080For Sale
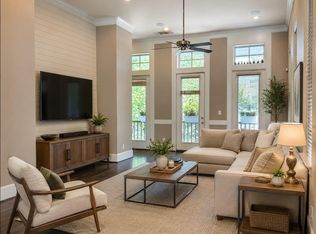 MLS ID #82012702, Mike Poona, REALM Real Estate Professionals - Galleria. HAR
 - $399,9003 bd3 ba2.1k sqft1910 Barrel Oak Dr, Houston, TX 77080For SaleMLS ID #58452971, Rachel Conkling, Compass RE Texas, LLC - Houston. HAR
- $365,0003 bd3 ba2k sqft8903 Spring Knoll Forest Dr, Houston, TX 77080For SaleMLS ID #96733929, Julia Fitch, Compass RE Texas, LLC - Austin. HAR
- $379,5003 bd4 ba1.9k sqft8908 Terrace Pass Dr, Houston, TX 77080For SaleMLS ID #84714454, Vienna Li, Keller Williams Realty Northeast. HAR
- $375,0003 bd3 ba1.7k sqft9024 Wellspring Dr, Houston, TX 77080For SaleMLS ID #88626147, Stelle Soto, Nextgen Real Estate Properties. HAR
- $335,0003 bd3 ba2k sqft8812 Ashbloom Ln, Houston, TX 77080For SaleMLS ID #70163251, Danny Narat, Texas Signature Realty. HAR
- $309,9003 bd3 ba1.5k sqft1902 Hollister Spruce Ln, Houston, TX 77080For SaleMLS ID #3510155, Ashley Burton-Smith, Keller Williams Memorial. HAR
- $395,0004 bd3 ba2k sqft8816 Hollywood Garden Ln, Houston, TX 77080For SaleMLS ID #45197941, Bradley Davies, RE/MAX Grand. HAR
- $365,0002 bd3 ba1.5k sqft1819 Agoura Hills Dr, Houston, TX 77080For SaleMLS ID #88934734, Max Morgan, RA Brokers. HAR
- $399,9003 bd2 ba2.7k sqft9206 Pecos St, Houston, TX 77055For SaleMLS ID #7777832, Mike Haman, Brookside Realty, LLC. HAR
- $415,0004 bd3 ba2k sqft8806 Hollywood Garden Ln, Houston, TX 77080For SaleMLS ID #5534587, Carmen Munoz, Keller Williams Realty Metropolitan. HAR
- $449,9003 bd4 ba2.3k sqft2404 Kolbe Reach Ln, Houston, TX 77080For SaleMLS ID #69931674, Kyla Phung Linn, Compass RE Texas, LLC - Houston. HAR
- $389,0003 bd3 ba1.9k sqft8618 Cedar Plains Ln, Houston, TX 77080For SaleMLS ID #87045449, Todd Anderson, Real Broker, LLC. HAR
- $424,9003 bd3 ba2.3k sqft8904 Aventino Way, Houston, TX 77080For SaleMLS ID #4572294, Kyla Phung Linn, Compass RE Texas, LLC - Houston. HAR
- $369,9903 bd3 ba1.5k sqft8919 Grovner Pl, Houston, TX 77055New ConstructionMLS ID #57418795, Cameron Galatas, eXp Realty LLC. HAR
- $334,9003 bd3 ba1.8k sqft2203 Hilshire Terrace Ct, Houston, TX 77080For SaleMLS ID #76454331, Colleen Skillin, Orchard Brokerage. HAR
- $415,0004 bd4 ba2.3k sqft9313 Bauer Vista Dr, Houston, TX 77080For SaleMLS ID #19490463, Annie Etzel, Happen Houston. HAR
