Beautiful, light-filled 2 story home on a quiet cul-de-sac street in the gated community of The Enclave at Northpointe, zoned to TISD (TMHS). Featuring a brick & stone-accented front elevation, this spacious home offers 5 bedrooms, 3.5 baths, and a versatile flex space ideal for a home office or formal dining. The open-concept kitchen flows seamlessly into the living area and offers abundant counter workspace and storage, along with a generously sized island offering plenty of casual seating...perfect for everyday living and entertaining. A wrought iron-spindle staircase and decorative niches add architectural interest. The spacious primary bedroom, complete w/ensuite is located downstairs & features a huge walk-in closet. Upstairs, you'll find a large game room, 4 additional bedrooms & 2 full baths, providing plenty of room for family and guests. Enjoy the covered paver-brick patio, perfect for relaxing or entertaining. Conveniently located near major freeways, dining, and shopping.
For sale
$424,000
14722 Oakheath River Ct, Cypress, TX 77429
5beds
2,769sqft
Single Family Residence
Built in 2018
6,276 Square Feet Lot
$415,500 Zestimate®
$153/sqft
$103/mo HOA
What's special
- 3 days |
- 113 |
- 10 |
Zillow last checked:
Listing updated:
Listed by:
Missy Plaxco TREC #0741897 832-696-2433,
CB&A, Realtors
Source: HAR,MLS#: 85551019
Facts & features
Interior
Bedrooms & bathrooms
- Bedrooms: 5
- Bathrooms: 4
- Full bathrooms: 3
- 1/2 bathrooms: 1
Rooms
- Room types: Media Room, Utility Room
Primary bedroom
- Level: First
- Area: 208
- Dimensions: 16x13
Bedroom
- Level: Second
- Area: 140
- Dimensions: 14x10
Bedroom
- Level: Second
- Area: 140
- Dimensions: 14x10
Bedroom
- Level: Second
- Area: 210
- Dimensions: 14x15
Bedroom
- Level: Second
- Area: 144
- Dimensions: 12x12
Dining room
- Level: First
- Area: 120
- Dimensions: 12x10
Game room
- Level: Second
- Area: 228
- Dimensions: 19x12
Kitchen
- Level: First
- Area: 180
- Dimensions: 18x10
Living room
- Level: First
- Area: 238
- Dimensions: 17x14
Heating
- Natural Gas
Cooling
- Ceiling Fan(s), Electric
Appliances
- Included: Disposal, Gas Oven, Microwave, Gas Range, Dishwasher
- Laundry: Electric Dryer Hookup, Washer Hookup
Features
- En-Suite Bath, Primary Bed - 1st Floor, Walk-In Closet(s)
- Flooring: Carpet, Tile
- Windows: Window Coverings
Interior area
- Total structure area: 2,769
- Total interior livable area: 2,769 sqft
Property
Parking
- Total spaces: 2
- Parking features: Electric Gate, Attached, Garage Door Opener, Double-Wide Driveway
- Attached garage spaces: 2
Features
- Stories: 2
- Patio & porch: Covered, Patio/Deck
- Fencing: Back Yard
Lot
- Size: 6,276 Square Feet
- Features: Back Yard, Cul-De-Sac, Subdivided, 0 Up To 1/4 Acre
Details
- Parcel number: 1387970020050
Construction
Type & style
- Home type: SingleFamily
- Architectural style: Traditional
- Property subtype: Single Family Residence
Materials
- Batts Insulation, Brick, Cement Siding, Stone
- Foundation: Slab
- Roof: Composition
Condition
- New construction: No
- Year built: 2018
Utilities & green energy
- Sewer: Public Sewer
- Water: Water District
Community & HOA
Community
- Features: Subdivision Tennis Court
- Subdivision: Enclave At Northpointe
HOA
- Has HOA: Yes
- Amenities included: Controlled Access, Jogging Path, Park, Playground, Pool, Tennis Court(s)
- HOA fee: $1,240 annually
Location
- Region: Cypress
Financial & listing details
- Price per square foot: $153/sqft
- Tax assessed value: $458,203
- Annual tax amount: $12,180
- Date on market: 8/12/2026
- Listing terms: Cash,Conventional,FHA,USDA Loan,VA Loan
- Exclusions: Kitchen Refrigerator, Washer, Dryer
- Ownership: Full Ownership
- Road surface type: Concrete, Curbs
Estimated market value
$415,500
$395,000 - $436,000
$3,008/mo
Price history
| Date | Event | Price |
|---|---|---|
| 8/14/2026 | Listed for sale | $424,000$153/sqft |
Source:  HAR #85551019 Report a problem HAR #85551019 Report a problem | ||
Public tax history
| Year | Property taxes | Tax assessment |
|---|---|---|
| 2025 | $5,951 +11.2% | $458,203 +5.9% |
| 2024 | $5,352 +15.2% | $432,499 -3.3% |
| 2023 | $4,645 +7.6% | $447,361 +16.4% |
| 2022 | $4,316 | $384,258 +28.9% |
| 2021 | -- | $298,072 +6.4% |
| 2020 | $3,972 -11.1% | $280,185 -1.6% |
| 2019 | $4,468 | $284,789 |
| 2018 | -- | -- |
Find assessor info on the county website
Monthly payment
Est. payment
Payment breakdown
Explore the cost of this home by adjusting the details. Changes won't be saved.Climate risks
Neighborhood: Northpointe
Nearby schools
GreatSchools rating
- 10/10Wildwood Elementary SchoolGrades: PK-4Distance: 1 mi
- 10/10Willow Wood Junior High SchoolGrades: 7-8Distance: 1.9 mi
- 9/10Tomball Memorial High SchoolGrades: 9-12Distance: 1.3 mi
Schools provided by the listing agent
- Elementary: Wildwood Elementary School
- Middle: Willow Wood Junior High School
- High: Tomball Memorial H S
Source: HAR. This data may not be complete. We recommend contacting the local school district to confirm school assignments for this home.
- $488,2696,272 sqft14718 Oakheath River Ct, Cypress, TX 77429Off Market
- $438,2004 bd4 ba2.6k sqft14726 Oakheath River Ct, Cypress, TX 77429Off Market
- $447,4004 bd4 ba2.6k sqft14714 Oakheath River Ct, Cypress, TX 77429Off Market
- $448,5004 bd3 ba2.8k sqft13827 Pointed Edge Ln, Cypress, TX 77429Off Market
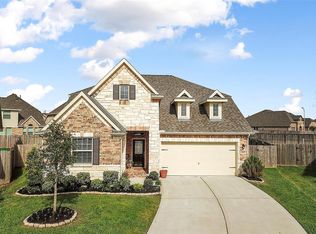
- $--4 bd4 ba2.5k sqft13823 Pointed Edge Ln, Cypress, TX 77429Sold
- $512,6004 bd4 ba2.7k sqft14702 Oakheath River Ct #IG0D2W, Cypress, TX 77429Off Market
- $351,2003 bd2 ba1.9k sqft14710 Oakheath River Ct, Cypress, TX 77429Off Market
- $404,0004 bd3 ba2.3k sqft13819 Pointed Edge Ln, Cypress, TX 77429Off Market
A local agent can set up tours, give advice and negotiate with sellers.
A local lender can help you make sure your offer is ready when you are.
Similar homes
- $440,0004 bd3 ba2.6k sqft14226 Basalt Spring Ln, Cypress, TX 77429For Sale
 MLS ID #77285326, Courtney Itz, Compass RE Texas, LLC - West Houston. HAR
 - $525,0004 bd4 ba3.2k sqft14523 Cobalt Bend Trl, Cypress, TX 77429For Sale
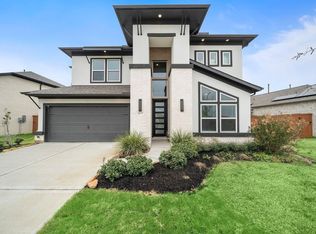 MLS ID #91179171, Manuela Serna, Vista Realty & Management LLC. HAR
 - $375,0005 bd3 ba2.9k sqft14223 Pinefrost Ln, Cypress, TX 77429For Sale
 MLS ID #70668418, Adrienne Oliver, CB&A, Realtors- Loop Central. HAR
 - $385,0004 bd3 ba2.7k sqft17806 Dappled Walk Way, Cypress, TX 77429For Sale
 MLS ID #26821403, Silvia Rambaran, Century 21 Lucky Money. HAR
 - $389,0004 bd3 ba2.7k sqft14702 Twilight Knoll Trl, Cypress, TX 77429For SaleMLS ID #96391189, Callie Smith, CB&A, Realtors. HAR
- $370,0003 bd3 ba2.1k sqft13619 Barons Lake Ln, Cypress, TX 77429For SaleMLS ID #88229329, Carlos Duran, HomeSmart. HAR
- $475,0003 bd3 ba2.3k sqft13407 Cameron Reach Dr, Tomball, TX 77377For SaleMLS ID #54867406, Travis Millard, Legend Living Real Estate LLC. HAR
- $399,0003 bd3 ba2.6k sqft14027 Mohave Way Dr, Cypress, TX 77429For SaleMLS ID #53244068, Bob Nichols, Nichols & Assoc. Real Estate. HAR
- $447,5004 bd3 ba2.9k sqft12911 Kathy Ln, Cypress, TX 77429For SaleMLS ID #72421526, Rose Scanlan, Walzel Properties - Spring. HAR
- $375,0004 bd3 ba3.1k sqft14007 Mohave Way Dr, Cypress, TX 77429For SaleMLS ID #35543749, Cydney Parker, CB&A, Realtors. HAR
- $529,9004 bd3 ba3k sqft14719 Caden Rock Ln, Cypress, TX 77429For SaleMLS ID #60805994, Kathryn Crosby, Coldwell Banker Realty - Greater Northwest. HAR
- $355,0004 bd3 ba2.2k sqft12918 Taper Reach Dr, Tomball, TX 77377For SaleMLS ID #17327930, Katharine Nichols, Lemon Grove Realty. HAR
- $359,0005 bd3 ba2.3k sqft13619 Northpointe Ridge Ln, Cypress, TX 77429For SaleMLS ID #91806976, Ivahn Garcia, Intero River Oaks Office. HAR
- $480,0003 bd2 ba2.2k sqft14451 Cobalt Bend Trl, Cypress, TX 77429For SaleMLS ID #41706403, Huy Tran, 5th Stream Realty. HAR
- $350,0003 bd2 ba2k sqft13522 Northsun Ln, Cypress, TX 77429For SaleMLS ID #37659432, Susan King-Kohl, Orchard Brokerage. HAR
- $555,0005 bd5 ba2.8k sqft14443 Cobalt Bend Trl, Cypress, TX 77429For SaleMLS ID #25636970, Jason Vo, Danny Nguyen Commercial. HAR
- $435,0004 bd3 ba2.9k sqft18714 Tupper Creek Ct, Tomball, TX 77377For SaleMLS ID #65491794, Susan Matson, Compass RE Texas, LLC - The Woodlands. HAR
- $360,0004 bd3 ba2.4k sqft15619 Eastern Hemlock Ln, Cypress, TX 77429For SaleMLS ID #48478167, Sarah Wheeler, CB&A, Realtors. HAR
- $344,9004 bd2 ba2.5k sqft14211 Pinefrost Ln, Cypress, TX 77429For SaleMLS ID #41377089, Susan Matson, Compass RE Texas, LLC - The Woodlands. HAR
- $345,0004 bd3 ba2.3k sqft17334 Texas Willow Dr, Tomball, TX 77377For SaleMLS ID #70910361, Alexander DiSaggio, City Group Properties. HAR
