Skip main navigation
Sold
  • $265,000

    2513 N Centerline Rd, Franklin, IN 46131

    3beds
    1,239sqft
    Residential, Single Family Residence
    Built in 1964
    0.47 Acres Lot
    $265,000 Zestimate®
    $214/sqft
    $1,645 Estimated rent

    Home value

    $265,000

    $246,000 - $284,000

    $1,645/mo

    Zestimate® history
    Loading
    Loading...

    Owner options

    List your home for rent

    $1,645/mo

    Rent Zestimate®

    Find your next renter with Zillow Rental Manager. Plus, with online applications, you can quickly screen prospective tenants – for free.

    Learn more

    $1,645/mo

    Rent Zestimate®

    Refinance and save

    $1,635/mo

    Est. payment

    Refinancing to a lower rate could help reduce your monthly payments and save thousands over the life of the loan.

    See today's rates

    $1,635/mo

    Est. payment

    Explore your selling options

    Work with a Zillow partner agent

    Leverage their expertise and Zillow's premium Showcase listings to get your home seen by more buyers.

    Get started

    List with your own agent

    Get your home in front of millions of buyers by listing it on Zillow.

    Learn how to do it

    Sell it yourself

    Take full control of how buyers see your home on Zillow by listing For Sale by Owner (FSBO).

    List your home

    What's special

    Limestone ranch homePlenty of outdoor spaceCompletely remodeled kitchenFresh paint throughoutButcher block countertopsSmart refrigeratorFarmhouse sink
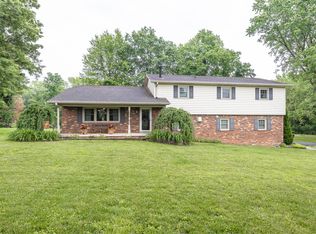
    3 bedroom, 2 full bath LIMESTONE ranch home feels light and happy from the moment you walk in, with hardwood floors and fresh paint throughout. Where city meets country living on almost a half-acre lot in rural Franklin. The completely remodeled kitchen is a showstopper, featuring a convection oven with pot filler faucet, butcher block countertops, farmhouse sink, wine storage rack, and smart refrigerator. Just off the main living area, you'll find an additional 220 sq ft (not included in MLS square footage) four-seasons bonus room, ideal for bird watching, a sunny playroom, or a cozy reading space. A new washer and dryer set is included, and the finished garage offers extra functionality with pull-down attic storage. With thoughtful upgrades inside and plenty of outdoor space, this move-in ready home beautifully blends comfort, style, and a touch of country charm.

    Zillow last checked:

    Listing updated:

    Listed by:

    Lucy Endris 317-459-5364,

    Keller Williams Indy Metro Partners

    Bought with:

    Nicholas Bradford

    My Agent

    Source: MIBOR as distributed by MLS GRID,MLS#: 22106299MLS Logo

    Facts & features

    Interior

    Bedrooms & bathrooms
    • Bedrooms: 3
    • Bathrooms: 2
    • Full bathrooms: 2
    • Main level bathrooms: 2
    • Main level bedrooms: 3
    Primary bedroom
    • Level: Main
    • Area: 130 Square Feet
    • Dimensions: 10x13
    Bedroom 2
    • Level: Main
    • Area: 110 Square Feet
    • Dimensions: 10x11
    Bedroom 3
    • Level: Main
    • Area: 110 Square Feet
    • Dimensions: 10x11
    Bonus room
    • Level: Main
    • Area: 221 Square Feet
    • Dimensions: 13x17
    Family room
    • Level: Main
    • Area: 182 Square Feet
    • Dimensions: 13x14
    Kitchen
    • Level: Main
    • Area: 156 Square Feet
    • Dimensions: 12x13
    Laundry
    • Level: Main
    • Area: 60 Square Feet
    • Dimensions: 5x12
    Living room
    • Level: Main
    • Area: 216 Square Feet
    • Dimensions: 12x18
    Heating
    • Natural Gas
    Cooling
    • Central Air
    Appliances
    • Included: Dishwasher, Dryer, Gas Water Heater, Exhaust Fan, Microwave, Double Oven, Convection Oven, Electric Oven, Range Hood, Refrigerator, Washer, Water Heater, Water Softener Owned
    • Laundry: Main Level
    Features
    • Attic Pull Down Stairs, Ceiling Fan(s), Hardwood Floors, Eat-in Kitchen
    • Flooring: Hardwood
    • Has basement: No
    • Attic: Pull Down Stairs
    Interior area
    • Total structure area: 1,239
    • Total interior livable area: 1,239 sqft

    Property

    Parking
    • Total spaces: 1
    • Parking features: Attached
    • Attached garage spaces: 1
    • Details: Garage Parking Other(Finished Garage)
    Features
    • Levels: One
    • Stories: 1
    • Patio & porch: Patio, Porch
    Lot
    • Size: 0.47 Acres
    • Features: Rural - Subdivision
    Details
    • Parcel number: 410804032005000008
    • Horse amenities: None

    Construction

    Type & style
    • Home type: SingleFamily
    • Architectural style: Ranch
    • Property subtype: Residential, Single Family Residence
    Materials
    • Stone
    • Foundation: Block
    Condition
    • Updated/Remodeled
    • New construction: No
    • Year built: 1964

    Utilities & green energy

    • Electric: 100 Amp Service
    • Sewer: Septic Tank
    • Water: Well, Private

    Community & HOA

    Community
    • Subdivision: Country Club Estates
    HOA
    • Has HOA: No
    Location
    • Region: Franklin

    Financial & listing details

    • Price per square foot: $214/sqft
    • Tax assessed value: $184,100
    • Annual tax amount: $2,830
    • Date on market: 6/9/2026
    • Cumulative days on market: 28 days

    Price history

    DateEventPrice
    7/27/2026Sold$265,000-5%$214/sqft
    Source: MIBOR as distributed by MLS GRID #22106299 Report a problem
    7/6/2026Pending sale$279,000$225/sqft
    Source: MIBOR as distributed by MLS GRID #22106299 Report a problem
    6/23/2026Price change$279,000-3.8%$225/sqft
    Source: MIBOR as distributed by MLS GRID #22106299 Report a problem
    6/16/2026Price change$290,000-9.4%$234/sqft
    Source: MIBOR as distributed by MLS GRID #22106299 Report a problem
    6/9/2026Listed for sale$320,000$258/sqft
    Source: MIBOR as distributed by MLS GRID #22106299 Report a problem

    Public tax history

    YearProperty taxesTax assessment
    2025$3,259 -3.3%$184,100 +2.2%
    2024$3,371 +126%$180,100
    2023$1,492 +17.6%$180,100 +13.5%
    2022$1,268 +10.1%$158,700 +16.4%
    2021$1,152 +14%$136,300 +7.2%
    2020$1,010 +31.4%$127,200 +5.6%
    2019$769 +13.5%$120,400 +14.3%
    2018$678 +4%$105,300 +6.3%
    2017$652 +99.9%$99,100 +4%
    2016$326 -8.8%$95,300 -7.9%
    2014$357 -50.9%$103,500 +0.3%
    2013$727 -5.4%$103,200 +2.3%
    2012$769 +28.9%$100,900 +9%
    2011$596 +1.2%$92,600
    2010$589 -22.9%$92,600 -12.7%
    2009$764 -16.4%$106,100 +1.4%
    2007$913 -13.6%$104,600 -3.5%
    2006$1,057 $108,400 +17.1%
    2005-- $92,600
    Find assessor info on the county website

    Neighborhood: 46131

    Nearby schools

    GreatSchools rating
    Schools provided by the listing agent
    • Middle: Franklin Community Middle School
    • High: Franklin Community High School

    Source: MIBOR as distributed by MLS GRID. This data may not be complete. We recommend contacting the local school district to confirm school assignments for this home.

    Get a cash offer in 3 minutes
    Find out how much your home could sell for in as little as 3 minutes with a no-obligation cash offer.
    Estimated market value
    $265,000
    Get a cash offer in 3 minutes
    Find out how much your home could sell for in as little as 3 minutes with a no-obligation cash offer.
    Estimated market value
    $265,000