A TURNKEY-RΕΑDΥ "Inspіradа" BEAUTY! Metіculοusly maintained by the original owners, this exceptional home combines thoughtful upgrades, custom features, smart-home conveniences and an entertainer’s dream backyard, in one of Henderson’s most desired master-planned communities. Enjoy an exceptional lifestyle with beautiful parks, playgrounds, walking trails, community pools, neighborhood events, nearby highly regarded schools and convenient access to Henderson and Las Vegas—approximately 17 miles from Allegiant Stadium and the Las Vegas Strip. Inside features luxury vinyl flooring, built-in shelving throughout, a built-in coat rack at entrance, ceiling fans, upgraded cabinet hardware, stylish kitchen backsplash, kitchen island with side shelves, new double-oven range, and custom-designed laundry room with cabinetry. The beautifully upgraded primary suite features a custom-designed closet and spa-inspired bath, with a fully tiled separate tub and shower with honeycomb tile accented inserts, wall-mounted tv and barn door for privacy. Additional home features include: water softener and reverse osmosis system, tankless water heater, EV/Tesla charging station, smart-home technology for Alexa-controlled Bali window shades, backyard lighting and waterfall. The finished garage has Wi-Fi-connected garage door opener with timer and overhead storage racks.
The beautifully designed cobblestone front courtyard and pathway leads to the private backyard featuring cobblestone patio with attached pergola covering, a cedar accent wall, an illuminated box-wall feature, and a soothing waterfall. with manicured landscaping and mature grapevines, lemon and lime trees. This space is perfect for entertaining family and friends or simply relaxing and enjoying your favorite show on a wall-mounted flat screen TV, which stays. Home has solar panels which helps with lower electric bills. YOU DON'T WANT TO LET THIS ONE SLIP AWAY! EASY to SHOW!
Active
$625,500
3025 Taranto Heights Ave, Henderson, NV 89044
5beds
2,467sqft
Single Family Residence
Built in 2018
3,920 Square Feet Lot
$-- Zestimate®
$254/sqft
$88/mo HOA
What's special
Stylish kitchen backsplashCustom-designed closetSoothing waterfallWall-mounted tvSpa-inspired bathBeautifully upgraded primary suiteIlluminated box-wall feature
- 2 days |
- 117 |
- 10 |
Likely to sell faster than
Zillow last checked:
Listing updated:
Listed by:
Shelia S. Parks S.0064160 (702)286-8227,
Executive Realty Services
Source: LVR,MLS#: 2808256 Originating MLS: Greater Las Vegas Association of Realtors Inc
Originating MLS: Greater Las Vegas Association of Realtors IncFacts & features
Interior
Bedrooms & bathrooms
- Bedrooms: 5
- Bathrooms: 3
- Full bathrooms: 2
- 1/2 bathrooms: 1
Primary bedroom
- Description: Ceiling Fan,Ceiling Light,Custom Closet,Pbr Separate From Other,Sitting Room,Upstairs
- Dimensions: 18x15
Bedroom 2
- Description: Built In Shelves,Ceiling Light,Upstairs,Walk-In Closet(s)
- Dimensions: 14X12
Bedroom 3
- Description: Ceiling Light,Upstairs,Walk-In Closet(s)
- Dimensions: 11X11
Bedroom 4
- Description: Ceiling Light,Upstairs,Walk-In Closet(s)
- Dimensions: 11x10
Bedroom 5
- Description: Built In Shelves,Ceiling Fan,Downstairs,Walk-In Closet(s)
- Dimensions: 10x10
Primary bathroom
- Description: Double Sink,Separate Shower,Separate Tub
- Dimensions: 10X9
Dining room
- Description: Dining Area
- Dimensions: 14x10
Family room
- Description: Ceiling Fan,Downstairs
- Dimensions: 18x14
Kitchen
- Description: Breakfast Bar/Counter,Granite Countertops,Island,Lighting Recessed,Luxury Vinyl Plank,Stainless Steel Appliances,Walk-in Pantry
- Dimensions: 18x10
Loft
- Description: Ceiling Fan,Other
- Dimensions: 14x14
Heating
- Central, Gas, Solar
Cooling
- Central Air, Electric
Appliances
- Included: Dryer, Dishwasher, Disposal, Gas Range, Microwave, Refrigerator, Water Softener Owned, Tankless Water Heater, Water Purifier, Washer
- Laundry: Gas Dryer Hookup, Laundry Room, Upper Level
Features
- Bedroom on Main Level, Ceiling Fan(s), Window Treatments, Programmable Thermostat
- Flooring: Carpet, Ceramic Tile, Linoleum, Luxury Vinyl Plank, Vinyl
- Doors: Storm Door(s)
- Windows: Blinds, Double Pane Windows, Low-Emissivity Windows
- Has fireplace: No
Interior area
- Total structure area: 2,467
- Total interior livable area: 2,467 sqft
Video & virtual tour
Property
Parking
- Total spaces: 2
- Parking features: Attached, Finished Garage, Garage, Garage Door Opener, Guest, Inside Entrance, Open, Private, Storage
- Attached garage spaces: 2
- Has uncovered spaces: Yes
Features
- Stories: 2
- Patio & porch: Covered, Patio
- Exterior features: Courtyard, Patio, Private Yard, Sprinkler/Irrigation, Water Feature
- Pool features: Community
- Fencing: Block,Back Yard
Lot
- Size: 3,920 Square Feet
- Features: Drip Irrigation/Bubblers, Desert Landscaping, Fruit Trees, Landscaped, Synthetic Grass, Sprinklers Timer, < 1/4 Acre
Details
- Parcel number: 19123813018
- Zoning description: Multi-Family,Single Family
- Other equipment: Satellite Dish
- Horse amenities: None
Construction
Type & style
- Home type: SingleFamily
- Architectural style: Two Story,Loft
- Property subtype: Single Family Residence
Materials
- Roof: Tile
Condition
- Resale
- Year built: 2018
Utilities & green energy
- Electric: Photovoltaics Seller Owned
- Sewer: Public Sewer
- Water: Public
- Utilities for property: Cable Available
Green energy
- Energy efficient items: Windows, Solar Panel(s), Solar Screens
- Energy generation: Solar
Community & HOA
Community
- Features: Pool
- Subdivision: Inspirada Pod 4-4
HOA
- Has HOA: Yes
- Amenities included: Basketball Court, Dog Park, Playground, Park, Pool, Tennis Court(s)
- Services included: Association Management, Maintenance Grounds, Recreation Facilities
- HOA fee: $88 monthly
- HOA name: Inspirada
- HOA phone: 702-260-7939
Location
- Region: Henderson
Financial & listing details
- Price per square foot: $254/sqft
- Tax assessed value: $516,011
- Annual tax amount: $4,124
- Date on market: 8/13/2026
- Listing agreement: Exclusive Right To Sell
- Listing terms: Cash,Conventional,FHA,VA Loan
- Ownership: Single Family Residential
Estimated market value
Not available
Estimated sales range
Not available
Not available
Price history
| Date | Event | Price |
|---|---|---|
| 8/13/2026 | Listed for sale | $625,500+80.9%$254/sqft |
Source:  LVR #2808256 Report a problem LVR #2808256 Report a problem | ||
| 12/14/2018 | Sold | $345,744$140/sqft |
Source: Public Record Report a problem | ||
Public tax history
| Year | Property taxes | Tax assessment |
|---|---|---|
| 2026 | $4,127 +3% | $180,604 -0.4% |
| 2025 | $4,007 +5.6% | $181,305 +11.4% |
| 2024 | $3,796 +3% | $162,763 +12.5% |
| 2023 | $3,685 +3% | $144,656 +14.4% |
| 2022 | $3,578 -0.6% | $126,434 +1.3% |
| 2021 | $3,598 +6.7% | $124,818 +371.8% |
| 2020 | $3,371 +474.2% | $26,458 +31% |
| 2019 | $587 | $20,193 |
| 2018 | -- | $20,193 |
Find assessor info on the county website
Monthly payment
Est. payment
Payment breakdown
Explore the cost of this home by adjusting the details. Changes won't be saved.Climate risks
Neighborhood: West Henderson
Nearby schools
GreatSchools rating
- 7/10Robert and Sandy Ellis ElementaryGrades: PK-5Distance: 1.4 mi
- 7/10Del E Webb Middle SchoolGrades: 6-8Distance: 4.1 mi
- 5/10Liberty High SchoolGrades: 9-12Distance: 4.4 mi
Schools provided by the listing agent
- Elementary: Ellis, Robert and Sandy,Ellis, Robert and Sandy
- Middle: Webb, Del E.
- High: Liberty
Source: LVR. This data may not be complete. We recommend contacting the local school district to confirm school assignments for this home.
- $454,4003 bd2 ba1.6k sqft3023 Taranto Heights Ave, Henderson, NV 89044Off Market

- $553,2004 bd3 ba2.4k sqft3021 Taranto Heights Ave, Henderson, NV 89044Off Market
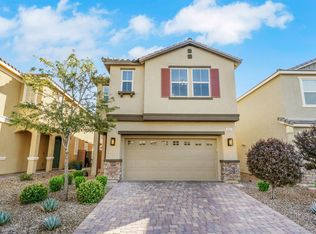
- $542,9004 bd3 ba2.4k sqft3029 Taranto Heights Ave, Henderson, NV 89044Off Market

- $549,2005 bd3 ba2.4k sqft3026 Gravino Ave, Henderson, NV 89044Off Market
- $626,2004 bd2 ba2.4k sqft3019 Taranto Heights Ave, Henderson, NV 89044Off Market
- $548,2005 bd2 ba2.4k sqft3028 Gravino Ave, Henderson, NV 89044Off Market
- $503,1004 bd3 ba2.1k sqft3024 Gravino Ave, Henderson, NV 89044Off Market
- $561,4004 bd3 ba2.4k sqft3030 Gravino Ave, Henderson, NV 89044Off Market
A local agent can set up tours, give advice and negotiate with sellers.
Similar homes
- $649,9004 bd4 ba2.7k sqft2353 Via Alicante, Henderson, NV 89044For Sale
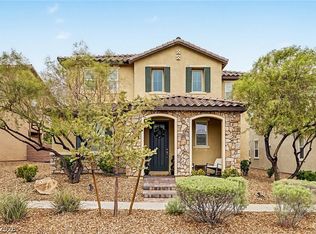 MLS ID #2807805, Jillian M. Batchelor, Real Broker LLC. LVR
 - $549,9004 bd3 ba2.1k sqft2580 Sable Creek St, Henderson, NV 89044For Sale
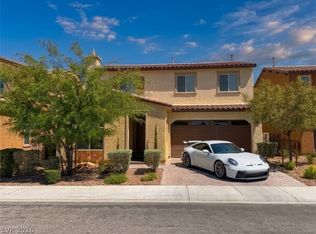 MLS ID #2809030, Laszlo Kerekes, American Realty Properties LLC. LVR
 - $595,0005 bd3 ba2.4k sqft2854 Rolling Brook Pl, Henderson, NV 89044For Sale
 MLS ID #2803450, Judith A. Gabriel, Power Play Realty. LVR
 - $595,0004 bd4 ba2.4k sqft2699 Marvel Astoria St, Henderson, NV 89044For Sale
 MLS ID #2804044, Brandon L. Bueltel, Coldwell Banker Premier. LVR
 - $738,8003 bd3 ba2.2k sqft2547 Ballatore St, Henderson, NV 89044For SaleMLS ID #2808035, Laura E. Harbison, Realty Executives Southern. LVR
- $540,0004 bd3 ba2.1k sqft2572 Ofanto St, Henderson, NV 89044For SaleMLS ID #2806337, Nalei L. Piena, Realty ONE Group, Inc. LVR
- $545,0004 bd3 ba2.1k sqft2819 Falling Mist St, Henderson, NV 89044For SaleMLS ID #2804543, Kandis M. Rebarchick, Refined Living A RE Brokerage. LVR
- $499,9903 bd3 ba2k sqft2840 Blythswood Sq, Henderson, NV 89044For SaleMLS ID #2808680, Ethel Macasaquit, Signature Real Estate Group. LVR
- $595,0003 bd3 ba1.8k sqft3210 Casalotti Ave, Henderson, NV 89044For SaleMLS ID #2807202, Huong Dam-Nardelli, Keller Williams MarketPlace. LVR
- $620,0003 bd2 ba1.9k sqft2641 Ornate Regiment St, Henderson, NV 89044For SaleMLS ID #2801866, Angela S. Hutchins, Signature Real Estate Group. LVR
- $815,0004 bd3 ba2.6k sqft2456 Lothian St, Henderson, NV 89044For SaleMLS ID #2808429, Nathalie Valian, Luxury Estates International. LVR
- $599,9003 bd3 ba2.2k sqft2646 Cooper Gallery St, Henderson, NV 89044For SaleMLS ID #2756543, Ilyun Kim, Kimillion Realty LLC. LVR
- $550,0004 bd3 ba2.1k sqft2852 Frabiele St, Henderson, NV 89044For SaleMLS ID #2802065, Damian Montijo, Simply Vegas. LVR
- $599,9994 bd2 ba2k sqft2756 Leys Burnett Ave, Henderson, NV 89044For SaleMLS ID #2802725, John P. Nelson, Simply Vegas. LVR
- $580,0004 bd3 ba2.4k sqft3045 Quiet Creek Ave, Henderson, NV 89044For SaleMLS ID #2803854, D Michael Klinger Jr, Nevada Desert Realty Inc. LVR
- $549,9954 bd3 ba2.1k sqft2927 Tranquil Brook Ave, Henderson, NV 89044For SaleMLS ID #2799230, Blaise Dvorsky, BHHS Nevada Properties. LVR
- $619,0004 bd3 ba2.7k sqft2669 Skylark Trail St, Henderson, NV 89044For SaleMLS ID #2776139, Kathryn Skistimas, Simply Vegas. LVR
- $875,0005 bd5 ba3.3k sqft3038 Hushed Sonnet Ave, Henderson, NV 89044For SaleMLS ID #2808738, Brenda Caruso, LIFE Realty District. LVR
- $649,0004 bd3 ba2.7k sqft3209 Waterstone Ave, Henderson, NV 89044For SaleMLS ID #2798699, Joseph Andron, Simply Vegas. LVR
- $665,0005 bd3 ba3.1k sqft2781 Auchmull St, Henderson, NV 89044For SaleMLS ID #2785706, Dina M. George, Realty ONE Group, Inc. LVR
