There is a moment this home was made for. The sun is settling behind Pineview Reservoir, dinner is coming off the outdoor kitchen, music is playing, and the people you love are spread between the pool, spa, fire features, and rooftop deck. Someone takes one more trip down the waterslide. Someone lingers at the bar. The mountains begin to glow, and no one is ready for the evening to end.
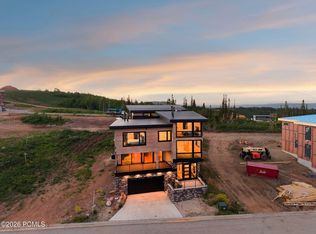
Set on six acres in Eden Valley, between Snowbasin and Powder Mountain, this nearly 9,800 SF residence was designed by renowned architect Michael Upwall to live as beautifully as it looks. Walls of glass pull the landscape into nearly every room, framing reservoir, mountain, and valley views in every direction.
Inside, the kitchen and great room become the natural heart of the home, with a generous island and Sub-Zero, Wolf, and Miele appliances creating a place where people naturally gather. Six bedrooms across three finished levels make it easy for family and friends to stay awhile.
Mornings might begin in the mirrored gym and end in the 10-person steam room, wood sauna, or dedicated spa room. Days can move from the mountains to the water and back home again, with a heated nine-car garage, workshop, RV parking, horse stalls, and a lighted riding arena ready for the way you choose to live. But the real luxury here is something harder to measure.
It is having the place everyone wants to come to. The place where guests keep finding reasons to return, family stays an extra night, dinners stretch late into the evening, and ordinary weekends become the stories people keep telling.
This is not simply a remarkable home in Eden Valley. It is a place built for the life you hope to have, and the people you want beside you when you are living it.
For sale
$8,500,000
1315 N 6900 E, Huntsville, UT 84317
6beds
9,759sqft
Single Family Residence
Built in 2018
5.93 Acres Lot
$4,394,000 Zestimate®
$871/sqft
$-- HOA
What's special
Rv parkingWood saunaHorse stallsValley viewsHeated nine-car garageDedicated spa roomRooftop deck
- 3 days |
- 1,043 |
- 39 |
Likely to sell faster than
Zillow last checked:
Listing updated:
Listed by:
Brian Williams 435-602-0217,
Engel & Volkers Park City
Source: PCBR,MLS#: 12603690
Facts & features
Interior
Bedrooms & bathrooms
- Bedrooms: 6
- Bathrooms: 7
- Full bathrooms: 5
- 1/2 bathrooms: 2
Heating
- Geothermal, Natural Gas, Radiant Floor, Zoned
Cooling
- Central Air
Appliances
- Included: Dishwasher, Disposal, Double Oven, Electric Range, ENERGY STAR Qualified Refrigerator, Freezer, Microwave, Refrigerator, Washer, Tankless Water Heater, Water Softener Owned
Features
- Storage, Ceiling Fan(s), Double Vanity, Granite Counters, Kitchen Island, Lock-Out, Main Level Master Bedroom, Open Floorplan, Pantry, Sauna, Ski Storage, Steam Room/Shower, Vaulted Ceiling(s), Walk-In Closet(s), Wet Bar
- Flooring: Carpet, Tile, Wood
- Basement: Walk-Out Access
- Number of fireplaces: 3
- Fireplace features: Gas
Interior area
- Total structure area: 9,759
- Total interior livable area: 9,759 sqft
Video & virtual tour
Property
Parking
- Total spaces: 9
- Parking features: RV Garage, Heated Garage, Oversized, Sink, Guest, Garage Door Opener
- Has garage: Yes
- Covered spaces: 9
Features
- Exterior features: Storage, Balcony, Ski Storage
- Has spa: Yes
- Spa features: Private
- Fencing: Full
- Has view: Yes
- View description: Lake, Meadow, Mountain(s), Ski Area, Valley
- Has water view: Yes
- Water view: Lake
Lot
- Size: 5.93 Acres
- Features: Level, Secluded
Details
- Additional structures: Barn(s), Horse Facilities, Shed(s), Arena
- Parcel number: 200670005
- Other equipment: Appliances, Audio System, Computer Network - Prewired, Media System - Prewired, Solar Photovoltaic - Off Grid, Thermostat - Programmable
- Horses can be raised: Yes
Construction
Type & style
- Home type: SingleFamily
- Architectural style: Contemporary
- Property subtype: Single Family Residence
Materials
- Steel Siding, Stone, Wood Siding
- Foundation: Concrete Perimeter
- Roof: Flat,Other
Condition
- New construction: No
- Year built: 2018
Utilities & green energy
- Sewer: Septic Tank
- Water: Irrigation, Public
- Utilities for property: Electricity Connected, High Speed Internet Available, Natural Gas Connected
Community & HOA
Community
- Security: Fire Pressure System, Smoke Alarm
- Subdivision: Huntsville/Snowbasin Area
HOA
- Has HOA: No
Location
- Region: Huntsville
Financial & listing details
- Price per square foot: $871/sqft
- Tax assessed value: $3,554,000
- Annual tax amount: $21,632
- Date on market: 8/12/2026
- Listing terms: Cash,Conventional
- Electric utility on property: Yes
- Road surface type: Paved
Estimated market value
$4,394,000
$3.95M - $4.88M
$4,433/mo
Price history
Price history is unavailable.
Public tax history
| Year | Property taxes | Tax assessment |
|---|---|---|
| 2024 | $20,486 +14.8% | $2,098,902 +14.5% |
| 2023 | $17,839 -4.7% | $1,832,610 -7.7% |
| 2022 | $18,728 +26.6% | $1,985,522 |
| 2021 | $14,792 +3.5% | -- |
| 2020 | $14,287 +16.8% | -- |
| 2019 | $12,232 +30027.9% | -- |
| 2018 | $41 -99.8% | -- |
| 2017 | $19,915 +49750% | $193,950 +5912.1% |
| 2016 | $40 | $3,226 +1.3% |
| 2015 | $40 | $3,184 |
Find assessor info on the county website
Monthly payment
Est. payment
Payment breakdown
Explore the cost of this home by adjusting the details. Changes won't be saved.Climate risks
Neighborhood: 84317
Nearby schools
GreatSchools rating
- 7/10Valley SchoolGrades: K-6Distance: 1.5 mi
- 8/10Snowcrest Jr High SchoolGrades: 7-9Distance: 3.2 mi
- 7/10Weber High SchoolGrades: 10-12Distance: 10.9 mi
- $2,904,0004 bd5 ba8.1k sqft6916 E 1325 N, Huntsville, UT 84317Off Market

- $1,827,8006 bd3 ba2.8k sqft1259 N 6900 E, Huntsville, UT 84317Off Market
- $2,853,6006 bd6 ba4.7k sqft6814 E 1225 N, Huntsville, UT 84317Off Market
- $457,2121.11 acres6959 E 1325 N, Huntsville, UT 84317Off Market
- $1,293,5006 bd2 ba2.1k sqft6962 E 1325 N, Huntsville, UT 84317Off Market
- $3,240,6006 bd6 ba7.5k sqft6885 E 1225 N, Huntsville, UT 84317Off Market
- $1,519,8004 bd5 ba5.7k sqft6958 E 1225 N, Huntsville, UT 84317Off Market
- $1,333,2003 bd3 ba4.3k sqft1317 N 7000 E, Huntsville, UT 84317Off Market
A local agent can set up tours, give advice and negotiate with sellers.
Similar homes
- $5,500,0006 bd9 ba9.1k sqft1034 S 9150 E, Huntsville, UT 84317For Sale

 MLS ID #2154352, Andrew Phillips, Mountain Luxury Real Estate. UtahRealEstate.com
 - $4,300,0005 bd5 ba7.2k sqft1156 N Valley View Dr, Eden, UT 84310For Sale

 MLS ID #12600155, Jennifer Stickler, Mountain Luxury Real Estate. PCBR
 - $4,599,0004 bd4 ba7.9k sqft6215 N Horseshoe Ln, Morgan, UT 84050For Sale
 MLS ID #2164308, Rodger Jessop, RE/MAX Associates. UtahRealEstate.com
 - $10,000,0005 bd5 ba5.2k sqft8526 E Overlook Dr, Eden, UT 84310For Sale
 MLS ID #12600097, Brian Williams, Engel & Volkers Park City. PCBR
